
Issac Abdelmalak
Virginia Capital Realty
(804) 409-8899
219 Total Sales
3 in Midlothian
$328K - $535K Price Range
Estimated Value: $582,467
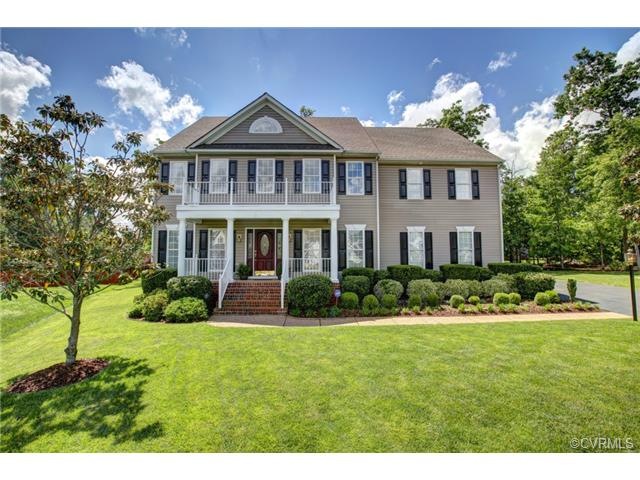
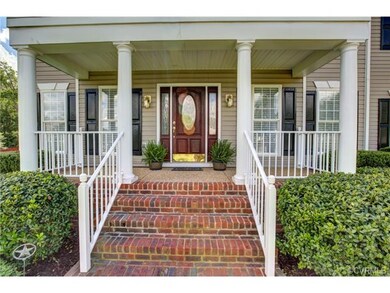
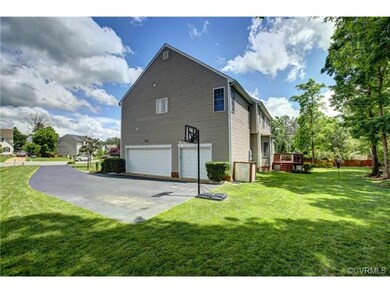
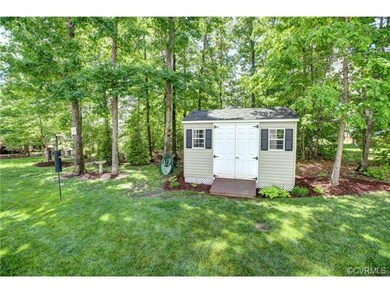
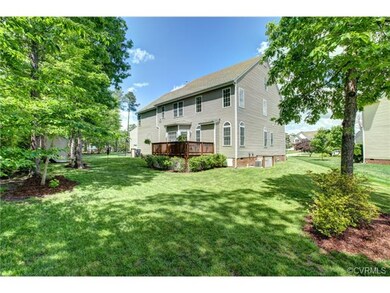
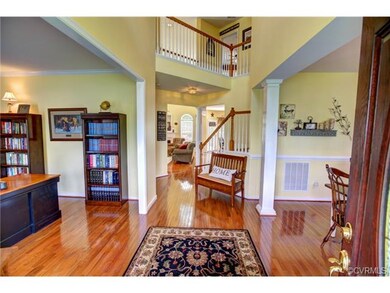
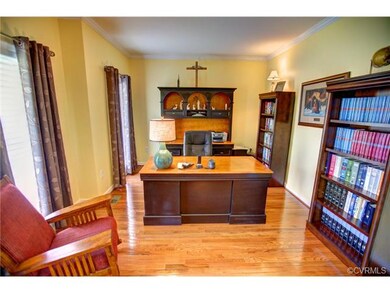
3 CAR GARAGE! This Open & Airy "Berkley" Floorplan by Main Street Homes has been Meticulously Maintained and Shows like a Model Home! Beautiful Hardwood Floors throughout First Floor which includes a Formal Living Room/Office, Formal Dining Room, Soaring 2-Story Family Room and Gourmet Kitchen! Kitchen comes complete w/Granite Countertops, Travertine Backsplash, Center Island/Bartop, Cooktop Stove, High End Advantium Microwave Oven, Recessed Lighting, Walk-In Pantry and Large Breakfast Area. Butlers Pantry leads into Nice Sized Formal Dining Room which boasts Crown & Chair Rail Mouldings and Hardwood Floors. Columned Entryway into Light and Bright Family Room complete with 2-Story Cathedral Ceilings, Recessed Lighting, Gas Fireplace and TV Alcove - Perfect Space for Entertaining with the Open & Spacious Floorplan! Master Suite boasts Tray Ceilings & Huge Attached Bath featuring a Garden Tub, Shower, Double Vanity & Large Walk-In Closets. Finished Third Floor offers a 5th Bedroom and/or Great Playroom/Home Office Area. Cul-de-Sac Lot, Paved Driveway, Irrigation System, Rear Deck, Community Pool and Kids Splash Park, Walking Paths, Tennis Court, Community Playground & More!
Last Agent to Sell the Property
Real Broker LLC License #0225261914 Listed on: 05/17/2014
Last Buyer's Agent
Lynda Chafin
Long & Foster REALTORS License #0225074584
We collect this data history from publicly available records. To have your information removed, we recommend requesting removal directly through your county’s website.
Issac Abdelmalak
Virginia Capital Realty
(804) 409-8899
219 Total Sales
3 in Midlothian
$328K - $535K Price Range
DEANNIE TANNER
RE/MAX REALTY SPECIALISTS-CHARLOTTESVILLE
(804) 409-8641
31 Total Sales
1 in Midlothian
$489,000 Price
Iris Hernandez
United Real Estate Richmond
(804) 409-4557
125 Total Sales
2 in Midlothian
$610K - $745K Price Range
Sara Regalado
Virginia Capital Realty
(804) 464-0729
47 Total Sales
10 in Midlothian
$116K - $791K Price Range
Jasmine Booker
Timeless Realty Company
(804) 655-5022
102 Total Sales
3 in Midlothian
$450K - $513K Price Range
Whit Brooks
Town & Country Sales and Mgmt
(804) 409-0707
24 Total Sales
1 in Midlothian
$353,000 Price
We collect this data history from publicly available records. To have your information removed, we recommend requesting removal directly through your county’s website.
| Date | Buyer | Sale Price | Title Company |
|---|---|---|---|
| $327,000 | -- | ||
| Moore James D | $310,000 | -- | |
| Dantonio Brian L | $327,500 | -- | |
| Gann James | $345,005 | -- |
We collect this data history from publicly available records. To have your information removed, we recommend requesting removal directly through your county’s website.
| Date | Status | Borrower | Loan Amount |
|---|---|---|---|
| Open | $65,200 | ||
| Closed | Taylor James R | $65,500 | |
| Open | Taylor James R | $375,000 | |
| Closed | Taylor James R | $331,996 | |
| Closed | Taylor James R | $330,000 | |
| Closed | Taylor James R | $25,000 | |
| Closed | Taylor James R | $337,791 | |
| Previous Owner | Moore James D | $16,000 | |
| Previous Owner | Moore James D | $248,000 | |
| Previous Owner | Dantonio Brian L | $298,400 | |
| Previous Owner | Gann James | $266,000 |
We collect this data history from publicly available records. To have your information removed, we recommend requesting removal directly through your county’s website.
| Date | Event | Price | List to Sale | Price per Sq Ft |
|---|---|---|---|---|
| 07/07/2014 07/07/14 | Sold | $327,000 | -0.9% | $104 / Sq Ft |
| 05/25/2014 05/25/14 | Pending | -- | -- | -- |
| 05/17/2014 05/17/14 | For Sale | $330,000 | -- | $104 / Sq Ft |
We collect this data history from publicly available records. To have your information removed, we recommend requesting removal directly through your county’s website.
| Year | Tax Paid | Tax Assessment Tax Assessment Total Assessment is a certain percentage of the fair market value that is determined by local assessors to be the total taxable value of land and additions on the property. | Land | Improvement |
|---|---|---|---|---|
| 2026 | $25 | $498,300 | $89,000 | $409,300 |
| 2025 | $25 | $463,900 | $83,000 | $380,900 |
| 2024 | $25 | $453,600 | $83,000 | $370,600 |
| 2023 | $3,444 | $378,500 | $78,000 | $300,500 |
| 2022 | $3,569 | $387,900 | $78,000 | $309,900 |
| 2021 | $3,479 | $359,300 | $75,000 | $284,300 |
| 2020 | $3,375 | $355,300 | $75,000 | $280,300 |
| 2019 | $3,346 | $352,200 | $75,000 | $277,200 |
| 2018 | $3,336 | $351,200 | $74,000 | $277,200 |
| 2017 | $3,247 | $338,200 | $74,000 | $264,200 |
| 2016 | $3,132 | $326,200 | $72,000 | $254,200 |
| 2015 | $3,087 | $319,000 | $72,000 | $247,000 |
| 2014 | $3,056 | $315,700 | $70,000 | $245,700 |
Seller's Agent in 2014
Jenni Jennings
Real Broker LLC
(804) 247-2568
61 Total Sales
LC
Buyer's Agent in 2014
Lynda Chafin
Long & Foster
Source: Central Virginia Regional MLS
MLS Number: 1414152
APN: 725-65-75-09-500-000
Disclaimer: Certain information contained herein is derived from information provided by parties other than Homes.com. All information provided is deemed reliable, but is not guaranteed to be accurate and should be independently verified.
All or a portion of th multiple Listing information is provided by the Central Virginia Regional Multiple Listing Service, LLC, from a copyrighted compilation of Listing s. All CVR MLS information provided is deemed reliable but is not guaranteed accurate. The compilation of Listings and each individual Listing are ©2026 Central Virginia Regional Multiple Listing Service, LLC. All rights reserved.
Ask me questions while you tour the home.