Listed by Keller Williams Rlty Bellevue, Bought with eXp Realty
NOT LISTED FOR SALE

14726 58th Dr SE Everett, WA 98208

Everett Area

Estimated Value: $776,187

3 Beds
2 Baths
1,352 Sq Ft
$574/Sq Ft Est. Value

Sale Details

Date Sold: October 8, 2020

Last sale price $593,000 $439 Per Sq Ft

Est. 31% increase in value since last sale

Current estimated payment $5,059 / mo

5 Days on Market

Highlights

  • Fruit Trees
  • Deck
  • Property is near public transit and bus stop
  • Silver Firs Elementary School Rated A
  • Contemporary Architecture
  • Territorial View

About This Home

As of October 2020

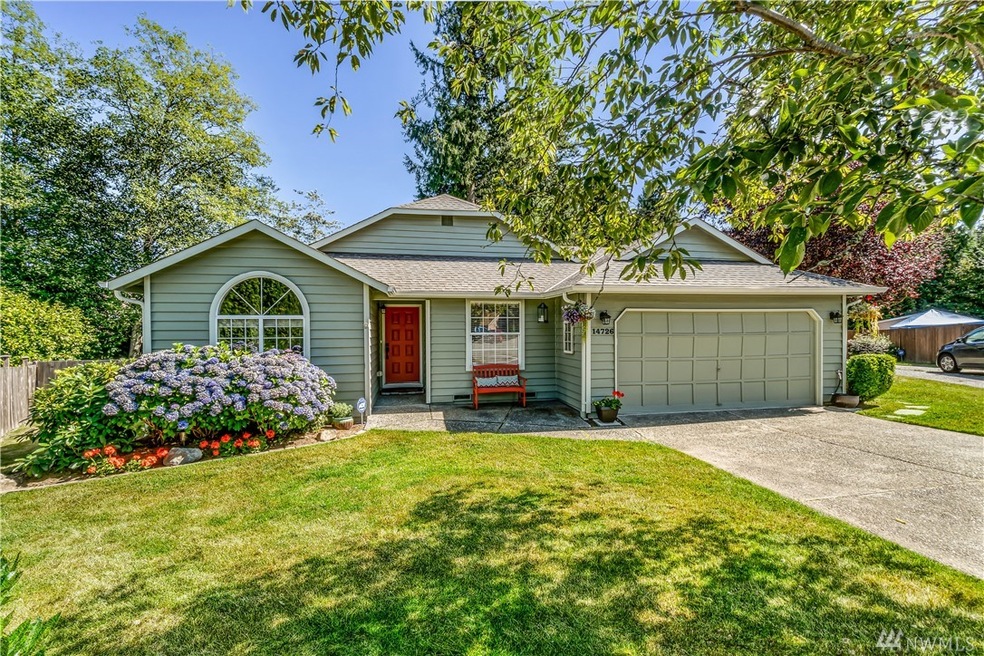
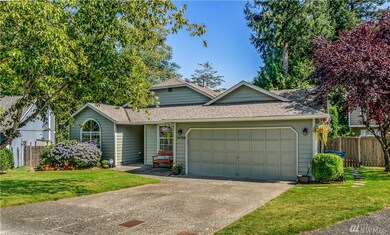
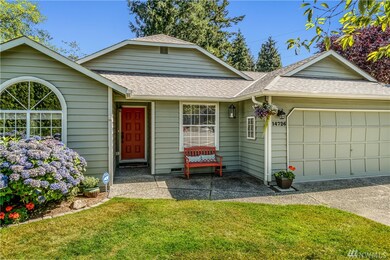
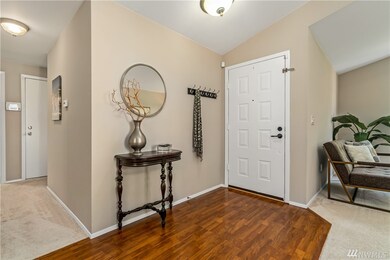
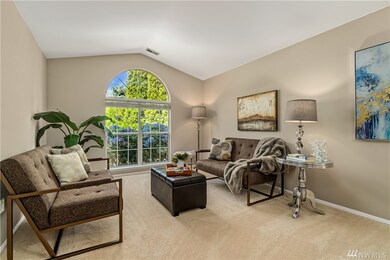
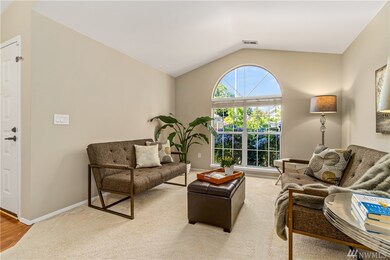
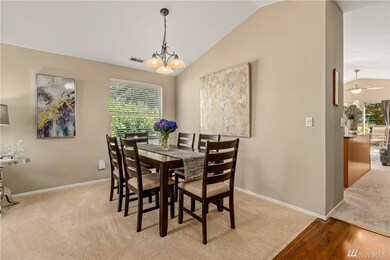
This Stunning & beautifully updated Silver Firs home sits on a quiet Cul-De- Sac. Enjoy the light filled, open floor plan w/vaulted ceilings in living, family & dining rooms. The kitchen offers granite slab, SS Appliances & Island open to family room w/ new Gas fireplace! Enjoy the spacious family room overlooking the private fully fenced backyard w/New paver firepit, deck & storage shed. Also Includes New Roof, Exterior/interior Paint, Microwave & Ceiling fans! Security system & xtra storage!

Last Agent to Sell the Property

Valerie Verburg

Keller Williams Rlty Bellevue License #123214 Listed on: 08/27/2020

Keller Williams Rlty Bellevue

Last Buyer's Agent

Teresa Barthol

eXp Realty License #24358

eXp Realty

Source: Northwest Multiple Listing Service (NWMLS)

MLS#: 1643583

Northwest Multiple Listing Service (NWMLS)
Create a Home Valuation Report for This Property
The Home Valuation Report is an in-depth analysis detailing your home's value as well as a comparison with similar homes in the area

Home Details

Home Type

  • Single Family

Est. Annual Taxes

  • $4,783

Year Built

  • Built in 1989

Lot Details

  • 7,841 Sq Ft Lot
  • Street terminates at a dead end
  • Property is Fully Fenced
  • Level Lot
  • Fruit Trees
  • Garden
  • Property is in very good condition

HOA Fees

  • $16 Monthly HOA Fees

Parking

  • 2 Car Attached Garage

Home Design

  • Contemporary Architecture
  • Poured Concrete
  • Composition Roof
  • Wood Siding

Interior Spaces

  • 1,352 Sq Ft Home
  • 1-Story Property
  • Ceiling Fan
  • Skylights
  • 1 Fireplace
  • Dining Room
  • Territorial Views

Kitchen

  • Oven or Range
  • Microwave
  • Dishwasher
  • Disposal

Flooring

  • Carpet
  • Laminate
  • Vinyl

Bedrooms and Bathrooms

  • 3 Main Level Bedrooms

Laundry

  • Dryer
  • Washer

Home Security

  • Home Security System
  • Storm Windows

Utilities

  • Natural Gas Connected
  • Water Heater
  • High Speed Internet

Additional Features

  • Deck
  • Property is near public transit and bus stop

Community Details

  • Silver Firs Subdivision
  • The community has rules related to covenants, conditions, and restrictions

Listing and Financial Details

  • Assessor Parcel Number 00764800063600

Home Details

Home Type

Single Family

Est. Annual Taxes

$4,783

Year Built

Built in 1989

Lot Details

7,841 Sq Ft Lot

HOA Fees

$16 per month

Parking

2

Listing Details

  • Property Type: Residential
  • Property Sub Type: Single Family Residence
  • StyleCode: 10 - 1 Story
  • Year Built: 1989
  • Inclusions: Dishwasher,Dryer,GarbageDisposal,Microwave,RangeOven,Refrigerator,Washer
  • MLS Status: Sold
  • Prev Status: Closed
  • Architectural Style: Northwest Contemporary
  • Unit Levels: One
  • New Construction: No
  • Structure Type: House
  • CalculatedSquareFootage: 1352
  • EffectiveYearBuiltSource: Public Records
  • SeniorExemption: false
  • Special Features: VirtualTour

Interior Features

  • Fireplaces: 1
  • Basement: None
  • Appliances: Dryer, Washer
  • Full Bathrooms: 1
  • Three Quarter Bathrooms: 1
  • Total Bedrooms: 3
  • Entry Location: Main
  • Fireplace: Yes
  • Flooring: Laminate, Vinyl, Carpet
  • Interior Amenities: Laminate, Bath Off Primary, Ceiling Fan(s), Double Pane/Storm Window, Dining Room, Security System, Skylight(s), Water Heater
  • Living Area: 1352
  • Main Level Bedrooms: 3
  • BathsFullMain: 1
  • SquareFootageFinished: 1352
  • SquareFootageUnfinished: 0
  • BathsFullLower: 0
  • BathsFullUpper: 0
  • BathsHalfLower: 0
  • BathsHalfMain: 0
  • BathsHalfUpper: 0
  • BathsThreeQuarterLower: 0
  • BathsThreeQuarterMain: 1
  • BathsThreeQuarterUpper: 0
  • BedroomsLower: 0
  • BedroomsUpper: 0
  • AppliancesIncluded: Dishwasher,Dryer,Garbage Disposal,Microwave,Range/Oven,Refrigerator,Washer

Exterior Features

  • Roof: Composition
  • View: Territorial
  • Lot Features: Curbs, Dead End Street, Sidewalk
  • View: Yes
  • Waterfront: No
  • Exterior Features: Wood
  • Foundation Details: Poured Concrete
  • Property Condition: Very Good
  • BusLineNearby: true

Garage/Parking

  • Attached Garage: Yes
  • Carport Y N: No
  • Covered Parking Spaces: 2
  • Garage Spaces: 2
  • Garage Yn: Yes
  • Open Parking: No
  • Total Parking Spaces: 2

Utilities

  • Sewer: Sewer Connected
  • Water Source: Public
  • Security: Security System, Partially Fenced
  • Utilities: High Speed Internet, Sewer Connected, Electricity Available, Natural Gas Connected
  • PowerCompany: PUD
  • SewerCompany: Silver Lake Water and Sewer
  • WaterCompany: Silver Lake Water and Sewer
  • WaterHeaterLocation: Inside house
  • WaterHeaterType: natural Gas

Condo/Co-op/Association

  • Community Features: CCRs
  • Association Fee: 16
  • Association Fee Frequency: Monthly
  • Common Interest: Residential

Schools

  • Junior High Dist: Everett
  • High School: Buyer To Verify
  • Middle Or Junior School: Buyer To Verify

Lot Info

  • Parcel Number: 00764800063600
  • Topography: Level,PartialSlope
  • Lot Size Acres: 0.18
  • Lot Size Sq Ft: 7841
  • Irrigation Water Rights: No
  • ShowMapLink: true
  • SiteFeatures: Deck,Fenced-Fully,High Speed Internet
  • MLSLotSizeSource: mls
  • ZoningJurisdiction: County

Green Features

  • Power Production Type: Electric, Natural Gas

Rental Info

  • Furnished: Unfurnished

Tax Info

  • Year: 2019
  • Tax Annual Amount: 4783

MLS Schools

  • Elementary School: Buyer To Verify

Property History

We collect this data history from publicly available records. To have your information removed, we recommend requesting removal directly through your county’s website.

Date Event Price List to Sale Price per Sq Ft Prior Sale
10/08/2020 10/08/20 Sold $593,000 +8.8% $439 / Sq Ft
09/01/2020 09/01/20 Pending -- -- --
08/27/2020 08/27/20 For Sale $545,000 +18.5% $403 / Sq Ft
03/22/2018 03/22/18 Sold $460,000 +8.2% $340 / Sq Ft View Prior Sale
03/06/2018 03/06/18 Pending -- -- --
02/28/2018 02/28/18 For Sale $425,000 +60.4% $314 / Sq Ft
09/12/2012 09/12/12 Sold $265,000 0.0% $196 / Sq Ft View Prior Sale
07/29/2012 07/29/12 Pending -- -- --
07/27/2012 07/27/12 For Sale $265,000 -- $196 / Sq Ft
Source: Northwest Multiple Listing Service (NWMLS)

Agents Affiliated with this Home

  • Section Image
  • Section Image
  • Section Image
  • Section Image
  • Section Image
See All Agents

Map

Source: Northwest Multiple Listing Service (NWMLS)

MLS Number: 1643583

Northwest Multiple Listing Service (NWMLS)

APN: 007648-000-636-00

Your Personal Tour Guide

Ask me questions while you tour the home.