NOT LISTED FOR SALE
2 Beds
2 Baths
1,196 Sq Ft
5,663 Sq Ft Lot

Sale Details

Date Sold: February 26, 2013

Last sale price $50,500 $42 Per Sq Ft

14 Days on Market

Highlights

  • Community Boat Dock
  • Clubhouse
  • Screened Porch
  • In Ground Pool
  • Vaulted Ceiling
  • Tennis Courts

About This Home

As of February 2013

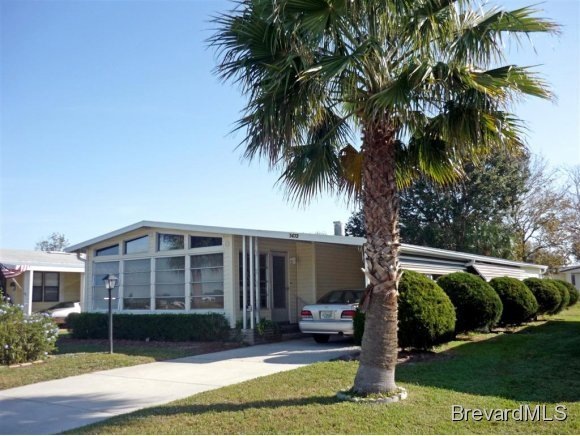
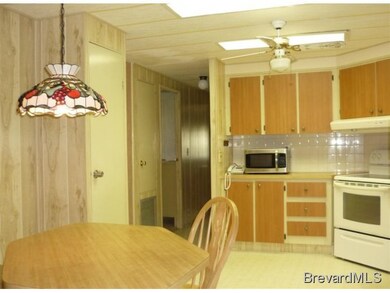
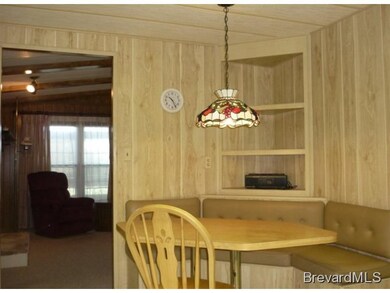
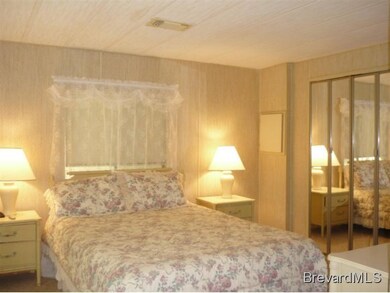
ATTENTION GOLFERS! Unique furnished home faces clubhouse. More than just a great location w/extra-deep lot, raised glass front porch plus ground-level side porch, adjacent workshop w/workbench & washer/dryer, breezeway to large yard. Unique plan, giant LR w/elegant beamed cathedral ceiling & wood-burning fireplace, sliding glass doors to front porch. Eat-in kitchen w/newer appliances including glass-top range. Spacious master suite w/walk-in plus wall closet, large private bath. Dont miss out! '||chr(10)||'Addendum - 24x52 Redman home with 2BR/2BA

Last Agent to Sell the Property

Tanya Webb

Webb Realty, Inc. License #3012183 Listed on: 01/04/2013

Co-Listed By

Patricia Webb

Webb Realty, Inc. License #336583

Last Buyer's Agent

Tanya Webb

Webb Realty, Inc. License #3012183 Listed on: 01/04/2013

Property Details

Home Type

  • Manufactured Home

Est. Annual Taxes

  • $1,059

Year Built

  • Built in 1980

Lot Details

  • 5,663 Sq Ft Lot
  • Lot Dimensions are 115 x 50
  • West Facing Home
  • Irregular Lot

Parking

  • 1 Carport Space

Home Design

  • Shingle Roof
  • Vinyl Siding

Interior Spaces

  • 1,196 Sq Ft Home
  • Partially Furnished
  • Built-In Features
  • Vaulted Ceiling
  • Ceiling Fan
  • Wood Burning Fireplace
  • Screened Porch

Kitchen

  • Breakfast Bar
  • Electric Range
  • Dishwasher
  • Disposal

Flooring

  • Carpet
  • Vinyl

Bedrooms and Bathrooms

  • 2 Bedrooms
  • Walk-In Closet
  • 2 Full Bathrooms
  • Bathtub and Shower Combination in Primary Bathroom

Laundry

  • Dryer
  • Washer

Schools

  • Sunrise Elementary School
  • Southwest Middle School
  • Bayside High School

Utilities

  • Central Air
  • Heating Available
  • Cable TV Available

Additional Features

  • In Ground Pool
  • Manufactured Home

Listing and Financial Details

  • Assessor Parcel Number 303809JS000620003000

Community Details

Overview

  • Association fees include security
  • Barefoot Bay Unit 2 Part 10 Subdivision
  • Maintained Community

Amenities

  • Clubhouse

Recreation

  • Community Boat Dock
  • Tennis Courts
  • Shuffleboard Court
  • Community Pool
  • Park

Pet Policy

  • Limit on the number of pets
  • Dogs and Cats Allowed

Property Details

Home Type

Manufactured Home

Est. Annual Taxes

$1,059

Year Built

Built in 1980

Lot Details

5,663 Sq Ft Lot

Listing Details

  • Property Type: Residential
  • Year Built: 1980
  • Reso Property Sub Type: Manufactured Home
  • ResoLotFeatures: Irregular Lot
  • Reso Association Amenities: Boat Dock, Clubhouse, Maintenance Grounds, Park, Shuffleboard Court, Tennis Court(s), Management - Full Time, Pool
  • Reso Association Fee Includes: Security
  • Co List Office Mls Id: 07960
  • Co List Office Phone: 772-664-5405
  • ResoSpecialListingConditions: Standard
  • Subdivision Name: Barefoot Bay Unit 2 Part 10
  • Body Type: Double Wide
  • Carport Y N: Yes
  • Garage Yn: No
  • New Construction: No
  • Special Features: VirtualTour
  • Property Sub Type: MobileManufactured

Interior Features

  • Interior Amenities: Breakfast Bar, Built-in Features, Ceiling Fan(s), Vaulted Ceiling(s), Walk-In Closet(s), Primary Bathroom - Tub with Shower
  • Flooring: Carpet, Vinyl
  • Appliances: Dryer, Disposal, Dishwasher, Electric Range, Refrigerator, Washer
  • Full Bathrooms: 2
  • Total Bedrooms: 2
  • Fireplace Features: Other, Wood Burning

Exterior Features

  • Pool Features: In Ground
  • Roof: Shingle
  • Acres: 0.13
  • Pool Private: No
  • Waterfront: No
  • Construction Type: Vinyl Siding
  • Direction Faces: West
  • Patio And Porch Features: Porch, Screened

Garage/Parking

  • Attached Garage: No
  • Parking Features: Carport

Utilities

  • Cooling: Central Air
  • Utilities: Cable Available, Water Available
  • Heating: Electric
  • Cooling Y N: Yes
  • HeatingYN: Yes

Condo/Co-op/Association

  • Senior Community: No
  • Association #2 Fee: 525.0
  • Association Fee: 684.0
  • Association: Yes

Schools

  • Middle Or Junior School: Southwest

Lot Info

  • Lot Dimensions: 115 x 50
  • Lot Size Sq Ft: 5662.8
  • ResoLotSizeUnits: Acres
  • Parcel #: 303809JS000620003000

Rental Info

  • Furnished: Partially

Tax Info

  • Tax Year: 2012
  • Tax Annual Amount: 1058.83

MLS Schools

  • Elementary School: Sunrise
  • High School: Bayside

Ownership History

We collect this data history from publicly available records. To have your information removed, we recommend requesting removal directly through your county’s website.

Date Name Owned For Owner Type

Purchase Details

Closed on
Sep 14, 2021
Sold by
Bought by

Purchase Details

Listed on
Jan 4, 2013
Closed on
Feb 13, 2013
Sold by
Bought by
Seller's Agent
Tanya Webb
Webb Realty, Inc.
Buyer's Agent
Tanya Webb
Webb Realty, Inc.
List Price
$52,500
Sold Price
$50,500
Premium/Discount to List
-$2,000
-3.81%
Source: Public Records
Create a Home Valuation Report for This Property
The Home Valuation Report is an in-depth analysis detailing your home's value as well as a comparison with similar homes in the area

Home Values in the Area

Source: Public Records

Average Home Value in this Area


Source: Public Records

Purchase History

We collect this data history from publicly available records. To have your information removed, we recommend requesting removal directly through your county’s website.

Date Buyer Sale Price Title Company
-- Accommodation
-- Attorney
$50,500 Attorney
Source: Public Records

Property History

We collect this data history from publicly available records. To have your information removed, we recommend requesting removal directly through your county’s website.

Date Event Price List to Sale Price per Sq Ft
02/26/2013 02/26/13 Sold $50,500 -3.8% $42 / Sq Ft
01/18/2013 01/18/13 Pending -- -- --
01/04/2013 01/04/13 For Sale $52,500 -- $44 / Sq Ft
Source: Space Coast MLS (Space Coast Association of REALTORS®)

Tax History

We collect this data history from publicly available records. To have your information removed, we recommend requesting removal directly through your county’s website.

Year Tax Paid Tax Assessment Tax Assessment Total Assessment is a certain percentage of the fair market value that is determined by local assessors to be the total taxable value of land and additions on the property. Land Improvement
2025 $1,722 $67,040
2024 $1,662 $65,160
2023 $1,662 $63,270 $0 $0
2022 $1,540 $61,430 $0 $0
2021 $1,590 $59,650 $0 $0
2020 $1,553 $58,830 $0 $0
2019 $1,477 $57,510 $0 $0
2018 $1,446 $56,440 $0 $0
2017 $1,426 $55,280 $0 $0
2016 $1,414 $54,150 $11,000 $43,150
2015 $1,736 $45,040 $8,000 $37,040
2014 $1,634 $40,950 $5,000 $35,950
Source: Public Records

Agents Affiliated with this Home

See All Agents

Map

Source: Space Coast MLS (Space Coast Association of REALTORS®)

MLS Number: 657326

Space Coast MLS (Space Coast Association of REALTORS®)

APN: 30-38-09-JS-00062.0-0030.00

Your Personal Tour Guide

Ask me questions while you tour the home.