NOT LISTED FOR SALE

1473 Foxtale Ct Xenia, OH 45385

Xenia Area

Estimated Value: $411,926

3 Beds
2 Baths
-- Sq Ft
7,973 Sq Ft Lot

Sale Details

Date Sold: May 6, 2024

Last sale price $359,000

Est. 15% increase in value since last sale

Current estimated payment $3,041 / mo

57 Days on Market

Highlights

  • New Construction
  • Cathedral Ceiling
  • Community Pool
  • 1.5-Story Property
  • Stone Countertops
  • Tennis Courts

About This Home

As of May 2024

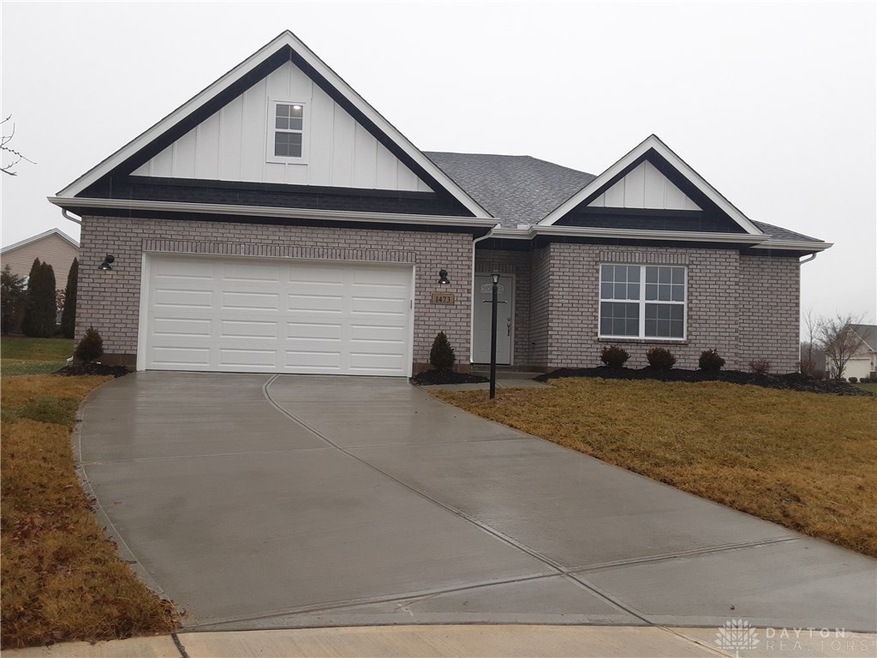
Fabulously built home ready for your family and immediate occupancy. The This 3 bedroom/ 2 bath brick ranch features a wonderful open floor plan, gas fireplace and a gourmet kitchen with a walk-in pantry. Master suite on main floor. 2 full baths, and 3 bedrooms/or office ( loft used as rec room ,work out room or storage ). This prime cul-de-sac location is located less then 20 minutes from WPAFB, Wright State University, Fairfield Common Mall and the Greene. Stonehill Village offers 2 pools, club house, tennis courts and play areas. fabulous open floor plan with an incredible spacious kitchen.Walk-in pantry and lots of counter space will make your family. Built by E.E.Wood Homes LLC there is a one year builders warranty. Builder is owner and a real estate broker.

Last Agent to Sell the Property

Edward Wood

American Group Brokerage Phone: (937) 545-2579 License #0000377913 Listed on: 01/10/2024

Last Buyer's Agent

Edward Wood

American Group Brokerage Phone: (937) 545-2579 License #0000377913 Listed on: 01/10/2024

Home Details

Home Type

  • Single Family

Year Built

  • New Construction

Lot Details

  • 7,973 Sq Ft Lot
  • Lot Dimensions are 67 x 119

HOA Fees

  • $255 Monthly HOA Fees

Parking

  • 2 Car Attached Garage
  • Parking Storage or Cabinetry
  • Garage Door Opener

Home Design

  • 1.5-Story Property
  • Brick Exterior Construction
  • Slab Foundation
  • Frame Construction
  • Wood Siding

Interior Spaces

  • Cathedral Ceiling
  • Self Contained Fireplace Unit Or Insert
  • Gas Fireplace
  • Double Pane Windows
  • Double Hung Windows

Kitchen

  • Cooktop
  • Microwave
  • Dishwasher
  • Kitchen Island
  • Stone Countertops
  • Disposal

Bedrooms and Bathrooms

  • 3 Bedrooms
  • Bathroom on Main Level
  • 2 Full Bathrooms

Outdoor Features

  • Patio

Utilities

  • Forced Air Heating and Cooling System
  • Heating System Uses Natural Gas
  • Gas Water Heater

Listing and Financial Details

  • Assessor Parcel Number B03000200430010000

Community Details

Overview

  • Association fees include management, clubhouse, fitness facility, ground maintenance, pool(s), snow removal, tennis courts
  • Eclipse Community Man. Association, Phone Number (513) 494-4049
  • Steeplechase At Stonehill Subdivision

Recreation

  • Tennis Courts
  • Community Pool
  • Trails

Home Details

Home Type

Single Family

Year Built

New Construction

Lot Details

7,973 Sq Ft Lot

HOA Fees

$255 per month

Parking

2

Listing Details

  • Major Appliances: Cooktop, Dishwasher, Disposal, Microwave, Range, Gas Water Heater
  • Cooling System: Central Air
  • Property Sub Type: Single Family Residence
  • Year Built: 2023
  • Attribution Contact: (937) 545-2579
  • Lot Size Acres: 0.183
  • Association Amenities: Pool, Tennis Court(s), Trail(s)
  • Co List Office Phone: (937) 545-2579
  • Ownership: Agent Owned
  • MLS Status: Closed
  • Architectural Style: Ranch
  • Fireplace Features: One, Insert, Gas
  • New Construction: Yes
  • PropertyCondition: New Construction
  • Window Features: Double Hung, Double Pane Windows
  • Master Plan Zoning: Residential
  • Property Sub Type Additional: Single Family Residence
  • Special Features: NewHome

Interior Features

  • Interior Amenities: Cathedral Ceiling(s), Kitchen Island, Pantry, Stone Counters
  • Garage Spaces: 2.0
  • Sewer: Storm Sewer
  • Levels: One and One Half
  • Property Type: Residential
  • Full Bathrooms: 2
  • Total Bedrooms: 3
  • Fireplaces: 1
  • Fireplace: Yes
  • Main Level Bathrooms: 2
  • ResoLivingAreaSource: Assessor

Exterior Features

  • Disclosures: Principal is Real Estate Licensed
  • Construction Type: Brick, Frame, Wood Siding
  • Exterior Features: Patio
  • Foundation Details: Slab
  • Patio And Porch Features: Patio

Garage/Parking

  • Attached Garage: Yes
  • Attached Garage: Yes
  • Parking Features: Attached, Garage, Two Car Garage, Garage Door Opener, Storage

Utilities

  • Heating: Forced Air, Natural Gas
  • Utilities: Natural Gas Available, Sewer Available, Water Available
  • Cooling Y N: Yes
  • HeatingYN: Yes
  • Water Source: Public

Condo/Co-op/Association

  • Association Fee: 255.0
  • Association Fee Frequency: Monthly
  • Phone: 513-494-4049 ex
  • Association: Yes

Association/Amenities

  • General Property Information:Association Name: Eclipse Community Man.

Fee Information

  • Association Fee Includes: Association Management, Clubhouse, Fitness Facility, Maintenance Grounds, Pool(s), Snow Removal, Tennis Courts

Schools

  • Junior High Dist: Beavercreek

Lot Info

  • Lot Dimensions: 67 x 119
  • Lot Size Sq Ft: 7973.0
  • Parcel Number: B03000200430010000
  • Zoning Description: Residential

Ownership History

We collect this data history from publicly available records. To have your information removed, we recommend requesting removal directly through your county’s website.

Date Name Owned For Owner Type

Purchase Details

Listed on
Jan 10, 2024
Closed on
May 13, 2024
Sold by
Bought by
Seller's Agent
Edward Wood
American Group
Buyer's Agent
Edward Wood
American Group
List Price
$379,000
Sold Price
$359,000
Premium/Discount to List
-$20,000
-5.28%
Views
186
Current Estimated Value
$411,926

Home Financials for this Owner

Home Financials are based on the most recent Mortgage that was taken out on this home.
Estimated Appreciation
$52,926
Avg. Annual Appreciation
6.39%
Source: Public Records
Create a Home Valuation Report for This Property
The Home Valuation Report is an in-depth analysis detailing your home's value as well as a comparison with similar homes in the area

Purchase History

We collect this data history from publicly available records. To have your information removed, we recommend requesting removal directly through your county’s website.

Date Buyer Sale Price Title Company
$359,000 None Listed On Document
Source: Public Records

Property History

We collect this data history from publicly available records. To have your information removed, we recommend requesting removal directly through your county’s website.

Date Event Price List to Sale Price per Sq Ft
05/06/2024 05/06/24 Sold $359,000 -5.3% --
03/07/2024 03/07/24 Pending -- -- --
01/10/2024 01/10/24 For Sale $379,000 -- --
Source: Dayton REALTORS®

Tax History

We collect this data history from publicly available records. To have your information removed, we recommend requesting removal directly through your county’s website.

Year Tax Paid Tax Assessment Tax Assessment Total Assessment is a certain percentage of the fair market value that is determined by local assessors to be the total taxable value of land and additions on the property. Land Improvement
2025 $6,507 $114,980 $17,970 $97,010
2024 $6,541 $14,380 $14,380 $0
2023 $6,603 $14,380 $14,380 $0
2022 $823 $12,570 $12,570 $0
2021 $832 $12,570 $12,570 $0
2020 $836 $12,570 $12,570 $0
2019 $887 $12,250 $12,250 $0
2018 $775 $12,250 $12,250 $0
2017 $1,068 $12,250 $12,250 $0
2016 $1,054 $16,420 $16,420 $0
2015 $1,060 $16,420 $16,420 $0
2014 $1,036 $16,420 $16,420 $0
Source: Public Records

Agents Affiliated with this Home

  • Section Image
See All Agents

Map

Source: Dayton REALTORS®

MLS Number: 902934

Dayton REALTORS®

APN: B03-0002-0043-0-0100-00

Your Personal Tour Guide

Ask me questions while you tour the home.