
Jean Theobald
RE/MAX Professionals
(720) 706-6983
59 Total Sales
1 in Montclair
$699,900 Price

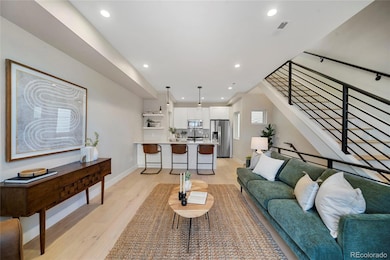
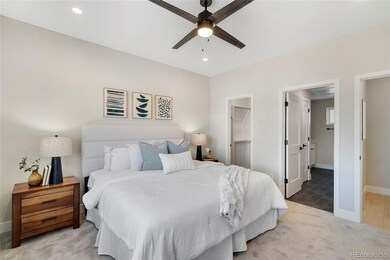
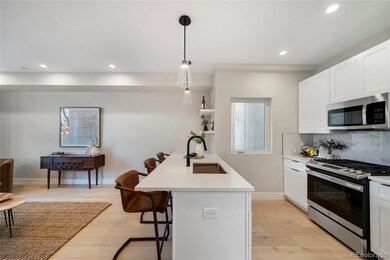

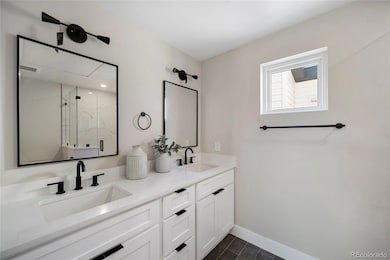
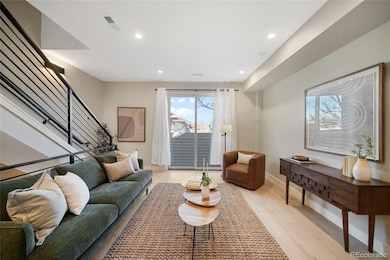
Live Large in Style at Locust 8 – Modern Townhomes in the Heart of Mayfair! Welcome to Locust 8, a brand-new townhome community in one of Denver’s most vibrant neighborhoods. This thoughtfully designed 1-bedroom, 1.5-bath home offers three spacious levels packed with high-end finishes you rarely see at this price point. Step into the bright, open-concept main floor where European white oak hardwoods flow throughout. A large sliding glass door and Juliet balcony flood the living space with natural light. The sleek kitchen features quartz countertops, modern cabinetry, open shelving, bar seating, and a full suite of stainless steel appliances—perfect for entertaining or a cozy night in. Upstairs, retreat to your oversized primary suite complete with two closets (including a walk-in) and a luxurious en-suite bath featuring a double vanity, custom glass shower, and abundant storage. The entry level offers a 1-car attached garage wired for an EV charger. Ready for your electric lifestyle! Built as party wall townhomes with no traditional HOA, Locust 8 offers low monthly fees that cover water, snow removal, and landscaping, leaving you more time (and money) to enjoy the neighborhood. Just steps from East Colfax, you’ll love having La Fillette Bakery, Snarf’s Sandwiches, GB Fish & Chips, Marczyk’s, and Tessa Delicatessen right outside your door. Walk to two nearby grocery stores, a drugstore, and enjoy easy access to the 9+CO district, City Park, and Mayfair Park. With top-tier walk, bike, and transit scores, the entire city is at your fingertips. Don't miss your chance to own modern construction in central Denver. Schedule your tour today!
Last Agent to Sell the Property
MODUS Real Estate Brokerage Email: BobbyILoveYourWay@gmail.com,720-636-6096 License #100082744 Listed on: 06/26/2025
Jean Theobald
RE/MAX Professionals
(720) 706-6983
59 Total Sales
1 in Montclair
$699,900 Price
Kimberly Chatman
Coldwell Banker Realty 18
(720) 730-9251
40 Total Sales
1 in Montclair
$490,000 Price
Jason Sirois
Compass - Denver
(720) 706-4732
116 Total Sales
1 in Montclair
$275,000 Price
Stevenson Farnsworth
1858 Real Estate
(844) 278-0677
38 Total Sales
1 in Montclair
$700,000 Price
Scot Conti
West and Main Homes Inc
(720) 699-9992
26 Total Sales
1 in Montclair
$570,000 Price
Carol Guzman
Your Castle Real Estate Inc
(720) 730-4634
195 Total Sales
1 in Montclair
$613,000 Price
We collect this data history from publicly available records. To have your information removed, we recommend requesting removal directly through your county’s website.
| Date | Event | Price | List to Sale | Price per Sq Ft |
|---|---|---|---|---|
| 07/25/2025 07/25/25 | Sold | $399,000 | 0.0% | $422 / Sq Ft |
| 06/27/2025 06/27/25 | Pending | -- | -- | -- |
| 06/26/2025 06/26/25 | For Sale | $399,000 | -- | $422 / Sq Ft |
Seller's Agent in 2025
Bobby Reginelli
MODUS Real Estate
(720) 636-6096
8 in this area
218 Total Sales
Buyer's Agent in 2025
Jeffrey Mondragon
HomeSmart Realty
(720) 288-3399
1 in this area
37 Total Sales
Source: REcolorado®
MLS Number: 8872366
Disclaimer: Certain information contained herein is derived from information provided by parties other than Homes.com. All information provided is deemed reliable, but is not guaranteed to be accurate and should be independently verified.
All data is obtained from various sources and may not have been verified by broker or MLS GRID. Supplied Open House Information is subject to change without notice. All information should be independently reviewed and verified for accuracy. Properties may or may not be listed by the office/agent presenting the information. Some IDX listings have been excluded from this website. The content relating to real estate for sale in this Web site comes in part from the Internet Data eXchange (“IDX”) program of METROLIST, INC., DBA RECOLORADO®. Real estate listings held by brokers other than Ten-X are marked with the IDX Logo. This information is being provided for the consumers’ personal, non-commercial use and may not be used for any other purpose. All information is subject to change and should be independently verified.
This publication is designed to provide information with regard to the subject matter covered. It is displayed with the understanding that the publisher and authors are not engaged in rendering real estate, legal, accounting, tax, or other professional services and that the publisher and authors are not offering such advice in this publication. If real estate, legal, or other expert assistance is required, the services of a competent, professional person should be sought.
The information contained in this publication is subject to change without notice. METROLIST, INC., DBA RECOLORADO MAKES NO WARRANTY OF ANY KIND WITH REGARD TO THIS MATERIAL, INCLUDING, BUT NOT LIMITED TO, THE IMPLIED WARRANTIES OF MERCHANTABILITY AND FITNESS FOR A PARTICULAR PURPOSE. METROLIST, INC., DBA RECOLORADO SHALL NOT BE LIABLE FOR ERRORS CONTAINED HEREIN OR FOR ANY DAMAGES IN CONNECTION WITH THE FURNISHING, PERFORMANCE, OR USE OF THIS MATERIAL.
PUBLISHER’S NOTICE: All real estate advertised herein is subject to the Federal Fair Housing Act and the Colorado Fair Housing Act, which Acts make it illegal to make or publish any advertisement that indicates any preference, limitation, or discrimination based on race, color, religion, sex, handicap, familial status, or national origin.
METROLIST, INC., DBA RECOLORADO will not knowingly accept any advertising for real estate that is in violation of the law. All persons are hereby informed that all dwellings advertised are available on an equal opportunity basis.
© 2026 METROLIST, INC., DBA RECOLORADO® – All Rights Reserved. 6455 S. Yosemite St., Suite 500 Greenwood Village, CO 80111 USA
ALL RIGHTS RESERVED WORLDWIDE. No part of this publication may be reproduced, adapted, translated, stored in a retrieval system or transmitted in any form or by any means, electronic, mechanical, photocopying, recording, or otherwise, without the prior written permission of the publisher. The information contained herein including but not limited to all text, photographs, digital images, virtual tours, may be seeded and monitored for protection and tracking.
Listings courtesy of REcolorado® as distributed by MLS GRID.
Based on information submitted to the MLS GRID
Ask me questions while you tour the home.