
Frank Ruma
Keller Williams Elevate
(234) 278-1402
187 Total Sales
1 in Copley
$405,000 Price
Estimated Value: $247,689
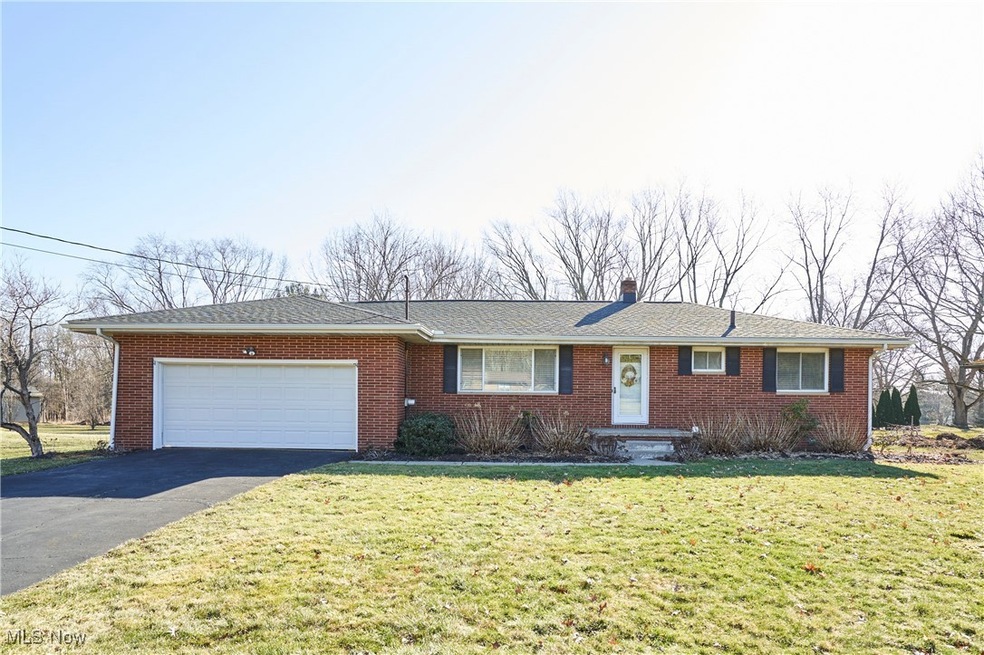
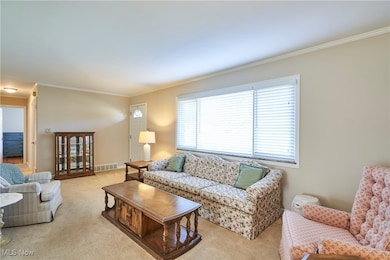
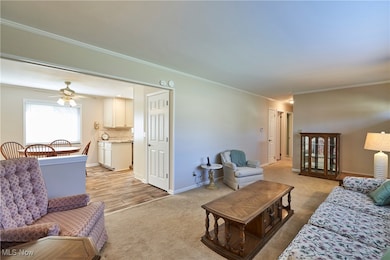
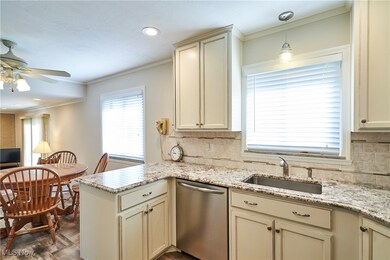
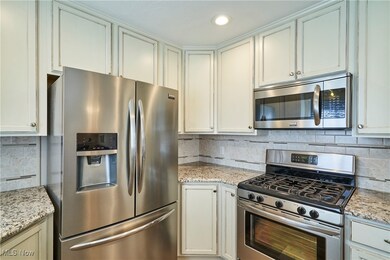
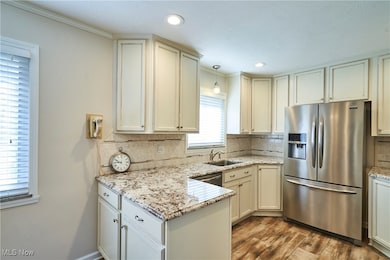
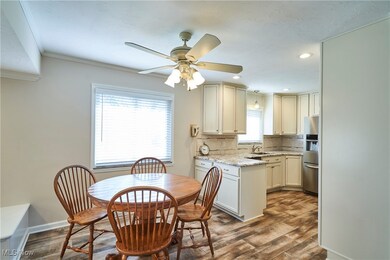
Neat and clean all brick ranch with so many updates. 3 Bedrooms 1 bath. Updated kitchen with newer cabinets, granite counter tops, stainless steel appliances and LVT flooring. Carpeted Living room, Fireplaced Family room with crown molding, newer LVT flooring, slider to patio and awesome backyard. Bathroom was updated with newer vanity, granite counter tops, tiled floor and updated shower. Master bedroom with carpet and double closet, other 2 bedrooms with double closets and hardwood floors, First floor laundry was added into the linen closet .2 Car garage with newer nature stone floor. This house is so pristine- just move in and relax. This is not a flip just loved for years!! Roof new 2019,Septic installed 2017,Kitchen, and Bath in 2014, Furnace and air 2020,Basement Waterproofed in 2020, Nature stone floor in 2024. Windows updated too -Dates are approx City water
Last Agent to Sell the Property
RE/MAX Crossroads Properties Brokerage Email: sherricostanzo@gmail.com 330-807-2722 License #307608 Listed on: 03/11/2025
We collect this data history from publicly available records. To have your information removed, we recommend requesting removal directly through your county’s website.
Frank Ruma
Keller Williams Elevate
(234) 278-1402
187 Total Sales
1 in Copley
$405,000 Price
Jodi Kidd
Russell Real Estate Services
(440) 517-7024
92 Total Sales
1 in Copley
$272,500 Price
John Scaglione
Coldwell Banker Schmidt Realty
(234) 271-3914
327 Total Sales
5 in Copley
$150K - $685K Price Range
Carol Hull
Keller Williams Elevate
(216) 290-0692
89 Total Sales
1 in Copley
$245,000 Price
Ivana Carson
Keller Williams Elevate
(216) 284-9521
112 Total Sales
3 in Copley
$285K - $580K Price Range
Robert Rosser
Keller Williams Elevate
(330) 590-5078
148 Total Sales
1 in Copley
$405,000 Price
We collect this data history from publicly available records. To have your information removed, we recommend requesting removal directly through your county’s website.
| Date | Buyer | Sale Price | Title Company |
|---|---|---|---|
| $265,000 | None Listed On Document | ||
| Michaels Christine | -- | None Available |
We collect this data history from publicly available records. To have your information removed, we recommend requesting removal directly through your county’s website.
| Date | Status | Borrower | Loan Amount |
|---|---|---|---|
| Open | $200,000 | ||
| Previous Owner | Flynn James M | $60,000 | |
| Previous Owner | Flynn James Michael | $30,000 |
We collect this data history from publicly available records. To have your information removed, we recommend requesting removal directly through your county’s website.
| Date | Event | Price | List to Sale | Price per Sq Ft |
|---|---|---|---|---|
| 04/17/2025 04/17/25 | Sold | $265,000 | +10.5% | $202 / Sq Ft |
| 03/17/2025 03/17/25 | Pending | -- | -- | -- |
| 03/11/2025 03/11/25 | For Sale | $239,900 | -- | $183 / Sq Ft |
We collect this data history from publicly available records. To have your information removed, we recommend requesting removal directly through your county’s website.
| Year | Tax Paid | Tax Assessment Tax Assessment Total Assessment is a certain percentage of the fair market value that is determined by local assessors to be the total taxable value of land and additions on the property. | Land | Improvement |
|---|---|---|---|---|
| 2026 | $5,458 | $81,057 | $12,460 | $68,597 |
| 2025 | $2,903 | $51,633 | $123 | $51,510 |
| 2024 | $2,730 | $51,633 | $123 | $51,510 |
| 2023 | $2,730 | $51,633 | $123 | $51,510 |
| 2022 | $2,544 | $39,414 | $95 | $39,319 |
| 2021 | $2,347 | $39,414 | $95 | $39,319 |
| 2020 | $2,291 | $39,420 | $100 | $39,320 |
| 2019 | $2,331 | $36,170 | $100 | $36,070 |
| 2018 | $2,216 | $36,170 | $100 | $36,070 |
| 2017 | $1,828 | $36,170 | $100 | $36,070 |
| 2016 | $1,826 | $28,660 | $100 | $28,560 |
| 2015 | $1,828 | $28,660 | $100 | $28,560 |
| 2014 | $1,863 | $28,660 | $100 | $28,560 |
| 2013 | $1,841 | $28,660 | $100 | $28,560 |
Seller's Agent in 2025
Sherri Costanzo
RE/MAX Crossroads
(330) 807-2722
357 Total Sales
LS
Buyer's Agent in 2025
Laura Schuller
Keller Williams Elevate
(440) 371-1467
138 Total Sales
Source: MLS Now
MLS Number: 5104366
APN: 15-01129
Disclaimer: Certain information contained herein is derived from information provided by parties other than Homes.com. All information provided is deemed reliable, but is not guaranteed to be accurate and should be independently verified.
IDX information is provided exclusively for personal, non-commercial use, and may not be used for any purpose other than to identify prospective properties consumers may be interested in purchasing. Information is deemed reliable but not guaranteed.
Ask me questions while you tour the home.