
Kim Odegard
eXp Realty, LLC
(219) 501-5626
184 Total Sales
2 in Cedar Lake
$275K - $320K Price Range



Estimated Value: $394,972
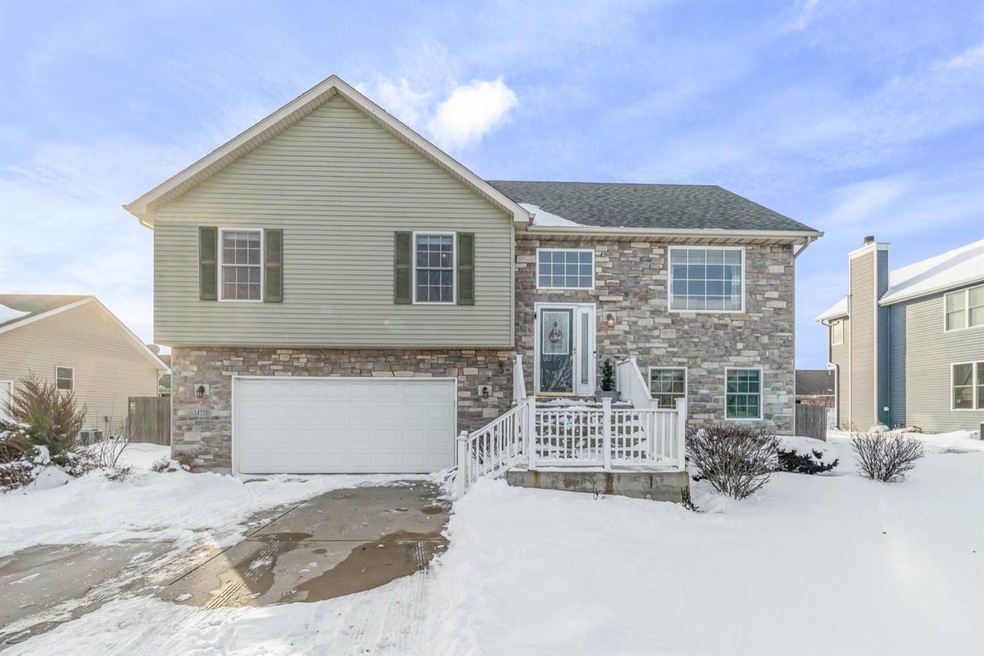
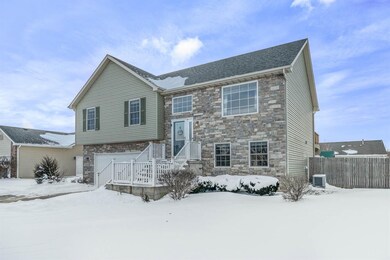
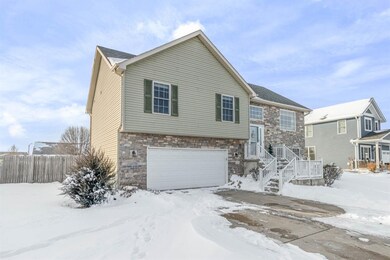
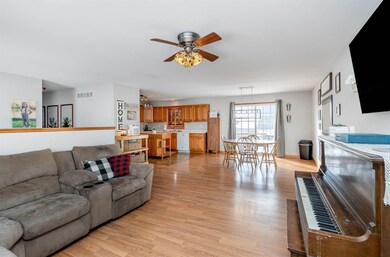
Move-in ready bi-level located in Lynnsway! Open concept main floor features spacious living room which flows into the dining room with sliding glass door. Large kitchen includes an island, plenty of cabinet and counter space plus all appliances included. Master suite features dual closets, sliding barn door that opens into the full master bathroom. 2 more bedrooms and another full bathroom complete the main floor. The lower level includes a large rec room that could be used as a 4th bedroom and has an attached full bathroom. Off the garage is a large studio that can also be used as a den. The home is complete with a laundry room, under stair storage and attached 2 car garage. Outside enjoy the fenced yard, deck, patio and move theater screen for outdoor entertaining.
Last Agent to Sell the Property
Heather Bult
Haven Realty License #RB15000997 Listed on: 02/13/2022
We collect this data history from publicly available records. To have your information removed, we recommend requesting removal directly through your county’s website.
Kim Odegard
eXp Realty, LLC
(219) 501-5626
184 Total Sales
2 in Cedar Lake
$275K - $320K Price Range
Tonia Dragon
Better Homes and Gardens Real
(219) 245-2494
212 Total Sales
7 in Cedar Lake
$224K - $500K Price Range
Shena Penachio
Skyward Realty
(219) 351-6993
46 Total Sales
1 in Cedar Lake
$73,500 Price
Jeff McCormick
McCormick Real Estate, Inc.
(219) 491-2854
700 Total Sales
14 in Cedar Lake
$1K - $480K Price Range
Nadine Philips
Coldwell Banker Real Estate Gr
(219) 217-4913
76 Total Sales
1 in Cedar Lake
$417,000 Price
Carol O'Malley
HomeSmart Connect LLC
(708) 859-6089
96 Total Sales
1 in Cedar Lake
$273,224 Price
We collect this data history from publicly available records. To have your information removed, we recommend requesting removal directly through your county’s website.
| Date | Buyer | Sale Price | Title Company |
|---|---|---|---|
| -- | Fidelity National Title | ||
| Bowman James | -- | Fidelity National Title Co | |
| Dutton Jenna | -- | Fidelity National Title Co | |
| Bowman James | -- | Ticor Title Schererville | |
| Luke Properties Llc | -- | None Available |
We collect this data history from publicly available records. To have your information removed, we recommend requesting removal directly through your county’s website.
| Date | Status | Borrower | Loan Amount |
|---|---|---|---|
| Open | $313,405 | ||
| Previous Owner | Dutton Jenna | $232,900 | |
| Previous Owner | Bowman James | $192,478 | |
| Previous Owner | Bowman James | $192,424 | |
| Previous Owner | Bowman James | $196,417 | |
| Previous Owner | Luke Properties Llc | $75,000 |
We collect this data history from publicly available records. To have your information removed, we recommend requesting removal directly through your county’s website.
| Date | Event | Price | List to Sale | Price per Sq Ft | Prior Sale |
|---|---|---|---|---|---|
| 04/28/2022 04/28/22 | Sold | $329,900 | 0.0% | $144 / Sq Ft | |
| 02/22/2022 02/22/22 | Pending | -- | -- | -- | |
| 02/13/2022 02/13/22 | For Sale | $329,900 | +35.8% | $144 / Sq Ft | |
| 05/21/2019 05/21/19 | Sold | $242,900 | 0.0% | $117 / Sq Ft | View Prior Sale |
| 04/23/2019 04/23/19 | Pending | -- | -- | -- | |
| 04/09/2019 04/09/19 | For Sale | $242,900 | +13029.7% | $117 / Sq Ft | |
| 07/08/2017 07/08/17 | Sold | $1,850 | 0.0% | $1 / Sq Ft | View Prior Sale |
| 07/06/2017 07/06/17 | Pending | -- | -- | -- | |
| 06/05/2017 06/05/17 | For Sale | $1,850 | -- | $1 / Sq Ft |
We collect this data history from publicly available records. To have your information removed, we recommend requesting removal directly through your county’s website.
| Year | Tax Paid | Tax Assessment Tax Assessment Total Assessment is a certain percentage of the fair market value that is determined by local assessors to be the total taxable value of land and additions on the property. | Land | Improvement |
|---|---|---|---|---|
| 2025 | $3,174 | $319,000 | $58,300 | $260,700 |
| 2024 | $7,426 | $297,000 | $55,400 | $241,600 |
| 2023 | $3,182 | $279,300 | $47,500 | $231,800 |
| 2022 | $3,182 | $259,000 | $47,500 | $211,500 |
| 2021 | $2,688 | $238,100 | $34,600 | $203,500 |
| 2020 | $2,279 | $202,100 | $34,600 | $167,500 |
| 2019 | $1,965 | $177,100 | $34,600 | $142,500 |
| 2018 | $2,059 | $178,700 | $34,600 | $144,100 |
| 2017 | $2,190 | $178,100 | $34,600 | $143,500 |
| 2016 | $2,249 | $178,200 | $34,600 | $143,600 |
| 2014 | $1,908 | $176,100 | $34,600 | $141,500 |
| 2013 | $1,984 | $174,000 | $34,600 | $139,400 |
HB
Seller's Agent in 2022
Heather Bult
Haven Realty
Buyer's Agent in 2022
Rebecca Razey
McColly Real Estate
(219) 678-3144
17 Total Sales
LV
Seller's Agent in 2019
Lori Voigt
McColly Real Estate
(219) 742-0778
23 Total Sales
AN
Seller Co-Listing Agent in 2019
Ashley Nagy
McColly Real Estate
Seller's Agent in 2017
Jeana Consier
Realty Executives
(219) 308-9453
116 Total Sales
Source: Northwest Indiana Association of REALTORS®
MLS Number: 507526
APN: 45-15-33-478-013.000-014
Disclaimer: Certain information contained herein is derived from information provided by parties other than Homes.com. All information provided is deemed reliable, but is not guaranteed to be accurate and should be independently verified.
All data is obtained from various sources and may not have been verified by broker or MLS GRID. Supplied Open House Information is subject to change without notice. All information should be independently reviewed and verified for accuracy. Properties may or may not be listed by the office/agent presenting the information. Some IDX listings have been excluded from this website. Copyright 2026 Multiple Listing Service of the Northwest Indiana Realtors Association Multiple Listing Service (NIRA MLS). All rights reserved. IDX information is provided exclusively for personal, non-commercial use, and may not be used for any purpose other than to identify prospective properties consumers may be interested in purchasing. Information is deemed reliable but not guaranteed.
Listings courtesy of Northwest Indiana Association of REALTORS® as distributed by MLS GRID.
Based on information submitted to the MLS GRID
Ask me questions while you tour the home.