$470,000
SOLD DEC 8, 2025
2 Beds
2 Baths
1,798 Sq Ft
4,356 Sq Ft Lot Lot

Sale Details

Date Sold: December 8, 2025

$261 Per Sq Ft

6% Below List Price

108 on Market

Highlights

  • Lake Front
  • Gated Community
  • Furnished
  • Fitness Center
  • Clubhouse
  • Screened Porch

About This Home

As of December 2025

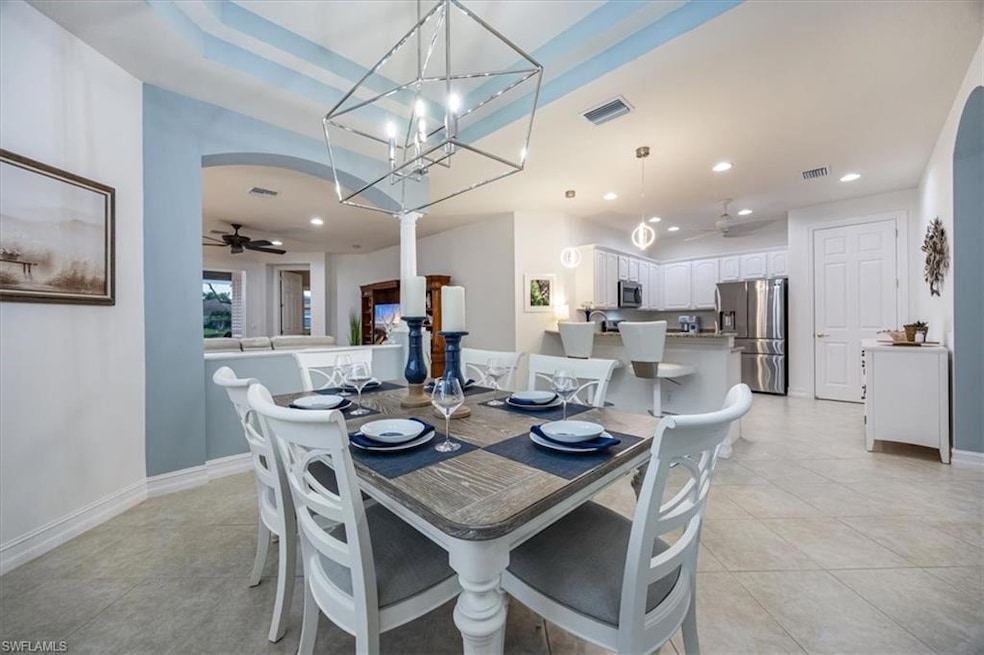
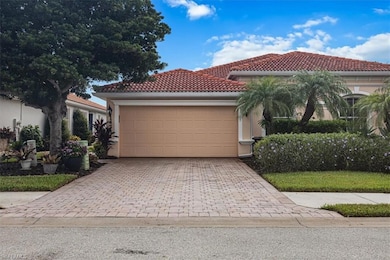
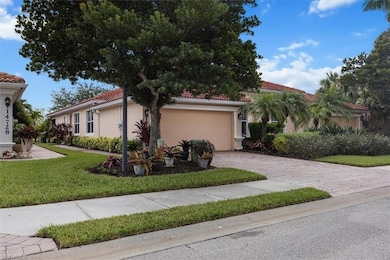
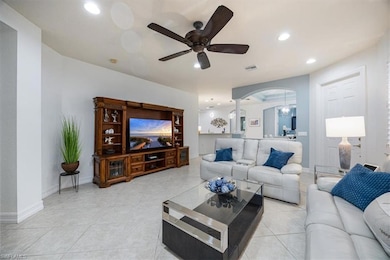
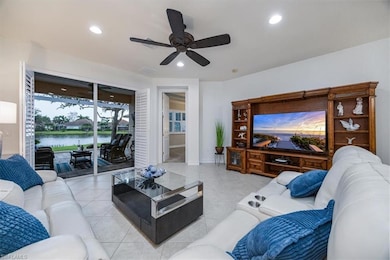
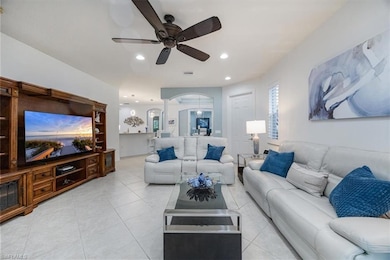
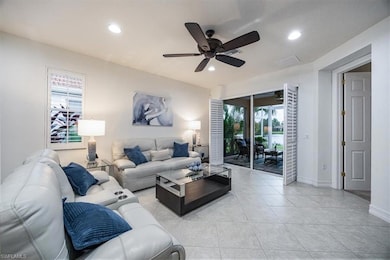
Motivated Seller – Price Reduced! Largest lakefront villa for sale in Reflection Lakes of Naples with 1,798 sq. ft. of open living space. When compared to standard villas, it feels like a spacious single-family home. Pride of ownership shows in this beautifully maintained 2 bedroom + den/flex, 2 bath villa. Located on a premium lot offering breathtaking sunrise lake views. Interior features include custom coastal-inspired paint, plantation shutters, double tray ceilings, modern designer lighting, granite countertops, newer stainless steel appliances, two oversized pantries, and raised bar seating. French doors open to a versatile den/flex room ideal for office or guest use. The extended screened lanai with panoramic picture window screen add extra outdoor living space and has room for a pool. Additional features include whole-house generator hookup with generator, a 2-car attached garage, a roof certification and furnishings negotiable. Appliances and HVAC are all just a few years old, this home is move in ready.
Reflection Lakes is a gated community with low HOA fees and no CDD. Amenities include resort-style pool, fitness center, and clubhouse. Excellent location—minutes to Naples and Marco Island beaches, shopping, dining, and golf.

Last Agent to Sell the Property

Nancy Bjork

John R Wood Properties Brokerage Phone: 410-207-8431 Listed on: 07/25/2025

John R Wood Properties

Co-Listed By

Shannon Livingston

John R Wood Properties Brokerage Phone: 410-207-8431

Last Buyer's Agent

Jon Heil

Premiere Plus Realty Company

Premiere Plus Realty Company

Home Details

Home Type

  • Single Family

Est. Annual Taxes

  • $3,632

Year Built

  • Built in 2007

Lot Details

  • 4,356 Sq Ft Lot
  • 37 Ft Wide Lot
  • Lake Front
  • Landscaped
  • Rectangular Lot

HOA Fees

  • $333 Monthly HOA Fees

Parking

  • 2 Car Attached Garage
  • Driveway

Home Design

  • Villa
  • Concrete Block With Brick
  • Concrete Foundation
  • Stucco
  • Tile

Interior Spaces

  • Property has 1 Level
  • Furnished
  • Tray Ceiling
  • Ceiling Fan
  • Plantation Shutters
  • French Doors
  • Formal Dining Room
  • Den
  • Library
  • Hobby Room
  • Screened Porch
  • Lake Views

Kitchen

  • Eat-In Kitchen
  • Breakfast Bar
  • Self-Cleaning Oven
  • Range
  • Microwave
  • Freezer
  • Dishwasher
  • Disposal

Flooring

  • Carpet
  • Tile

Bedrooms and Bathrooms

  • 2 Bedrooms
  • Split Bedroom Floorplan
  • Walk-In Closet
  • 2 Full Bathrooms

Laundry

  • Laundry in unit
  • Washer

Home Security

  • Home Security System
  • Fire and Smoke Detector

Schools

  • Manatee Elementary School
  • Manatee Middle School
  • Lely High School

Utilities

  • Central Heating and Cooling System
  • Heat Pump System
  • Power Generator
  • Internet Available
  • Cable TV Available

Listing and Financial Details

  • Assessor Parcel Number 69060116988

Community Details

Overview

  • 2,334 Sq Ft Building
  • Reflection Lakes Of Naples Subdivision
  • Mandatory home owners association

Amenities

  • Community Barbecue Grill
  • Clubhouse
  • Billiard Room
  • Meeting Room

Recreation

  • Bocce Ball Court
  • Fitness Center
  • Community Pool

Security

  • Gated Community

Home Details

Home Type

Single Family

Est. Annual Taxes

$3,632

Year Built

Built in 2007

Lot Details

4,356 Sq Ft Lot

HOA Fees

$333 per month

Parking

2

Listing Details

  • Property Type: Residential
  • Year Built: 2007
  • Property Sub Type: Villa Attached
  • Community Features: Clubhouse, Pool, Fitness Center, Sidewalks, Street Lights, Gated
  • Frontage: Lakefront
  • Horses: No
  • Lot Features: Regular
  • Park Name: REFLECTION LAKES OF NAPLES
  • Road Surface Type: Paved
  • Is Senior Community?: No
  • Has View?: Yes
  • Security Features: Security System, Smoke Detector(s), Gated Community
  • Association Amenities: Barbecue, Billiard Room, Bocce Court, Clubhouse, Pool, Community Room, Fitness Center, Hobby Room, Internet Access, Library, Sidewalk, Streetlight
  • Association Fees: 3996
  • Has H O A?: Yes
  • Co List Office Mls Id: WOOD
  • Co List Office Phone: 239-261-6622
  • Co List Office Mls Id: WOOD
  • Standard Status: Closed
  • Subdivision Name: REFLECTION LAKES OF NAPLES
  • Architectural Style: Ranch, Villa Attached
  • Has Fireplace?: No
  • Unit Levels: 1
  • Is New Construction?: No
  • Structure Type: Villa Attached
  • Golf Type: No Golf Available
  • OpenHouseCount: 8
  • Elevator: None
  • Boat Access: None
  • LastChangeTimestamp: 2025-12-08T21:16:54.683Z
  • Community Type: Gated
  • BridgeModificationTimestamp: 2025-12-08T21:20:38.685Z
  • ListAgent_MUI: 35311569
  • CDOM: 136
  • Building Desc: 1 Story/Ranch
  • Equipment: Dishwasher, Disposal, Generator, Microwave, Range, Refrigerator/Freezer, Security System, Self Cleaning Oven, Smoke Detector, Washer
  • CoListAgent_MUI: 49202976
  • DOM: 108
  • Additional Rooms: Den - Study, Laundry in Residence, Screened Lanai/Porch
  • NABOR_ListPrice: 479000
  • Special Features: VirtualTour

Interior Features

  • Flooring: Carpet, Tile
  • Interior Amenities: French Doors, Pantry, Smoke Detectors, Tray Ceiling(s), Walk-In Closet(s), Window Coverings
  • Private Spa: No
  • Appliances: Dishwasher, Disposal, Microwave, Range, Refrigerator/Freezer, Self Cleaning Oven, Washer
  • Other Equipment: Generator
  • Full Bathrooms: 2
  • Total Bedrooms: 2
  • Door Features: French Doors
  • Total Bedrooms: 8
  • Stories: 1
  • Window Features: Window Coverings
  • Room Bedroom Features: First Floor Bedroom, Master BR Ground, Split Bedrooms
  • Room Dining Room Features: Breakfast Bar, Dining - Living, Eat-in Kitchen, Formal
  • Kitchen Description: Pantry

Exterior Features

  • Roof: Tile
  • View: Lake, Landscaped Area
  • Exterior Features: Screened Lanai/Porch
  • Pool Features: Community
  • Has Private Pool?: No
  • Waterfront Features: Lake
  • Construction Type: Concrete Block, Stucco
  • Foundation Details: Concrete Block

Garage/Parking

  • Garage Spaces: 2
  • Has Attached Garage?: Yes
  • Has Carport?: No
  • Covered Parking Spaces: 2
  • Has Attached Garage?: Yes
  • Parking Features: Driveway Paved, Attached
  • Total Parking Spaces: 2

Utilities

  • Cooling: Ceiling Fan(s), Central Electric, Heat Pump
  • Cooling Y N: Yes
  • Heating Yn: Yes
  • Laundry Features: Laundry in Residence
  • Green Building Features: DSL/Cable Available
  • Heating: Central Electric, Heat Pump
  • Water Source: Assessment Paid, Central

Condo/Co-op/Association

  • Pets Allowed: Limits

Schools

  • Elementary School: MANATEE ELEM
  • High School: LELY HIGH
  • Middle Or Junior School: MANATEE MIDDLE

Lot Info

  • Waterfront: Yes
  • Parcel Number: 69060116988
  • Lot Size Sq Ft: 4356
  • Land Lease Expiration Date: 2025-11-30
  • Additional Parcels: No

Rental Info

  • Lease Term: Buyer Finance/Cash,FHA,VA

Tax Info

  • Tax Year: 2024
  • Tax Annual Amount: 3631.59

Multi Family

  • Number Of Units Furnished: Furnished
  • Number Of Units Total: 2

Ownership History

Date Name Owned For Owner Type

Purchase Details

Listed on
Jul 25, 2025
Closed on
Dec 8, 2025
Sold by
Piff Karl R and Piff Linda L
Bought by
Sullivan Michael C
Seller's Agent
Nancy Bjork
John R Wood Properties
Buyer's Agent
Jon Heil
Premiere Plus Realty Company
List Price
$499,000
Sold Price
$470,000
Premium/Discount to List
-$29,000
-5.81%
Views
53
Current Estimated Value
$465,263

Home Financials for this Owner

Home Financials are based on the most recent Mortgage that was taken out on this home.
Estimated Appreciation
-$4,737
Avg. Annual Appreciation
-2.13%
Original Mortgage
$255,000
Outstanding Balance
$254,509
Interest Rate
6.19%
Mortgage Type
New Conventional
Estimated Equity
$210,754

Purchase Details

Listed on
Mar 31, 2016
Closed on
Jun 17, 2016
Sold by
Pasquarelli Amato and Pasquarelli Baverly
Bought by
Piff Karl R and Piff Linda L
Seller's Agent
Olena Avlas
Premiere Plus Realty Company
Buyer's Agent
Marsha Casteen
Premiere Plus Realty Company
List Price
$320,000
Sold Price
$295,000
Premium/Discount to List
-$25,000
-7.81%

Home Financials for this Owner

Home Financials are based on the most recent Mortgage that was taken out on this home.
Avg. Annual Appreciation
5.04%
Original Mortgage
$236,000
Interest Rate
3.61%
Mortgage Type
New Conventional

Purchase Details

Closed on
Dec 31, 2007
Sold by
Tousa Homes Inc
Bought by
Pasquarelli Amato and Pasquarelli Beverly

Home Financials for this Owner

Home Financials are based on the most recent Mortgage that was taken out on this home.
Original Mortgage
$200,000
Interest Rate
6.05%
Mortgage Type
Purchase Money Mortgage
Source: Public Records
Create a Home Valuation Report for This Property
The Home Valuation Report is an in-depth analysis detailing your home's value as well as a comparison with similar homes in the area

Home Values in the Area

Source: Public Records

Average Home Value in this Area


Source: Public Records

Purchase History

We collect this data history from publicly available records. To have your information removed, we recommend requesting removal directly through your county’s website.

Date Type Sale Price Title Company
Warranty Deed $470,000 Paradise Coast Title & Escrow
Warranty Deed $295,000 Attorney
Warranty Deed $295,000 None Available
Warranty Deed $260,900 Universal Land Title Inc
Source: Public Records

Mortgage History

We collect this data history from publicly available records. To have your information removed, we recommend requesting removal directly through your county’s website.

Date Status Loan Amount Loan Type
Open $255,000 New Conventional
Previous Owner $236,000 New Conventional
Previous Owner $200,000 Purchase Money Mortgage
Source: Public Records

Property History

Date Event Price List to Sale Price per Sq Ft Prior Sale
12/08/2025 12/08/25 Sold $470,000 -1.9% $261 / Sq Ft
11/10/2025 11/10/25 Pending -- -- --
10/10/2025 10/10/25 Price Changed $479,000 -1.2% $266 / Sq Ft
09/17/2025 09/17/25 Price Changed $485,000 -1.8% $270 / Sq Ft
08/13/2025 08/13/25 Price Changed $494,000 -1.0% $275 / Sq Ft
07/25/2025 07/25/25 For Sale $499,000 0.0% $278 / Sq Ft
03/01/2019 03/01/19 Rented -- -- --
01/30/2019 01/30/19 Under Contract -- -- --
01/16/2019 01/16/19 For Rent $2,200 0.0% --
06/17/2016 06/17/16 Sold $295,000 -7.8% $138 / Sq Ft View Prior Sale
05/12/2016 05/12/16 Pending -- -- --
03/31/2016 03/31/16 For Sale $320,000 -- $150 / Sq Ft
Source: Naples Area Board of REALTORS®

Tax History

Year Tax Paid Tax Assessment Tax Assessment Total Assessment is a certain percentage of the fair market value that is determined by local assessors to be the total taxable value of land and additions on the property. Land Improvement
2025 $3,632 $354,170 $104,544 $249,626
2024 $3,885 $374,552 $90,169 $284,383
2023 $3,885 $392,191 $98,010 $294,181
2022 $3,576 $270,269 $0 $0
2021 $3,032 $245,699 $7,638 $238,061
2020 $2,902 $237,034 $7,638 $229,396
2019 $2,780 $224,991 $41,583 $183,408
2018 $2,848 $231,711 $41,583 $190,128
2017 $2,877 $232,943 $50,918 $182,025
2016 $2,652 $203,078 $0 $0
2015 $2,343 $184,616 $0 $0
2014 $2,281 $173,153 $0 $0
Source: Public Records

Agents Affiliated with this Home

  • Section Image
  • Section Image
  • Section Image
  • Section Image
  • Section Image
  • Section Image
See All Agents

Map

Source: Naples Area Board of REALTORS®

MLS Number: 225063987

Naples Area Board of REALTORS®

APN: 69060116988

Your Personal Tour Guide

Ask me questions while you tour the home.