RD
Seller's Agent in 2020
Robert Dodley Jr.
Coldwell Banker Realty
(614) 282-1197
20 Total Sales
Estimated Value: $431,000 - $501,000
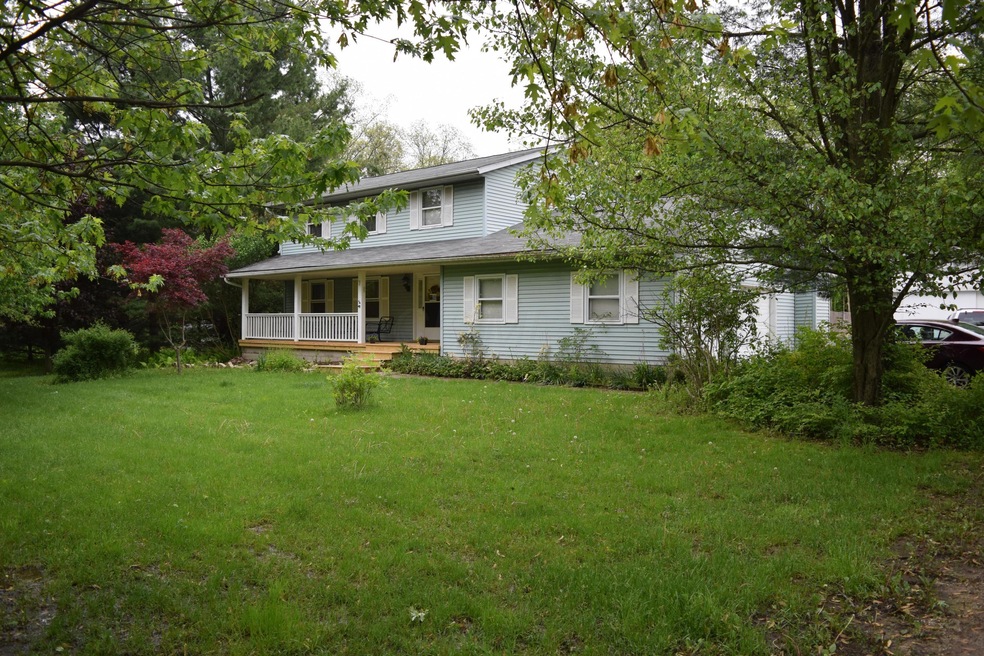
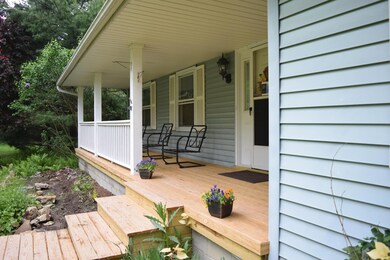
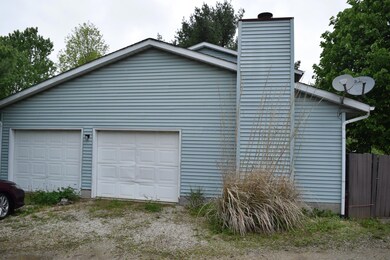

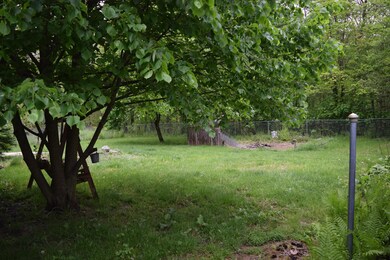
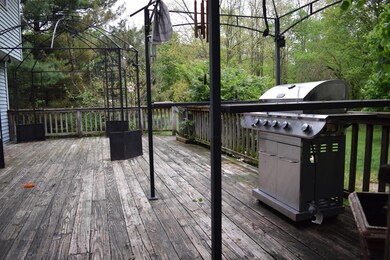
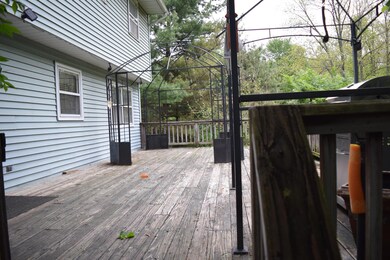
YOU SPOKE AND WE ANSWERED WITH A $30,000.00 PRICE REDUCTION!!! Just think of ALL the UPDATES that could be accomplished with $30,000.00!!! Come see and imagine the potential of this spacious 4 bedroom 2.5 bathroom home nestled in a quiet cozy, wooded area located in the coveted Fairbanks local school district! This home boasts a large kitchen with separate eat in space that opens out to a large deck. A formal dining area along with a Living room and separate family room with a working fireplace. There's also a small barn on the property allowing for extra storage leaving the 2 car attached garage for your cars! Come see the potential in this quiet country home.
Last Agent to Sell the Property
Coldwell Banker Realty License #2015003829 Listed on: 04/27/2020

Last Buyer's Agent
Robert Dodley Jr.
ValEquity Real Estate
We collect this data history from publicly available records. To have your information removed, we recommend requesting removal directly through your county’s website.
We collect this data history from publicly available records. To have your information removed, we recommend requesting removal directly through your county’s website.
| Date | Buyer | Sale Price | Title Company |
|---|---|---|---|
| $286,500 | Crown Search Services | ||
| Leitch Shelly M | -- | -- | |
| Leitch David W | $162,800 | -- | |
| Knapp Bruce D | $145,000 | -- |
We collect this data history from publicly available records. To have your information removed, we recommend requesting removal directly through your county’s website.
| Date | Status | Borrower | Loan Amount |
|---|---|---|---|
| Open | $60,000 | ||
| Open | Dawson Paul Benjamin | $229,200 | |
| Previous Owner | Leitch Shelley M | $25,000 | |
| Previous Owner | Leitch Shelley M | $101,000 | |
| Previous Owner | Leitch David W | $25,000 | |
| Previous Owner | Leitch David W | $116,300 | |
| Previous Owner | Leitch David W | $51,000 |
We collect this data history from publicly available records. To have your information removed, we recommend requesting removal directly through your county’s website.
| Date | Event | Price | List to Sale | Price per Sq Ft |
|---|---|---|---|---|
| 03/31/2025 03/31/25 | Off Market | $286,500 | -- | -- |
| 07/02/2020 07/02/20 | Sold | $286,500 | -3.2% | $147 / Sq Ft |
| 05/21/2020 05/21/20 | Price Changed | $295,900 | -9.0% | $152 / Sq Ft |
| 04/27/2020 04/27/20 | For Sale | $325,000 | +13.4% | $166 / Sq Ft |
| 02/09/2020 02/09/20 | Off Market | $286,500 | -- | -- |
| 02/03/2020 02/03/20 | For Sale | $325,000 | -- | $166 / Sq Ft |
We collect this data history from publicly available records. To have your information removed, we recommend requesting removal directly through your county’s website.
| Year | Tax Paid | Tax Assessment Tax Assessment Total Assessment is a certain percentage of the fair market value that is determined by local assessors to be the total taxable value of land and additions on the property. | Land | Improvement |
|---|---|---|---|---|
| 2025 | $4,349 | $115,340 | $17,270 | $98,070 |
| 2024 | $4,349 | $90,530 | $12,150 | $78,380 |
| 2023 | $3,689 | $90,530 | $12,150 | $78,380 |
| 2022 | $3,483 | $90,530 | $12,150 | $78,380 |
| 2021 | $2,918 | $69,070 | $9,340 | $59,730 |
| 2020 | $2,928 | $69,070 | $9,340 | $59,730 |
| 2019 | $2,863 | $67,720 | $9,340 | $58,380 |
| 2018 | $2,326 | $52,520 | $7,560 | $44,960 |
| 2017 | $2,314 | $52,520 | $7,560 | $44,960 |
| 2016 | $2,229 | $52,520 | $7,560 | $44,960 |
| 2015 | $2,185 | $47,720 | $7,470 | $40,250 |
| 2014 | $2,185 | $47,720 | $7,470 | $40,250 |
| 2013 | $2,136 | $47,720 | $7,470 | $40,250 |
RD
Seller's Agent in 2020
Robert Dodley Jr.
Coldwell Banker Realty
(614) 282-1197
20 Total Sales
Source: Columbus and Central Ohio Regional MLS
MLS Number: 220003173
APN: 25-0017093-0000
Disclaimer: Certain information contained herein is derived from information provided by parties other than Homes.com. All information provided is deemed reliable, but is not guaranteed to be accurate and should be independently verified.
IDX information is provided exclusively for personal, non-commercial use, and may not be used for any purpose other than to identify prospective properties consumers may be interested in purchasing.
Information is deemed reliable but not guaranteed.
Ask me questions while you tour the home.