$869,000
$30K PRICE DROP

14737 Washington Way Bristol, VA 24202

Bristol Area

Estimated payment $5,274/month

Total Views 177,622
4 Beds
2.5 Baths
2,753 Sq Ft
$316 Price per Sq Ft

Highlights

  • Golf Course Community
  • Gated Community
  • Mountain View
  • Wallace Middle School Rated A-
  • Open Floorplan
  • Wolf Appliances

About This Home

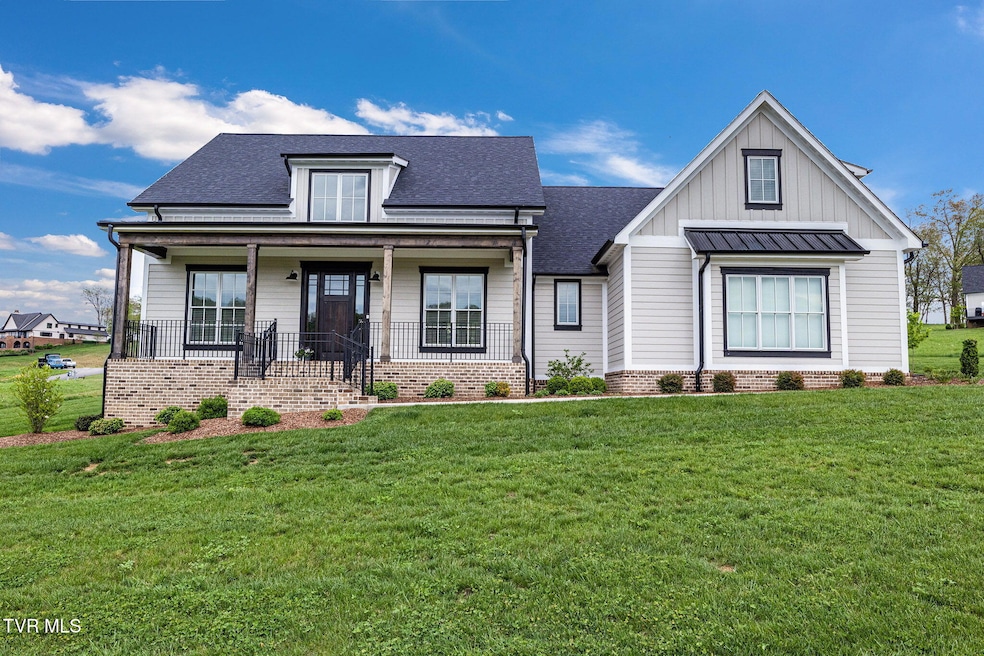
Modern Elegance living at The Virginian! This home is located in the newly opened Preston Glen section offers 4 bedrooms, 2.5 bathrooms, & over 2700 sq ft. Sit, take in the fresh air on your covered front porch & enjoy the mountain views. Great for daily living & entertaining, once inside this open-concept home, you'll notice the focal point of the main floor, the stone gas log fireplace with built ins on either side. The classic black & white kitchen opens to both the living room & dining room. It will perfectly serve the home chef with top-of-the-line appliances-Sub Zero fridge & Wolf gas stove. The primary bedroom with en-suite bath & walk in closet is on the main level. In addition to this bedroom, there are 2 other bedrooms on the main floor allowing for one level living. The primary bedroom's bath has a spa like feel with a free-standing tub, separate shower, double vanities, & marble tile surround. The second-floor bonus room would make a great guest suite, home office, playroom or den with an en-suite half bath & multiple storage closets. The covered back patio is the perfect spot to enjoy the outdoors & can easily become an extension of your living room with 2 double door entrances. Call today for your private showing! A licensed VA real estate agent must be present at all showings.

Listing Agent

Carol Jones

Berkshire HHS, Jones Property Group License #0225171442,256292 Listed on: 09/03/2025

Berkshire HHS, Jones Property Group

Home Details

Home Type

  • Single Family

Year Built

  • Built in 2022

Lot Details

  • 21,780 Sq Ft Lot
  • Landscaped
  • Lot Has A Rolling Slope
  • Cleared Lot
  • Property is in good condition
  • Property is zoned R1

HOA Fees

  • $280 Monthly HOA Fees

Parking

  • 2 Car Garage
  • Garage Door Opener
  • Driveway

Home Design

  • Farmhouse Style Home
  • Brick Exterior Construction
  • Block Foundation
  • Frame Construction
  • Shingle Roof
  • Composition Roof

Interior Spaces

  • 2,753 Sq Ft Home
  • 1.5-Story Property
  • Open Floorplan
  • Built-In Features
  • Ceiling Fan
  • Gas Log Fireplace
  • Double Pane Windows
  • Insulated Windows
  • Living Room with Fireplace
  • Dining Room
  • Mountain Views
  • Crawl Space

Kitchen

  • Gas Range
  • Down Draft Cooktop
  • Dishwasher
  • Wolf Appliances
  • Kitchen Island

Flooring

  • Wood
  • Tile

Bedrooms and Bathrooms

  • 4 Bedrooms
  • Primary Bedroom on Main
  • Walk-In Closet
  • Freestanding Bathtub
  • Soaking Tub

Laundry

  • Laundry Room
  • Washer and Electric Dryer Hookup

Outdoor Features

  • Covered Patio or Porch

Schools

  • High Point Elementary School
  • Wallace Middle School
  • John S. Battle High School

Utilities

  • Central Air
  • Heating System Uses Natural Gas
  • Heat Pump System
  • Underground Utilities

Listing and Financial Details

  • Assessor Parcel Number 163e6 1 57

Community Details

Overview

  • The Virginian Subdivision
  • FHA/VA Approved Complex

Amenities

  • Restaurant
  • Clubhouse

Recreation

  • Golf Course Community
  • Community Pool

Security

  • Gated Community

Home Details

Home Type

Single Family

Year Built

Built in 2022

Lot Details

0.5 Acres

HOA Fees

$280 per month

Parking

2

Listing Details

  • Directions: I81S to Exit 10, left off exit, right on Majestic Dr. Follow to gate of The Virginian, gate keeper will direct from there.
  • Prop. Type: Residential
  • Year Built: 2022
  • Garage Garage Spaces: 2
  • Property Sub Type: Single Family Residence
  • Bathroom 1 Level: First
  • Bathroom 2 Level: First
  • Bathroom 3 Level: Second
  • Bedroom 2 Level: First
  • Dining Room Level: First
  • Kitchen Level: First
  • Living Room Level: First
  • ResoSecurityFeatures: Gated Community
  • Reso Association Amenities: Landscaping
  • Subdivision Name: The Virginian
  • Architectural Style: Farmhouse
  • Unit Levels: One and One Half
  • New Construction: No
  • Reso Structure Type: House
  • Contract Info Foreclosure: No
  • Contract Info Short Sale: No
  • Contract Info Auction: No
  • General Property Description Acres: 0.5
  • General Property Description Zoning2: R1
  • General Property Description Elementary School3: High Point
  • General Property Description Middle School2: Wallace
  • General Property Description High School3: John S. Battle
  • General Property Description HOA YN: Yes
  • Property Condition Above Average: Yes
  • Water Public: Yes
  • Sewer Public Sewer: Yes
  • General Property Description Lot Dimensions: 0.5 acre
  • General Property Description Home Warranty: No
  • General Property Description Total SqFt Finished: 2753.0
  • General Property Description Above Grade SqFt: 2753.0
  • AC Central Air: Yes
  • Appliances Refrigerators: Yes
  • Flooring Hardwood: Yes
  • Flooring Tile2: Yes
  • General Property Description Parcel ID2: 163e6 1 57
  • General Property Description # Fireplaces: 1
  • Roof Shingle: Yes
  • Financing FHA: Yes
  • Roof Composition: Yes
  • View Mountain(s): Yes
  • AC Ceiling Fan(s): Yes
  • TopographyLot Description Rolling Slope: Yes
  • Laundry Features Electric Dryer Hookup: Yes
  • Laundry Features Washer Hookup: Yes
  • Other Rooms Laundry: Yes
  • Foundation Block6: Yes
  • General Property Description HOA Fee: 280.0
  • General Property Description Association Fee Frequency: Monthly
  • Community Features Restaurant3: Yes
  • TopographyLot Description Cleared: Yes
  • Rooms Living Room2: Yes
  • Primary Bedroom Level: First
  • Community Features Golf Course5: Yes
  • Pool Features Community3: Yes
  • Community Features Pool3: Yes
  • Levels One and One Half: Yes
  • Utilities:Electricity Connected: Yes
  • Utilities Water Connected: Yes
  • Utilities Sewer Connected: Yes
  • Utilities Underground Utilities2: Yes
  • Utilities:Natural Gas Connected: Yes
  • Structure Type:House: Yes
  • Security Features Gated Community4: Yes
  • Remarks Misc:userdefined80: Modern Elegance living at The Virginian! This home is located in the newly opened Preston Glen section offers 4 bedrooms, 2.5 bathrooms, & over 2700 sq ft. Sit, take in the fresh air on your covered front porch & enjoy the mountain views. Great for daily living & entertaining, once inside this open-concept home, you'll notice the focal point of the main floor, the stone gas log fireplace with built ins on either side. The classic black & white kitchen opens to both the living room & dining room. It will perfectly serve the home chef with top-of-the-line appliances-Sub Zero fridge & Wolf gas stove. The primary bedroom with en-suite bath & walk in closet is on the main level. In addition to this bedroom, there are 2 other bedrooms on the main floor allowing for one level living. The primary bedroom's bath has a spa like feel with a free-standing tub, separate shower, double vanities, & marble tile surround. The second-floor bonus room would make a great guest suite, home office, playroom or den with an en-suite half bath & multiple storage closets. The covered back patio is the perfect spot to enjoy the outdoors & can easily become an extension of your living room with 2 double door entrances. Call today for your private showing! A licensed VA real estate agent must be present at all showings.
  • Special Features: None

Interior Features

  • Appliances: Dishwasher, Down Draft, Gas Range, Refrigerator, See Remarks
  • Has Basement: Crawl Space
  • Flooring: Hardwood, Tile
  • Interior Amenities: Primary Downstairs, Built-in Features, Kitchen Island, Open Floorplan, Soaking Tub, Walk-In Closet(s), See Remarks
  • Window Features: Double Pane Windows, Insulated Windows
  • Bedroom 3 Level: First
  • Bedroom 4 Level: Second
  • Full Bathrooms: 2
  • Half Bathrooms: 1
  • Total Bedrooms: 4
  • Fireplace Features: Gas Log, Living Room
  • Fireplaces: 1
  • General Property Description Baths - Full: 2
  • Appliances Dishwasher: Yes
  • General Property Description Baths - 12: 1
  • Interior Features:Soaking Tub: Yes
  • Interior Features:Walk-In Closet(s): Yes
  • Fireplace:Gas Log: Yes
  • Fireplace:Living Room: Yes
  • Interior Features:Built-in Features: Yes
  • Interior Features:Open Floorplan: Yes
  • Interior Features:Kitchen Island: Yes
  • Basement:Crawl Space: Yes
  • Other Rooms:Dining Room: Yes
  • Appliances:Gas Range: Yes
  • Interior Features:Primary Downstairs: Yes
  • Community Features:Clubhouse: Yes
  • Community Features:Gated: Yes
  • Appliances:Down Draft: Yes

Exterior Features

  • Property Condition: Above Average
  • Roof: Composition, Shingle
  • View: Mountain(s)
  • Exterior Features: See Remarks
  • Pool Features: Community
  • Acres: 0.5
  • Topography: Cleared, Rolling Slope
  • Home Warranty: No
  • Construction Type: Brick, Frame
  • Foundation Details: Block
  • Patio And Porch Features: Covered, Front Porch, Rear Patio
  • Exterior Finish Brick4: Yes
  • Window Features:Double Pane Windows: Yes
  • Window Features:Insulated Windows: Yes
  • PorchPatioDeck Covered: Yes
  • PorchPatioDeck Front Porch: Yes
  • Exterior Features:See Remarks23: Yes
  • PorchPatioDeck Rear Patio: Yes
  • Exterior Finish Frame: Yes

Garage/Parking

  • Parking Features: Driveway, Asphalt, Garage Door Opener
  • Attached Garage: No
  • Garage Spaces: 2.0
  • Parking Features:Driveway: Yes
  • Parking Features:Asphalt2: Yes
  • Parking Features:Garage Door Opener: Yes

Utilities

  • Heating: Heat Pump, Natural Gas
  • Sewer: Public Sewer
  • Utilities: Electricity Connected, Natural Gas Connected, Sewer Connected, Water Connected, Underground Utilities
  • Laundry Features: Electric Dryer Hookup, Washer Hookup
  • Cooling: Ceiling Fan(s), Central Air
  • Cooling Y N: Yes
  • HeatingYN: Yes
  • Water Source: Public
  • Heating:Heat Pump2: Yes
  • Heating:Natural Gas2: Yes

Condo/Co-op/Association

  • Community Features: Golf, Clubhouse, Gated
  • Association Fee Frequency: Monthly
  • Association Fee: 280.0
  • Association: Yes

Association/Amenities

  • AmenitiesLandscaping: Yes

Schools

  • Elementary School: High Point
  • High School: John S. Battle
  • Middle Or Junior School: Wallace

Lot Info

  • Zoning: R1
  • Lot Dimensions: 0.5 acre
  • Lot Size Sq Ft: 21780.0
  • ResoLotSizeUnits: Acres
  • Parcel #: 163e6 1 57

Map

Range of Values:

--
Value Increase
--
Percent Increase
--
Adjusted for Inflation
Collateral Analytics

Collateral Analytics Collateral Analytics AVMs (Automated Valuation Model) employ a number of statistical approaches combined with neighborhood-specific comparable selection guarantees the most up-to-date and precise valuations.

Not Available

Collateral Analytics does not have data for the current month. Please view the chart for historical values.

ICE

ICE Mortgage Technology ICE Mortgage Technology’s AVM (Automated Valuation Model) is a state-of-the-art online residential property valuation tool that provides a quick and accurate estimate of the value of almost any home in the U.S.

Not Available

ICE Mortgage Technology does not have data for the current month. Please view the chart for historical values.

First American

First American First American Data & Analytics’ next-generation AVM combines unrivaled data assets with a blended ensemble of valuation models to produce highly accurate, reliable valuations you can trust.

Not Available

First American does not have data for the current month. Please view the chart for historical values.

Quantarium

Quantarium Quantarium’s valuation service, repeatedly proven the industry’s most accurate and comprehensive, is supercharged with a self-learning and auto-tuning AI engine that continually becomes smarter and more accurate as it processes daily inputs from the industry’s leading RE data lake.

Not Available

Quantarium does not have data for the current month. Please view the chart for historical values.

Average Value
Not Available
List Price
Sold Price
Create a Home Valuation Report for This Property
The Home Valuation Report is an in-depth analysis detailing your home's value as well as a comparison with similar homes in the area

Tax History

We collect this data history from publicly available records. To have your information removed, we recommend requesting removal directly through your county’s website.

Year Tax Paid Tax Assessment Tax Assessment Total Assessment is a certain percentage of the fair market value that is determined by local assessors to be the total taxable value of land and additions on the property. Land Improvement
2026 $2,669 $620,600 $85,000 $535,600
2025 $2,669 $620,600 $85,000 $535,600
2024 -- $85,000 $85,000 $0
2023 -- $85,000 $85,000 $0
Source: Public Records

Property History

We collect this data history from publicly available records. To have your information removed, we recommend requesting removal directly through your county’s website.

Date Event Price List to Sale Price per Sq Ft
12/18/2025 12/18/25 Price Changed $869,000 -3.3% $316 / Sq Ft
09/03/2025 09/03/25 For Sale $899,000 0.0% $327 / Sq Ft
08/19/2025 08/19/25 Pending -- -- --
05/01/2025 05/01/25 For Sale $899,000 -- $327 / Sq Ft
Source: Tennessee/Virginia Regional MLS

About the Listing Agent

Carol Jones

Berkshire HHS, Jones Property Group

(276) 677-1378

Section Image

Carol's Other Listings

  • TBD Washington Way Unit # Lot 202, Bristol, VA 24202

    $185,000

    • Land
    • 0.36 Acre
    • $513,889 per Acre
    • TBD Washington Way Unit # Lot 202
    • Bristol, VA

    The Virginian neighborhood is the premiere golf community in Bristol, VA. With a private 18-hole course designed by Tom Fazio, fitness center, swimming pool, tennis and pickle ball courts, miles of walking trails, and two on-site restaurants, this is gated community living at its best! Situated in the heart of The Virginian, these lots provide views of the golf course and the rolling hills of

    Carol Jones BHHS Jones Property Group VA

    Section Image
  • TBD Creekside Court Lot #216, Bristol, VA 24202

    $85,000

    • Land
    • 0.4 Acre
    • $212,500 per Acre
    • TBD Creekside Court Lot #216
    • Bristol, VA

    Preston Glen, the newest addition to The Virginian, embraces our Appalachian Highlands roots and ties to the land with a farmhouse-style community. Located next to the Nicewonder Farm & Vineyard and backing up to Preston Spring, it's the idyllic place to build your home. Select from five farmhouse style building plans and enjoy the rolling hills of Virginia while also enjoying all of the

    Carol Jones BHHS Jones Property Group VA

    Section Image
  • 14775 Washington Way Unit Lot 225, Bristol, VA 24202

    $100,000

    • Land
    • 0.68 Acre
    • $147,059 per Acre
    • 14775 Washington Way
    • Unit Lot 225
    • Bristol, VA

    Preston Glen, the newest addition to The Virginian, embraces our Appalachian Highlands roots and ties to the land with a farmhouse-style community. Located next to the Nicewonder Farm & Vineyard and backing up to Preston Spring, it's the idyllic place to build your home. Select from five farmhouse style building plans and enjoy the rolling hills of Virginia while also enjoying all of the

    Carol Jones Berkshire HHS, Jones Property Group

    Section Image
  • TBD Creekside Court Lot #210, Bristol, VA 24202

    $85,000

    • Land
    • 0.46 Acre
    • $184,783 per Acre
    • TBD Creekside Court Lot #210
    • Bristol, VA

    Preston Glen, the newest addition to The Virginian, embraces our Appalachian Highlands roots and ties to the land with a farmhouse-style community. Located next to the Nicewonder Farm & Vineyard and backing up to Preston Spring, it's the idyllic place to build your home. Select from five farmhouse style building plans and enjoy the rolling hills of Virginia while also enjoying all of the

    Carol Jones BHHS Jones Property Group VA

    Section Image
  • TBD Washington Way Unit # Lot 192, Bristol, VA 24202

    $170,000

    • Land
    • 0.96 Acre
    • $177,083 per Acre
    • TBD Washington Way Unit # Lot 192
    • Bristol, VA

    The Virginian neighborhood is the premiere golf community in Bristol, VA. With a private 18-hole course designed by Tom Fazio, fitness center, swimming pool, tennis and pickle ball courts, miles of walking trails, and two on-site restaurants, this is gated community living at its best! Situated in the heart of The Virginian, these lots provide views of the golf course and the rolling hills of

    Carol Jones BHHS Jones Property Group VA

    Section Image
  • TBD Washington Way Unit # Lot 201, Bristol, VA 24202

    $180,000

    • Land
    • 0.36 Acre
    • $500,000 per Acre
    • TBD Washington Way Unit # Lot 201
    • Bristol, VA

    The Virginian neighborhood is the premiere golf community in Bristol, VA. With a private 18-hole course designed by Tom Fazio, fitness center, swimming pool, tennis and pickle ball courts, miles of walking trails, and two on-site restaurants, this is gated community living at its best! Situated in the heart of The Virginian, these lots provide views of the golf course and the rolling hills of

    Carol Jones BHHS Jones Property Group VA

    Section Image
  • TBD Washington Way Unit # Lot 205, Bristol, VA 24202

    $150,000

    • Land
    • 0.41 Acre
    • $365,854 per Acre
    • TBD Washington Way Unit # Lot 205
    • Bristol, VA

    The Virginian neighborhood is the premiere golf community in Bristol, VA. With a private 18-hole course designed by Tom Fazio, fitness center, swimming pool, tennis and pickle ball courts, miles of walking trails, and two on-site restaurants, this is gated community living at its best! Situated in the heart of The Virginian, these lots provide views of the golf course and the rolling hills of

    Carol Jones BHHS Jones Property Group VA

    Section Image
  • TBD Washington Way Unit # Lot 204, Bristol, VA 24202

    $160,000

    • Land
    • 0.36 Acre
    • $444,444 per Acre
    • TBD Washington Way Unit # Lot 204
    • Bristol, VA

    The Virginian neighborhood is the premiere golf community in Bristol, VA. With a private 18-hole course designed by Tom Fazio, fitness center, swimming pool, tennis and pickle ball courts, miles of walking trails, and two on-site restaurants, this is gated community living at its best! Situated in the heart of The Virginian, these lots provide views of the golf course and the rolling hills of

    Carol Jones BHHS Jones Property Group VA

    Section Image
  • TBD Washington Way Unit # Lot 203, Bristol, VA 24202

    $190,000

    • Land
    • 0.45 Acre
    • $422,222 per Acre
    • TBD Washington Way Unit # Lot 203
    • Bristol, VA

    The Virginian neighborhood is the premiere golf community in Bristol, VA. With a private 18-hole course designed by Tom Fazio, fitness center, swimming pool, tennis and pickle ball courts, miles of walking trails, and two on-site restaurants, this is gated community living at its best! Situated in the heart of The Virginian, these lots provide views of the golf course and the rolling hills of

    Carol Jones BHHS Jones Property Group VA

    Section Image

Source: Tennessee/Virginia Regional MLS

MLS Number: 9979633

Tennessee/Virginia Regional MLS

APN: 163E6-1-57

Your Personal Tour Guide

Ask me questions while you tour the home.