
Anthony DeLuca
FSR Realty
(928) 955-4202
188 Total Sales
62 in Fortuna Foothills
$70K - $600K Price Range


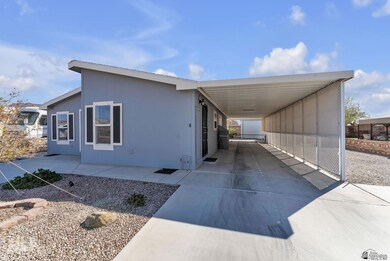
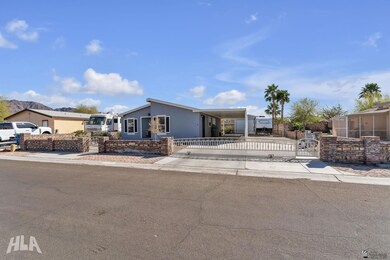
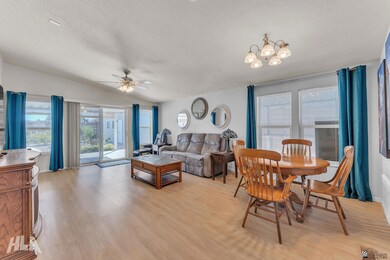
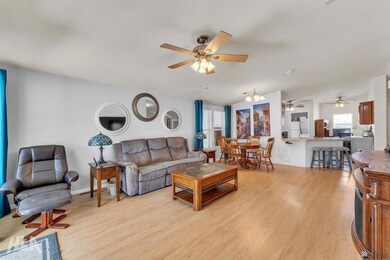
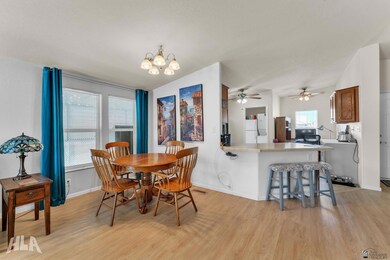
Picture a charming manufactured home nestled in the scenic foothills of Yuma, Arizona. Built in 2006, this residence boasts 1200sf of living space with 2 bedrooms and 2.5 bathrooms. Designed with convenience in mind, it features RV parking and hookup (50amp), ideal for those with a spirit of adventure. The property also includes a spacious 2-car detached garage (16x22)/shop, perfect for storage or hobbies. Inside, you'll find durable luxury vinyl tile flooring that adds a modern touch to the home. The interior is bathed in natural light, creating a bright and airy atmosphere that makes the space feel open and welcoming. It's a delightful blend of practicality and comfort, ready to be your serene desert retreat.
Last Agent to Sell the Property
Realty One Group Gateway License #SA650543000 Listed on: 03/13/2025
We collect this data history from publicly available records. To have your information removed, we recommend requesting removal directly through your county’s website.
Anthony DeLuca
FSR Realty
(928) 955-4202
188 Total Sales
62 in Fortuna Foothills
$70K - $600K Price Range
Maria Hurtado
My Yuma Realty LLC
(928) 248-1728
100 Total Sales
20 in Fortuna Foothills
$80K - $760K Price Range
Sharon England
Long Realty - Yuma
(928) 291-4527
60 Total Sales
30 in Fortuna Foothills
$54K - $395K Price Range
Alvaro Munoz Campa
Play Realty
(623) 400-7497
57 Total Sales
10 in Fortuna Foothills
$145K - $448K Price Range
Ashley Layton
Keller Williams Realty Yuma
(928) 955-4594
117 Total Sales
38 in Fortuna Foothills
$175K - $525K Price Range
Arturo Portillo
Realty One Group Gateway
(928) 985-6824
62 Total Sales
14 in Fortuna Foothills
$87K - $675K Price Range
We collect this data history from publicly available records. To have your information removed, we recommend requesting removal directly through your county’s website.
| Date | Buyer | Sale Price | Title Company |
|---|---|---|---|
| $279,000 | Pioneer Title | ||
| -- | None Available | ||
| $99,900 | Chicago Title Agency Inc | ||
| -- | Chicago Title Agency Inc | ||
| -- | None Available | ||
| -- | None Available | ||
| $97,000 | Citizens Title | ||
| $29,862 | First American Title |
We collect this data history from publicly available records. To have your information removed, we recommend requesting removal directly through your county’s website.
| Date | Status | Borrower | Loan Amount |
|---|---|---|---|
| Previous Owner | $102,047 |
We collect this data history from publicly available records. To have your information removed, we recommend requesting removal directly through your county’s website.
| Date | Event | Price | List to Sale | Price per Sq Ft | Prior Sale |
|---|---|---|---|---|---|
| 05/23/2025 05/23/25 | Sold | $279,900 | -3.5% | $232 / Sq Ft | |
| 03/23/2025 03/23/25 | Price Changed | $289,999 | -6.4% | $241 / Sq Ft | |
| 03/13/2025 03/13/25 | For Sale | $309,900 | +210.2% | $257 / Sq Ft | |
| 05/13/2016 05/13/16 | Sold | $99,900 | -21.9% | $79 / Sq Ft | View Prior Sale |
| 04/04/2016 04/04/16 | Pending | -- | -- | -- | |
| 02/16/2016 02/16/16 | For Sale | $127,900 | +90.3% | $102 / Sq Ft | |
| 12/07/2015 12/07/15 | Sold | $67,222 | -52.8% | $56 / Sq Ft | View Prior Sale |
| 11/23/2015 11/23/15 | Pending | -- | -- | -- | |
| 09/28/2015 09/28/15 | For Sale | $142,500 | -- | $118 / Sq Ft |
We collect this data history from publicly available records. To have your information removed, we recommend requesting removal directly through your county’s website.
| Year | Tax Paid | Tax Assessment Tax Assessment Total Assessment is a certain percentage of the fair market value that is determined by local assessors to be the total taxable value of land and additions on the property. | Land | Improvement |
|---|---|---|---|---|
| 2026 | $1,345 | $14,393 | $6,508 | $7,885 |
| 2025 | $1,304 | $13,707 | $6,028 | $7,679 |
| 2024 | $1,290 | $13,054 | $5,730 | $7,324 |
| 2023 | $1,290 | $12,433 | $5,416 | $7,017 |
| 2022 | $1,246 | $11,840 | $4,807 | $7,033 |
| 2021 | $1,315 | $11,277 | $4,238 | $7,039 |
| 2020 | $1,200 | $10,740 | $4,360 | $6,380 |
| 2019 | $1,186 | $10,228 | $4,900 | $5,328 |
| 2018 | $1,178 | $10,083 | $5,200 | $4,883 |
| 2017 | $1,142 | $10,083 | $5,200 | $4,883 |
| 2016 | $1,244 | $9,810 | $5,996 | $3,814 |
| 2015 | $918 | $9,343 | $6,100 | $3,243 |
| 2014 | $918 | $9,507 | $5,615 | $3,892 |
Seller's Agent in 2025
Meaghann Valencia
Realty One Group Gateway
(928) 817-7630
155 in this area
289 Total Sales
Buyer's Agent in 2025
Aracely Olivares
Barrett Real Estate
(928) 580-9898
27 in this area
189 Total Sales
M
Seller's Agent in 2016
Margie Perry
ERA Matt Fischer Realtor
(928) 920-3953
9 in this area
32 Total Sales
C
Buyer's Agent in 2016
Charles Cernik
Gila Mountain Realty AZ
Seller's Agent in 2015
Cece Honaker
Keller Williams Realty Yuma
(928) 246-1869
47 in this area
91 Total Sales
Source: Yuma Association of REALTORS®
MLS Number: 20251395
Disclaimer: Certain information contained herein is derived from information provided by parties other than Homes.com. All information provided is deemed reliable, but is not guaranteed to be accurate and should be independently verified.
IDX information is provided exclusively for personal, non-commercial use, and may not be used for any purpose other than to identify prospective properties consumers may be interested in purchasing. Information is deemed reliable but not guaranteed.
Ask me questions while you tour the home.