
Lorenzo Flores
REALTY OF AMERICA, LLC
(971) 318-6351
200 Total Sales
1 in Cal Young
$370,000 Price
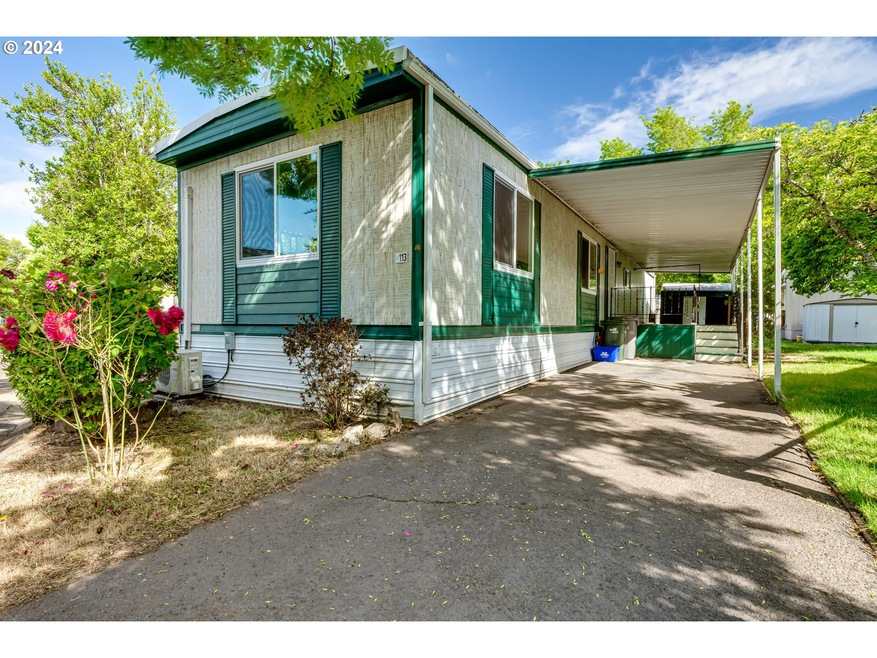
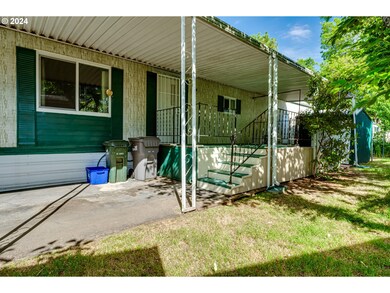
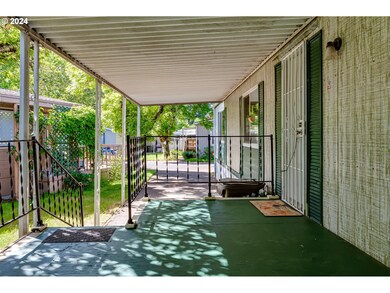
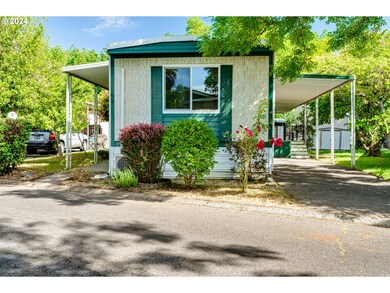
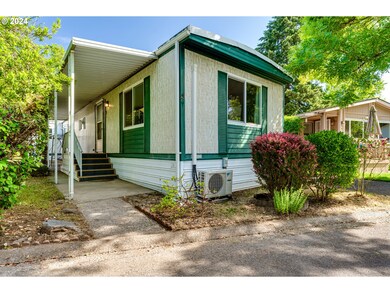
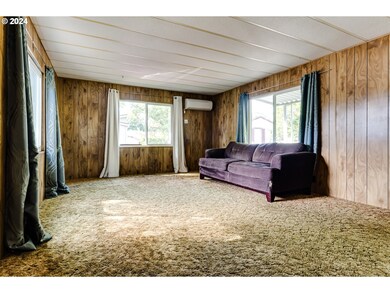
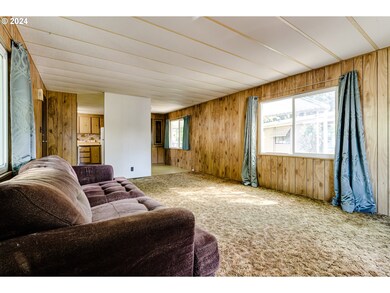
Falcon Wood Village MFH home located on the LTD bus line and near shopping and restaurants. Upgrades in the home include: ductless HP, newer refrigerator and vinyl windows. Large living room and eating area with built-ins. Washer and dryer stays! The park amenities include a library, post office, pool, hot tub/spa, community building, billiards and a car washing station. Buyer approval by park is required prior to closing. 55+ Community Space Rent $995 monthly.
Last Agent to Sell the Property
Hybrid Real Estate License #200707085 Listed on: 06/13/2024
Lorenzo Flores
REALTY OF AMERICA, LLC
(971) 318-6351
200 Total Sales
1 in Cal Young
$370,000 Price
Scott Hartzell
WONDERLAND REALTY, INC
(458) 221-4156
103 Total Sales
6 in Cal Young
$330K - $658K Price Range
Lori Palermo
Tall Firs Realty
(541) 255-1726
57 Total Sales
2 in Cal Young
$435K - $531K Price Range
Yvonne Blewett
Cascade Hasson Sotheby's International Realty
(360) 953-5831
79 Total Sales
1 in Cal Young
$800,000 Price
Aimee Hartwig
Triple Oaks Realty LLC
(458) 209-2295
56 Total Sales
1 in Cal Young
$545,000 Price
Jodie Smith
JODIE SMITH REAL ESTATE CO.
(541) 214-2126
85 Total Sales
2 in Cal Young
$275,000 Price Range
We collect this data history from publicly available records. To have your information removed, we recommend requesting removal directly through your county’s website.
| Date | Event | Price | List to Sale | Price per Sq Ft |
|---|---|---|---|---|
| 07/26/2024 07/26/24 | Sold | $22,000 | -18.5% | $24 / Sq Ft |
| 07/05/2024 07/05/24 | Pending | -- | -- | -- |
| 06/13/2024 06/13/24 | For Sale | $27,000 | -- | $29 / Sq Ft |
We collect this data history from publicly available records. To have your information removed, we recommend requesting removal directly through your county’s website.
| Year | Tax Paid | Tax Assessment Tax Assessment Total Assessment is a certain percentage of the fair market value that is determined by local assessors to be the total taxable value of land and additions on the property. | Land | Improvement |
|---|---|---|---|---|
| 2025 | -- | $18,909 | ||
| 2024 | -- | $18,359 | ||
| 2023 | -- | $17,825 | $0 | $0 |
| 2022 | $0 | $17,306 | $0 | $0 |
| 2021 | $0 | $16,802 | $0 | $0 |
| 2020 | $0 | $16,313 | $0 | $0 |
| 2019 | $0 | $15,838 | $0 | $0 |
| 2018 | $0 | $13,505 | $0 | $0 |
| 2017 | $0 | $13,505 | $0 | $0 |
| 2016 | -- | $12,017 | $0 | $0 |
| 2015 | $6 | $12,732 | $0 | $0 |
| 2014 | $6 | $11,821 | $0 | $0 |
Seller's Agent in 2024
Karen Fine
Hybrid Real Estate
(541) 556-6374
6 in this area
92 Total Sales
Source: Regional Multiple Listing Service (RMLS)
MLS Number: 24019061
Disclaimer: Certain information contained herein is derived from information provided by parties other than Homes.com. All information provided is deemed reliable, but is not guaranteed to be accurate and should be independently verified.
The content relating to real estate for sale on this web site comes in part from the IDX program of the RMLS™ of Portland, Oregon. Real estate listings held by brokerage firms other than Ten-X are marked with the RMLS™ logo, and detailed information about these properties includes the names of the listing brokers. Listing content is copyright © 2026 RMLS™, Portland, Oregon. Some properties which appear for sale on this web site may subsequently have sold or may no longer be available. All information provided is deemed reliable but is not guaranteed and should be independently verified.
Ask me questions while you tour the home.