
Shannon Hartley
Hearthstone Real Estate
(541) 612-7923
177 Total Sales
1 in Cal Young
$400,000 Price
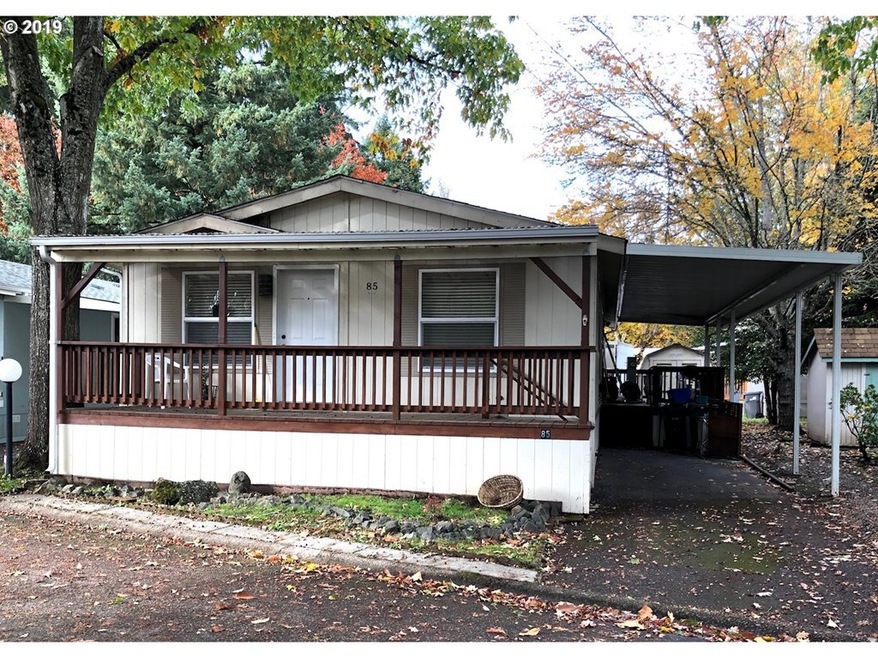
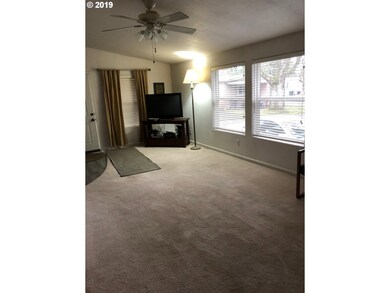
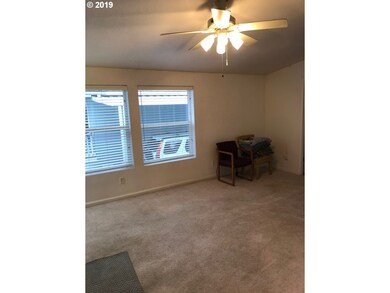
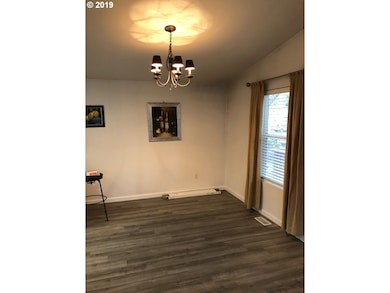
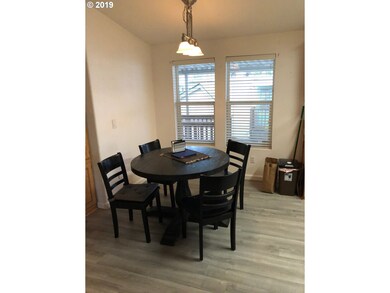
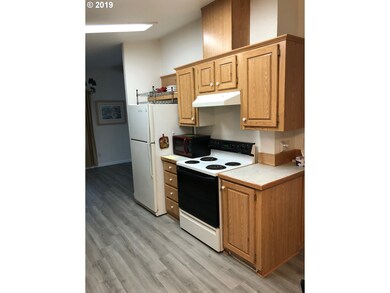
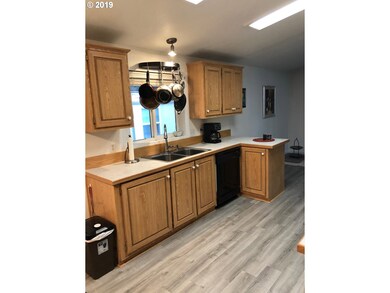
GREAT VALUE! Recently updated, beautiful home in quiet Falcon Wood Park (55yrs or older). New custom counter tops in kitchen & both baths. New wood plank flooring in formal dining area, kitchen, hallway, 2nd bedroom, main bathroom, utility room. Kitchen has new sink with new deluxe faucet. Upgraded master walk-in closet. Sheetrocked walls/ceilings. Storage shed. Decks on front/side. This home is 'move-in' ready. Park amenities:swimming pool, spa, rec room, outdoor BBQ, RV storage, lake access.
Last Agent to Sell the Property
Curtis Irving Realty Group License #780301871 Listed on: 12/18/2019
Last Buyer's Agent
Patty Keene
Windermere RE Lane County License #870600018
Shannon Hartley
Hearthstone Real Estate
(541) 612-7923
177 Total Sales
1 in Cal Young
$400,000 Price
Sally Jo Wickham
United Real Estate Properties
(458) 215-1612
95 Total Sales
6 in Cal Young
$285K - $1.1M Price Range
Matthew Rossiter
Willamette Properties Group
(541) 255-1721
113 Total Sales
2 in Cal Young
$375K - $450K Price Range
Genevieve Partsch
eXp Realty LLC
(541) 632-8725
67 Total Sales
1 in Cal Young
$675,800 Price
Roxanne Wergeland
ICON Real Estate Group
(458) 234-6984
31 Total Sales
1 in Cal Young
$525,000 Price
Haibin Hayden
Hybrid Real Estate
(541) 743-7109
44 Total Sales
6 in Cal Young
$295K - $975K Price Range
We collect this data history from publicly available records. To have your information removed, we recommend requesting removal directly through your county’s website.
| Date | Event | Price | List to Sale | Price per Sq Ft | Prior Sale |
|---|---|---|---|---|---|
| 06/16/2020 06/16/20 | Sold | $67,800 | -3.0% | $50 / Sq Ft | |
| 06/03/2020 06/03/20 | Pending | -- | -- | -- | |
| 03/17/2020 03/17/20 | Price Changed | $69,900 | -6.7% | $52 / Sq Ft | |
| 01/23/2020 01/23/20 | Price Changed | $74,900 | -6.3% | $56 / Sq Ft | |
| 12/17/2019 12/17/19 | For Sale | $79,900 | +83.7% | $59 / Sq Ft | |
| 06/30/2017 06/30/17 | Sold | $43,500 | -7.4% | $32 / Sq Ft | View Prior Sale |
| 06/23/2017 06/23/17 | Pending | -- | -- | -- | |
| 05/27/2017 05/27/17 | For Sale | $47,000 | -- | $35 / Sq Ft |
We collect this data history from publicly available records. To have your information removed, we recommend requesting removal directly through your county’s website.
| Year | Tax Paid | Tax Assessment Tax Assessment Total Assessment is a certain percentage of the fair market value that is determined by local assessors to be the total taxable value of land and additions on the property. | Land | Improvement |
|---|---|---|---|---|
| 2025 | $1,095 | $55,697 | ||
| 2024 | $1,082 | $54,075 | ||
| 2023 | $1,082 | $52,500 | $0 | $0 |
| 2022 | $1,014 | $50,971 | $0 | $0 |
| 2021 | $927 | $49,487 | $0 | $0 |
| 2020 | $930 | $48,046 | $0 | $0 |
| 2019 | $869 | $46,647 | $0 | $0 |
| 2018 | $773 | $35,149 | $0 | $0 |
| 2017 | $598 | $35,149 | $0 | $0 |
| 2016 | $551 | $32,149 | $0 | $0 |
| 2015 | $583 | $34,355 | $0 | $0 |
| 2014 | $557 | $32,456 | $0 | $0 |
Seller's Agent in 2020
Curtis Irving
Curtis Irving Realty Group
(541) 554-5914
8 in this area
50 Total Sales
Seller Co-Listing Agent in 2020
Daniel Goss
Hybrid Real Estate
(541) 729-3680
6 in this area
63 Total Sales
PK
Buyer's Agent in 2020
Patty Keene
Windermere RE Lane County
Seller's Agent in 2017
Susan Sparks
ICON Real Estate Group
(541) 915-5310
2 in this area
32 Total Sales
Buyer's Agent in 2017
Jessica Fields
ICON Real Estate Group
(541) 784-6646
1 in this area
61 Total Sales
Source: Regional Multiple Listing Service (RMLS)
MLS Number: 19608681
Disclaimer: Certain information contained herein is derived from information provided by parties other than Homes.com. All information provided is deemed reliable, but is not guaranteed to be accurate and should be independently verified.
The content relating to real estate for sale on this web site comes in part from the IDX program of the RMLS™ of Portland, Oregon. Real estate listings held by brokerage firms other than Ten-X are marked with the RMLS™ logo, and detailed information about these properties includes the names of the listing brokers. Listing content is copyright © 2026 RMLS™, Portland, Oregon. Some properties which appear for sale on this web site may subsequently have sold or may no longer be available. All information provided is deemed reliable but is not guaranteed and should be independently verified.
Ask me questions while you tour the home.