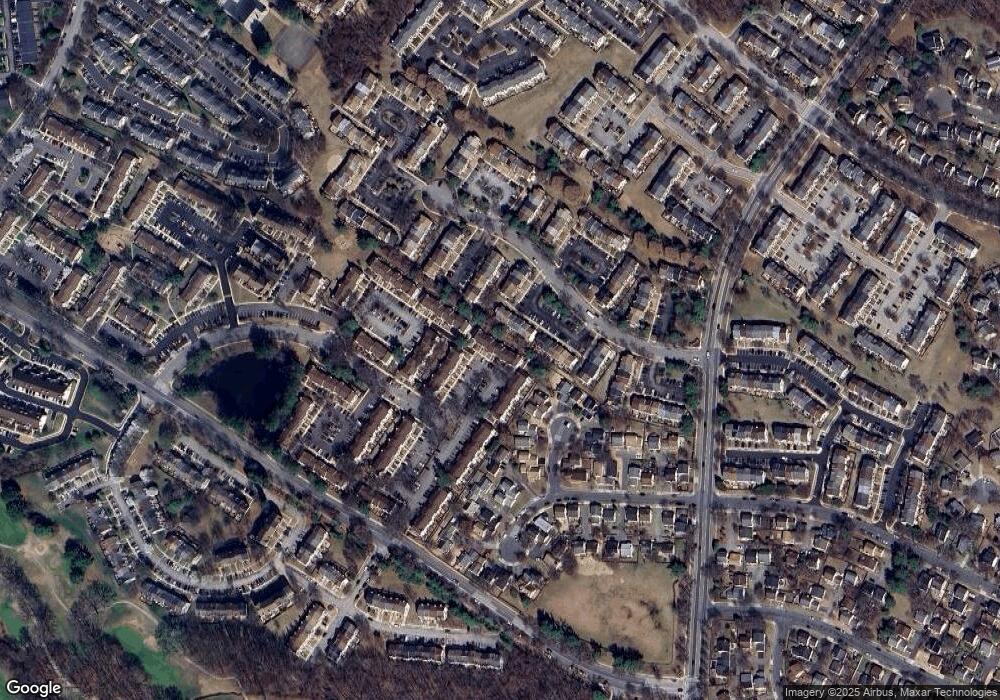
1475 Lowell Ct Crofton, MD 21114
Estimated Value: $293,000 - $303,000
About This Home
This home is located at 1475 Lowell Ct, Crofton, MD 21114 and is currently estimated at $296,271, approximately $246 per square foot. 1475 Lowell Ct is a home located in Anne Arundel County with nearby schools including Nantucket Elementary School, Crofton Middle School, and Crofton High School.
Ownership History
We collect this data history from publicly available records. To have your information removed, we recommend requesting removal directly through your county’s website.
Purchase Details
Home Financials for this Owner
Home Financials are based on the most recent Mortgage that was taken out on this home.Purchase Details
Home Financials for this Owner
Home Financials are based on the most recent Mortgage that was taken out on this home.Purchase Details
Purchase Details
Purchase Details
Home Values in the Area
Average Home Value in this Area
Purchase History
We collect this data history from publicly available records. To have your information removed, we recommend requesting removal directly through your county’s website.
| Date | Buyer | Sale Price | Title Company |
|---|---|---|---|
| $225,000 | Mid Atlantic Setmnt Svcs Llc | ||
| $150,000 | -- | ||
| $85,000 | -- | ||
| $68,900 | -- | ||
| $51,400 | -- |
Mortgage History
We collect this data history from publicly available records. To have your information removed, we recommend requesting removal directly through your county’s website.
| Date | Status | Borrower | Loan Amount |
|---|---|---|---|
| Open | $195,000 | ||
| Previous Owner | $148,006 | ||
| Closed | -- |
Tax History
We collect this data history from publicly available records. To have your information removed, we recommend requesting removal directly through your county’s website.
| Year | Tax Paid | Tax Assessment Tax Assessment Total Assessment is a certain percentage of the fair market value that is determined by local assessors to be the total taxable value of land and additions on the property. | Land | Improvement |
|---|---|---|---|---|
| 2025 | $2,250 | $240,900 | -- | -- |
| 2024 | $2,250 | $220,100 | $0 | $0 |
| 2023 | $2,182 | $199,300 | $120,000 | $79,300 |
| 2022 | $2,057 | $196,100 | $0 | $0 |
| 2020 | $1,992 | $189,700 | $110,000 | $79,700 |
| 2019 | $3,592 | $178,700 | $0 | $0 |
| 2018 | $1,700 | $167,700 | $0 | $0 |
| 2017 | $1,627 | $156,700 | $0 | $0 |
| 2016 | -- | $155,067 | $0 | $0 |
| 2015 | -- | $153,433 | $0 | $0 |
| 2014 | -- | $151,800 | $0 | $0 |
Map
- 1476 Lowell Ct Unit 18
- 2460 Yarmouth Ln
- 2432 Vineyard Ln
- 1509 Marlborough Ct
- 1542 Lowell Ct
- 1543 Marlborough Ct Unit II
- 2543 Selkirk Ct
- 2333 Manomet Ct
- 2577 Ambling Cir Unit 46
- 2558 Ambling Cir
- 2505 Lesh Ct
- 1408 Harwick Ct
- 1488 Orleans Ct
- 1474 Harwick Ct
- 2505 Ambling Cir Unit 69
- 1454 Harwick Ct
- 2054 Pawlet Dr
- 2060 Pawlet Dr
- 2441 Wentworth Dr
- 2067 Pawlet Dr Unit 38E
- 2436 Hyannis Ln
- 2434 Hyannis Ln
- 2438 Hyannis Ln
- 1481 Lowell Ct Unit 13XC
- 1481 Lowell Ct
- 1485 Lowell Ct Unit 12YD
- 1485 Lowell Ct
- 1479 Lowell Ct Unit 13XB
- 1479 Lowell Ct
- 1489 Lowell Ct
- 1491 Lowell Ct
- 1495 Lowell Ct
- 1487 Lowell Ct
- 1497 Lowell Ct
- 1477 Lowell Ct
- 1487 Lowell Ct Unit 12YF
- 2432 Hyannis Ln
- 1493 Lowell Ct
- 1493 Lowell Ct Unit 1493
- 2440 Hyannis Ln
Ask me questions while you tour the home.