
Lynn Moore
Berkshire Hathaway HomeServices
(989) 341-8581
182 Total Sales
52 in Saginaw Township
$45K - $406K Price Range
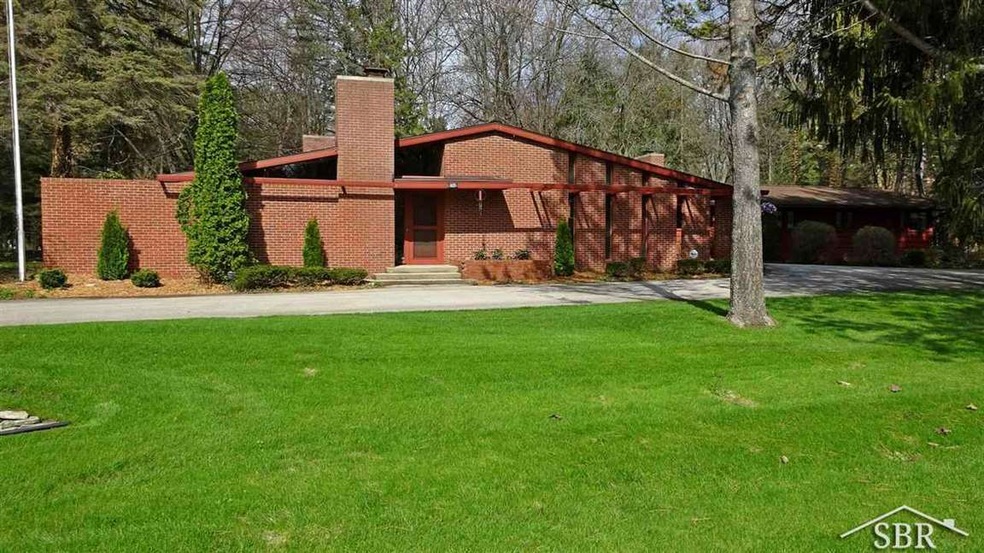
Unique architecturally designed and custom built Frank Lloyd Wright-style home situated on a 1.02 acre park-like private triple lot with mature trees in the premier Pinehaven Saginaw Township subdivision. This elegant 5-bedroom, attached garage, 3 1/2 bath redwood and brick ranch with vaulted ceilings was built for entertaining and includes formal dining room, bar, built-ins and three brick fireplaces. Separate office/den/library features a leather and ceramic tile-covered fireplace, slate-tiled screen por
Last Agent to Sell the Property
Century 21 Signature Realty License #SBR-6502336889 Listed on: 05/08/2014
Co-Listed By
Jill Knight
Century 21 Signature Realty License #SBR-6501247953
Last Buyer's Agent
Gregg Matekel
Berkshire Hathaway HomeServices License #SBR-6502358227
Lynn Moore
Berkshire Hathaway HomeServices
(989) 341-8581
182 Total Sales
52 in Saginaw Township
$45K - $406K Price Range
Joe Harvey
The Joe Harvey Real Estate Team
(810) 644-1047
286 Total Sales
1 in Saginaw Township
$400,000 Price
Gary Hobson
REMAX Edge
(810) 339-4497
160 Total Sales
1 in Saginaw Township
$197,900 Price
Bryan Gardner
Modern Realty
(989) 625-8175
184 Total Sales
6 in Saginaw Township
$190K - $370K Price Range
Pat Devereaux
RE/MAX New Image Saginaw
(989) 341-8476
177 Total Sales
2 in Saginaw Township
$58K - $475K Price Range
Jeff Coates
RE/MAX of Midland
(989) 484-9824
128 Total Sales
10 in Saginaw Township
$72K - $422K Price Range
We collect this data history from publicly available records. To have your information removed, we recommend requesting removal directly through your county’s website.
| Year | Tax Paid | Tax Assessment Tax Assessment Total Assessment is a certain percentage of the fair market value that is determined by local assessors to be the total taxable value of land and additions on the property. | Land | Improvement |
|---|---|---|---|---|
| 2024 | $2,772 | $180,100 | $0 | $0 |
| 2023 | $2,639 | $160,000 | $0 | $0 |
| 2022 | $4,518 | $141,000 | $0 | $0 |
| 2021 | $4,163 | $135,600 | $0 | $0 |
| 2020 | $4,068 | $122,600 | $0 | $0 |
| 2019 | $3,892 | $113,600 | $16,300 | $97,300 |
| 2018 | $1,956 | $108,300 | $0 | $0 |
| 2017 | $3,518 | $107,300 | $0 | $0 |
| 2016 | $3,552 | $109,100 | $0 | $0 |
| 2014 | $3,152 | $113,900 | $0 | $95,800 |
| 2013 | -- | $97,700 | $0 | $0 |
Seller's Agent in 2014
Jan Hauck
Century 21 Signature Realty
(989) 798-5217
226 Total Sales
JK
Seller Co-Listing Agent in 2014
Jill Knight
Century 21 Signature Realty
GM
Buyer's Agent in 2014
Gregg Matekel
Berkshire Hathaway HomeServices
Source: Michigan Multiple Listing Service
MLS Number: 31192176
APN: 23-12-4-21-3439-000
Disclaimer: Certain information contained herein is derived from information provided by parties other than Homes.com. All information provided is deemed reliable, but is not guaranteed to be accurate and should be independently verified.
Source MLS: MiRealSource
Provided through IDX via MiRealSource. Courtesy of MiRealSource Shareholder. Copyright MiRealSource.
The information published and disseminated by MiRealSource is communicated verbatim, without change by MiRealSource, as filed with MiRealSource by its members. The accuracy of all information, regardless of source, is not guaranteed or warranted. All information should be independently verified.
Copyright 2026 MiRealSource. All rights reserved. The information provided hereby constitutes proprietary information of MiRealSource, Inc. and its shareholders, affiliates and licensees and may not be reproduced or transmitted in any form or by any means, electronic or mechanical, including photocopy, recording, scanning or any information storage and retrieval system, without written permission from MiRealSource, Inc.
Ask me questions while you tour the home.