NOT LISTED FOR SALE

14755 Bluegrass Loop Sisters, OR 97759

Sisters Area
2 Beds
2 Baths
1,560 Sq Ft
1.04 Acre Lot

Sale Details

Date Sold: November 22, 2023

Last sale price $449,000 $288 Per Sq Ft

190 Days on Market

Highlights

  • Horses Allowed On Property
  • Deck
  • Wooded Lot
  • Sisters Elementary School Rated A-
  • Forest View
  • Ranch Style House

About This Home

As of November 2023

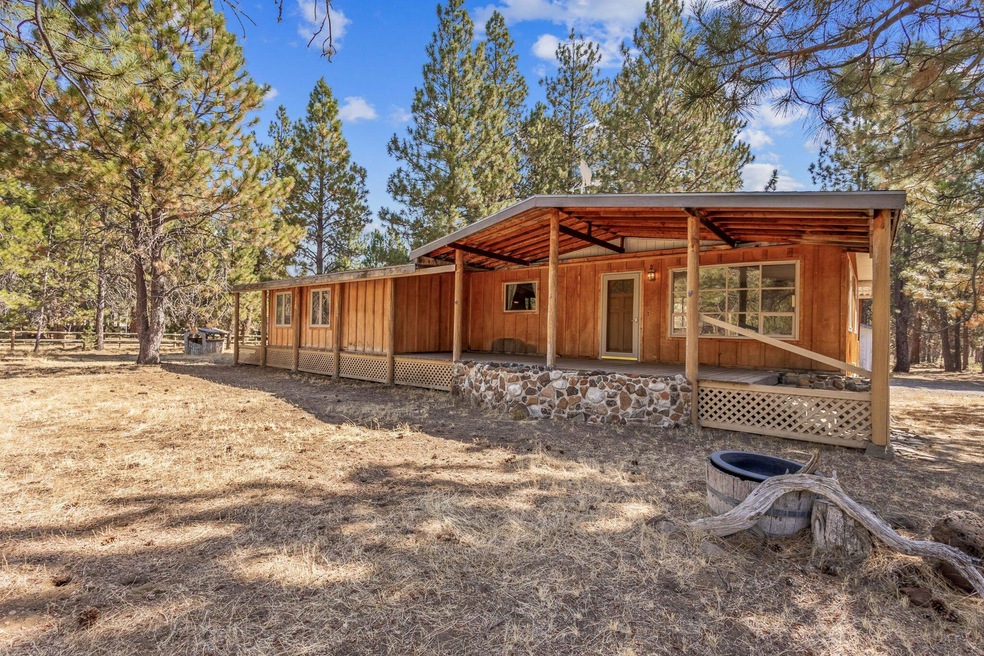
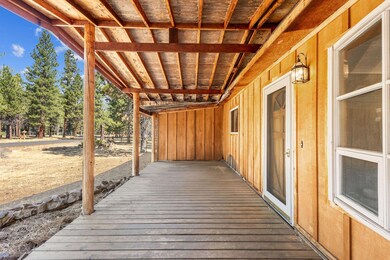
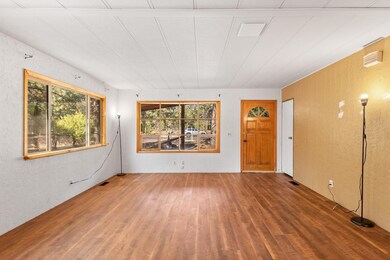
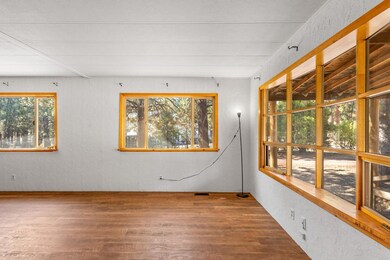
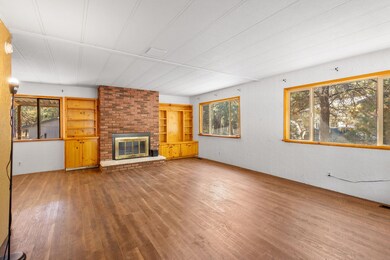
This 2 bedroom, 2 bath, 1,560 square foot manufactured home on over an acre backs to National Forest land. The existing home has been a reliable rental for years. A charming porch and sunroom grace the front, while the rear boasts a covered porch, carport and storage room. The property has a detached shop/garage with unpermitted living quarters, including a bathroom and kitchenette. Outside you will find a pumphouse, shed and partial perimeter fencing. Bring and enjoy your toys, horses, biking and hiking with direct access to US Forest Service trails and fire roads right out your back door.

Last Agent to Sell the Property

Jackie Herring

Ponderosa Properties License #840300066 Listed on: 02/24/2023
Co-Listed By

Danielle Strome

John L Scott Bend License #940500273

Last Buyer's Agent

Carol Davis

Ponderosa Properties License #900200095

Create a Home Valuation Report for This Property
The Home Valuation Report is an in-depth analysis detailing your home's value as well as a comparison with similar homes in the area

Property Details

Home Type

  • Mobile/Manufactured

Est. Annual Taxes

  • $2,992

Year Built

  • Built in 1976

Lot Details

  • 1.04 Acre Lot
  • No Common Walls
  • Native Plants
  • Level Lot
  • Wooded Lot

HOA Fees

  • $40 Monthly HOA Fees

Parking

  • 1 Car Detached Garage
  • Driveway

Home Design

  • Ranch Style House
  • Pillar, Post or Pier Foundation
  • Composition Roof

Interior Spaces

  • 1,560 Sq Ft Home
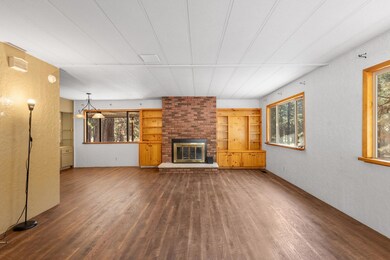
  • Wood Burning Fireplace
  • Self Contained Fireplace Unit Or Insert
  • Vinyl Clad Windows
  • Aluminum Window Frames
  • Living Room with Fireplace
  • Dining Room
  • Sun or Florida Room
  • Forest Views
  • Fire and Smoke Detector
  • Laundry Room

Kitchen

  • Breakfast Bar
  • Range with Range Hood
  • Dishwasher

Flooring

  • Laminate
  • Tile

Bedrooms and Bathrooms

  • 2 Bedrooms
  • 2 Full Bathrooms
  • Soaking Tub

Outdoor Features

  • Deck
  • Shed

Schools

  • Sisters Elementary School
  • Sisters Middle School
  • Sisters High School

Utilities

  • No Cooling
  • Forced Air Heating System
  • Heating System Uses Wood
  • Private Water Source
  • Well
  • Water Heater
  • Septic Tank

Additional Features

  • Horses Allowed On Property
  • Manufactured Home With Land

Listing and Financial Details

  • Exclusions: Window A/C units, renter personal property.
  • Tax Lot 88
  • Assessor Parcel Number 144838

Community Details

Overview

  • Crossroads Subdivision
  • Property is near a preserve or public land

Recreation

  • Community Playground
  • Trails
  • Snow Removal

Property Details

Home Type

Mobile/Manufactured

Est. Annual Taxes

$2,992

Year Built

Built in 1976

Lot Details

1.04 Acres

HOA Fees

$40 per month

Parking

1

Listing Details

  • Architectural Style: Ranch
  • Body Type: Double Wide
  • Directions: City of Sisters, west on Hwy 242, 2.6+/- miles, left at Crossroads sign, to McKenzie Drive, left on Crossroads Loop, left on Bluegrass Loop, property is on the left.
  • Garage Yn: Yes
  • Unit Levels: One
  • Lot Size Acres: 1.04
  • Prop. Type: Residential
  • New Construction: No
  • Property Sub Type: Manufactured On Land
  • Road Frontage Type: Private Access
  • Road Surface Type: Paved
  • Subdivision Name: Crossroads
  • Year Built: 1976
  • Co List Office Mls Id: ocJLSB
  • Co List Office Phone: 541-317-0123
  • Co List Office Phone: 541-549-2002
  • MLS Status: Closed
  • General Property Information Audio Surveillance on Premises YN: No
  • General Property Information Accessory Dwelling Unit YN: No
  • Patio and Porch Features:Patio and Porch Features: Deck
  • Flood:Flood: N/A
  • Rooms:Rooms: Dining Room, Sunroom, Laundry, Living Room, Kitchen, Primary Bedroom
  • Special Features: VirtualTour

Interior Features

  • Appliances: Dishwasher, Range, Range Hood, Refrigerator, Water Heater
  • Has Basement: None
  • Full Bathrooms: 2
  • Total Bedrooms: 2
  • Fireplace Features: Insert, Living Room, Wood Burning
  • Flooring: Laminate, Tile
  • Interior Amenities: Breakfast Bar, Soaking Tub
  • Window Features: Aluminum Frames, Vinyl Frames
  • Fireplace: Yes

Exterior Features

  • Common Walls: No Common Walls
  • Foundation Details: Pillar/Post/Pier
  • Lot Features: Level, Native Plants, Wooded, Adjoins Public Lands
  • Other Structures: Shed(s)
  • Roof: Composition
  • View: Forest
  • Horse: Yes
  • Exclusions: Window A/C units, renter personal property.
  • Patio And Porch Features: Deck

Garage/Parking

  • Garage Spaces: 1.0
  • Parking Features: Detached, Driveway
  • Attached Garage: No

Utilities

  • Cooling: None
  • Heating: Electric, Forced Air, Wood
  • Security: Smoke Detector(s)
  • Sewer: Septic Tank
  • Water Source: Private, Well
  • Cooling Y N: No
  • HeatingYN: Yes

Condo/Co-op/Association

  • Amenities: Playground, Snow Removal
  • Association Fee: 485.0
  • Association Fee Frequency: Annually
  • Association: Yes
  • Community Features: Trail(s), Access to Public Lands
  • Senior Community: No

Schools

  • Elementary School: Sisters Elem
  • High School: Sisters High
  • Middle Or Junior School: Sisters Middle

Lot Info

  • Additional Parcels: No
  • Lot Size Sq Ft: 45302.4
  • Parcel #: 144838
  • ResoLotSizeUnits: Acres
  • Zoning Description: RR10, LM, SMIAX

Tax Info

  • Tax Annual Amount: 2992.0
  • Tax Block: 0
  • Tax Lot: 88
  • Tax Year: 2023

Ownership History

We collect this data history from publicly available records. To have your information removed, we recommend requesting removal directly through your county’s website.

Date Name Owned For Owner Type

Purchase Details

Listed on
Feb 24, 2023
Closed on
Oct 27, 2023
Sold by
Bought by
Seller's Agent
Jackie Herring
Ponderosa Properties
Buyer's Agent
Carol Davis
Ponderosa Properties
List Price
$449,000
Sold Price
$449,000
Views
260

Home Financials for this Owner

Home Financials are based on the most recent Mortgage that was taken out on this home.
Original Mortgage
$403,000
Outstanding Balance
$386,949
Interest Rate
7.57%
Mortgage Type
New Conventional

Purchase Details

Closed on
Jun 30, 2017
Sold by
Bought by

Purchase Details

Closed on
Sep 22, 2006
Sold by
Bought by

Home Financials for this Owner

Home Financials are based on the most recent Mortgage that was taken out on this home.
Original Mortgage
$60,000
Interest Rate
6.53%
Mortgage Type
New Conventional
Source: Public Records

Purchase History

We collect this data history from publicly available records. To have your information removed, we recommend requesting removal directly through your county’s website.

Date Buyer Sale Price Title Company
$449,000 Amerititle
$185,000 First American
-- Amerititle
Source: Public Records

Mortgage History

We collect this data history from publicly available records. To have your information removed, we recommend requesting removal directly through your county’s website.

Date Status Borrower Loan Amount
Open $403,000
Previous Owner $60,000
Source: Public Records

Property History

We collect this data history from publicly available records. To have your information removed, we recommend requesting removal directly through your county’s website.

Date Event Price List to Sale Price per Sq Ft
11/22/2023 11/22/23 Sold $449,000 0.0% $288 / Sq Ft
09/01/2023 09/01/23 Pending -- -- --
02/23/2023 02/23/23 For Sale $449,000 -- $288 / Sq Ft
Source: Oregon Datashare

Tax History

We collect this data history from publicly available records. To have your information removed, we recommend requesting removal directly through your county’s website.

Year Tax Paid Tax Assessment Tax Assessment Total Assessment is a certain percentage of the fair market value that is determined by local assessors to be the total taxable value of land and additions on the property. Land Improvement
2025 $3,176 $200,560
2024 $3,078 $194,720
2023 $2,992 $189,050 $0 $0
2022 $2,760 $178,210 $0 $0
2021 $2,777 $173,020 $0 $0
2020 $2,638 $173,020 $0 $0
2019 $2,576 $167,990 $0 $0
2018 $2,494 $163,100 $0 $0
2017 $2,419 $158,350 $0 $0
2016 $2,389 $153,740 $0 $0
2015 $2,241 $149,270 $0 $0
2014 $2,168 $144,930 $0 $0
Source: Public Records

Agents Affiliated with this Home

  • Section Image
  • Section Image
  • Section Image
See All Agents

Map

Source: Oregon Datashare

MLS Number: 220159723

Oregon Datashare
Your Personal Tour Guide

Ask me questions while you tour the home.