NOT LISTED FOR SALE

14770 E 560 Rd Inola, OK 74036

Estimated Value: $386,000 - $611,000

3 Beds
2.5 Baths
2,616 Sq Ft
$197/Sq Ft Est. Value

Sale Details

Date Sold: April 25, 2025

Last sale price $540,000 $206 Per Sq Ft

Est. 5% decrease in value since last sale

Current estimated payment $2,963 / mo

6 Days on Market

Highlights

  • Horses Allowed On Property
  • Second Garage
  • Colonial Architecture
  • Safe Room
  • RV Access or Parking
  • Deck

About This Home

As of April 2025

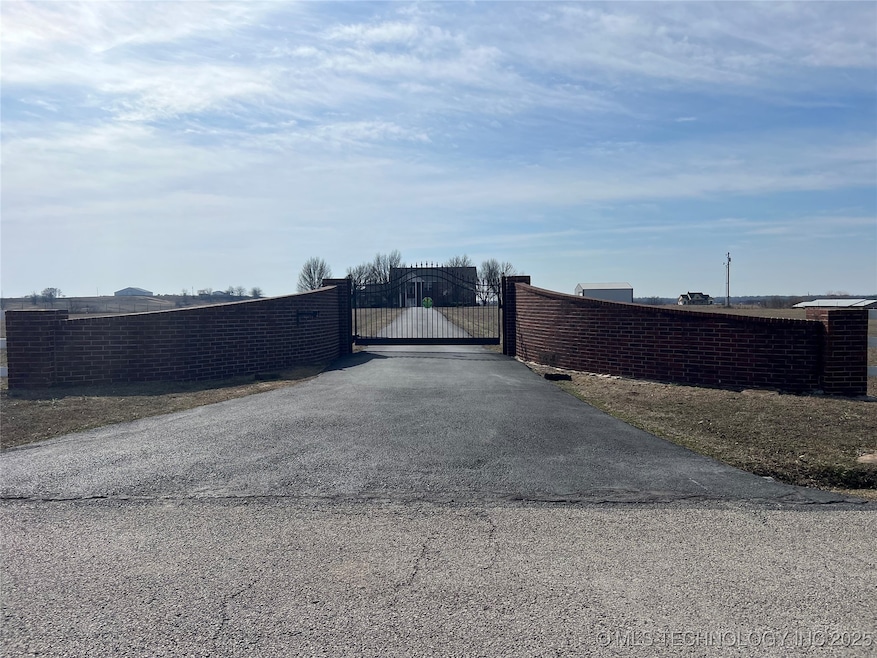
This Jeffersonian Neo-Classical home sits on almost 5 acres with a 360 degree view. After you enter the iron gate, the asphalt driveway arrives at the front porch graced by four white columns. The front door opens onto a large foyer with a beautiful staircase and a powder room. The first floor has a large dining room, a very efficient kitchen, an over sized laundry and a cement safe room. The kitchen has an electric range, an oven, microwave, and refrigerator. There is an island, bar, and breakfast nook with beautiful views. The living room has a fireplace and the views from this room of the adjacent ranch are spectacular. The master bedroom has wonderful views from the over sized windows. The master is a large bedroom with a sitting room with a gas log fireplace. The bath suite presents double sinks, a shower, soaking tub, drawers and cabinets. The large walk-in master closet includes built-in drawers. The second floor has a his and hers office with cabinets and a large walk-in storage closet. Two bedrooms with built in drawers are also on the second floor. These two bedrooms share a Jack and Jill bathroom and each bedroom has a large closet. At the end of the hall is a large den/playroomwith a wet bar and ice maker. Off of this den/playroom is a wooden deck that allows a 180 degree view of the farmland to the south. A 14 X 40 storage room also on the second floor. This room also holds two large hot water heaters. The outside shop building is 30 X 40 and has lots of electric receipts, with a large garage door that can accommodate a helicopter or RV . The owners have taken excellent care of this beautiful and comfortable home. The seller will replace the deck before closing or will give an allouance of $5,000 and let you replace it the way you want it done.

Last Agent to Sell the Property

Joe Kight

Tommy Dyer Real Estate License #147424 Listed on: 03/03/2025

Last Buyer's Agent

Joe Kight

Tommy Dyer Real Estate License #147424 Listed on: 03/03/2025

Home Details

Home Type

  • Single Family

Est. Annual Taxes

  • $2,093

Year Built

  • Built in 1996

Lot Details

  • 4.81 Acre Lot
  • North Facing Home
  • Dog Run
  • Property is Fully Fenced
  • Barbed Wire
  • Chain Link Fence
  • Decorative Fence
  • Landscaped

Parking

  • 4 Car Attached Garage
  • Second Garage
  • Workshop in Garage
  • Driveway
  • RV Access or Parking

Home Design

  • Colonial Architecture
  • Brick Veneer
  • Slab Foundation
  • Wood Frame Construction
  • Fiberglass Roof
  • Asphalt

Interior Spaces

  • 2,616 Sq Ft Home
  • 2-Story Property
  • Wet Bar
  • Wired For Data
  • High Ceiling
  • Ceiling Fan
  • Wood Burning Fireplace
  • Fireplace With Glass Doors
  • Gas Log Fireplace
  • Insulated Windows
  • Insulated Doors
  • Washer and Electric Dryer Hookup
  • Attic

Kitchen

  • Built-In Oven
  • Cooktop
  • Dishwasher
  • Granite Countertops

Flooring

  • Carpet
  • Tile

Bedrooms and Bathrooms

  • 3 Bedrooms
  • Pullman Style Bathroom

Home Security

  • Safe Room
  • Storm Windows
  • Storm Doors
  • Fire and Smoke Detector

Eco-Friendly Details

  • Energy-Efficient Windows
  • Energy-Efficient Doors

Outdoor Features

  • Deck
  • Covered Patio or Porch
  • Shed

Schools

  • Inola Elementary And Middle School
  • Inola High School

Utilities

  • Zoned Heating and Cooling
  • Multiple Heating Units
  • Programmable Thermostat
  • Electric Water Heater
  • Septic Tank
  • High Speed Internet
  • Phone Available
  • Satellite Dish

Additional Features

  • Farm
  • Horses Allowed On Property

Community Details

  • No Home Owners Association
  • Rogers Co Unplatted Subdivision

Home Details

Home Type

Single Family

Est. Annual Taxes

$2,093

Year Built

Built in 1996

Lot Details

4.81 Acres

Parking

4

Listing Details

  • Directions: From HWY 412 & HWY 88 go north on HWY88 for about 2.5 miles, turn West on 560rd. and go West a outg 2.75 miles, OREast of Catoosa on hyw 412 and turn nortm on 4170 rd for about 2.5 miles and tury East about 3/4 mile,look for sign on South side of road and electric gate with brick entry, and white rail fence along the road.
  • Property Sub Type: Single Family Residence
  • Prop. Type: Residential
  • Year Built: 1996
  • Horses: Yes
  • Lot Size Acres: 4.81
  • Subdivision Name: Rogers Co Unplatted
  • Architectural Style: Colonial
  • Garage Yn: Yes
  • Unit Levels: Two
  • Efficiency: Doors, Windows
  • Building Stories: 2
  • Structure Type: House
  • ResoBuildingAreaSource: PublicRecords
  • Property Sub Type Additional: Single Family Residence
  • Special Features: None
  • Stories: 2

Interior Features

  • Interior Amenities: Attic, Wet Bar, Granite Counters, High Ceilings, High Speed Internet, Internal Expansion, Other, Pullman Bath, Wired for Data, Ceiling Fan(s), Electric Range Connection, Programmable Thermostat
  • Appliances: Built-In Oven, Cooktop, Dishwasher, Electric Water Heater, Oven, Range, Water Heater
  • Has Basement: None
  • Basement YN: No
  • Full Bathrooms: 2
  • Half Bathrooms: 1
  • Total Bedrooms: 3
  • Door Features: Insulated Doors, Storm Door(s)
  • Fireplace Features: Glass Doors, Gas Log, Wood Burning
  • Fireplaces: 1
  • Fireplace: Yes
  • Flooring: Carpet, Tile
  • Living Area: 2616.0
  • Window Features: Other, Insulated Windows, Storm Window(s)
  • ResoLivingAreaSource: PublicRecords

Exterior Features

  • Exterior Features: Dog Run, Landscaping, Satellite Dish
  • Fencing: Barbed Wire, Chain Link, Decorative, Full
  • Lot Features: Farm, Other, Ranch
  • Pool Features: None
  • Home Warranty: No
  • Construction Type: Brick Veneer, Wood Frame
  • Direction Faces: North
  • Foundation Details: Slab
  • Other Structures: Second Garage, Shed(s)
  • Patio And Porch Features: Covered, Deck, Porch
  • Roof: Asphalt, Fiberglass

Garage/Parking

  • Attached Garage: Yes
  • Garage Spaces: 4.0
  • Parking Features: Attached, Boat, Garage, RV Access/Parking, Workshop in Garage, Asphalt

Utilities

  • Sewer: Septic Tank
  • Utilities: Electricity Available, Phone Available, Water Available
  • Water Source: Rural
  • Laundry Features: Washer Hookup, Electric Dryer Hookup
  • Security: Safe Room Interior, Smoke Detector(s)
  • Cooling: 2 Units
  • Cooling Y N: Yes
  • Heating: Central, Electric, Multiple Heating Units
  • Heating Yn: Yes

Condo/Co-op/Association

  • Community Features: Sidewalks
  • Senior Community: No
  • Amenities: None
  • Association: No

Fee Information

  • Association Fee Includes: None

Schools

  • High School: INOLA
  • Elementary School: INOLA
  • Junior High Dist: Inola - Sch Dist (26)
  • Middle Or Junior School: INOLA

Lot Info

  • Horse Amenities: Horses Allowed
  • Lot Size Sq Ft: 209524.0
  • Additional Parcels: No
  • ResoLotSizeUnits: Acres

Tax Info

  • Tax Year: 2024
  • Tax Annual Amount: 2093.0

Ownership History

Date Name Owned For Owner Type

Purchase Details

Closed on
Apr 18, 2005
Sold by
Sharon Mckenzie Trust
Bought by
Brown Marlin B and Brown Mavis Jean
Current Estimated Value
$515,333
Source: Public Records
Create a Home Valuation Report for This Property
The Home Valuation Report is an in-depth analysis detailing your home's value as well as a comparison with similar homes in the area

Purchase History

We collect this data history from publicly available records. To have your information removed, we recommend requesting removal directly through your county’s website.

Date Buyer Sale Price Title Company
Brown Marlin B $300,000 Land Title Closing Services
Source: Public Records

Property History

Date Event Price List to Sale Price per Sq Ft
04/25/2025 04/25/25 Sold $540,000 -1.8% $206 / Sq Ft
03/09/2025 03/09/25 Pending -- -- --
03/03/2025 03/03/25 For Sale $550,000 -- $210 / Sq Ft
Source: MLS Technology

Tax History

Year Tax Paid Tax Assessment Tax Assessment Total Assessment is a certain percentage of the fair market value that is determined by local assessors to be the total taxable value of land and additions on the property. Land Improvement
2025 $2,084 $27,033 $101 $26,932
2024 $2,093 $27,032 $95 $26,937
2023 $2,093 $27,033 $108 $26,925
2022 $2,104 $26,944 $108 $26,836
2021 $2,038 $26,606 $108 $26,498
2020 $1,992 $26,411 $108 $26,303
2019 $1,976 $24,914 $108 $24,806
2018 $2,061 $25,687 $108 $25,579
2017 $2,042 $25,273 $108 $25,165
2016 $2,003 $24,537 $108 $24,429
2015 $2,049 $23,822 $108 $23,714
2014 $2,098 $24,363 $108 $24,255
Source: Public Records

Agents Affiliated with this Home

  • Section Image
See All Agents

Map

Source: MLS Technology

MLS Number: 2509547

MLS Technology

APN: 660086091

Your Personal Tour Guide

Ask me questions while you tour the home.