NOT LISTED FOR SALE

14773 Sutherland Ave Unit 440 Naples, FL 34119

Arrowhead-Island Walk Neighborhood

Estimated Value: $386,000 - $400,000

3 Beds
2.5 Baths
1,832 Sq Ft
$215/Sq Ft Est. Value

Sale Details

Date Sold: June 13, 2024

Last sale price $443,000 $242 Per Sq Ft

Est. 11% decrease in value since last sale

Current estimated payment $2,666 / mo

68 Days on Market

Highlights

  • Lake Front
  • Fishing Pier
  • Clubhouse
  • Vineyards Elementary School Rated A
  • Gated with Attendant
  • Pond

About This Home

As of June 2024

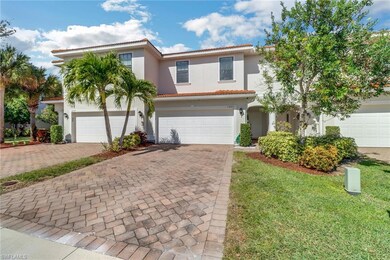
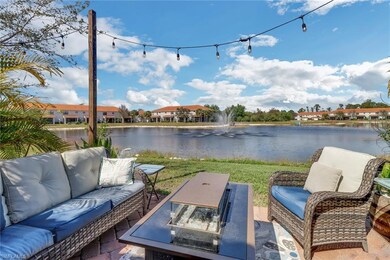

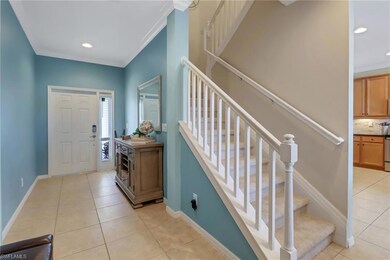
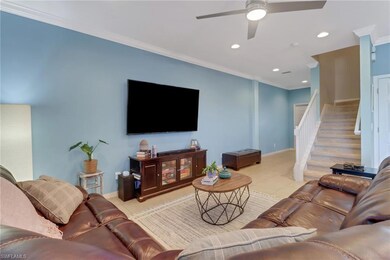

The best lot in the community! Imagine waking up to the mesmerizing sight of a sparkling fountain gracing a serene lake, just steps from your extended patio. This impeccably maintained townhome welcomes you to an oasis of comfort. Move-in ready with luxurious new carpeting and fresh paint. Downstairs, the spacious kitchen and open floor plan flows perfectly. A convenient half bath for guests & under-stair storage add practical touches. Upstairs, the master bedroom is a private sanctuary, boasting fountain views. Unwind in the large ensuite bathroom, complete with a walk-in closet. 2 spacious guest rooms with ample closet space ensure comfortable accommodations for guests. Convenient upstairs laundry room. Embrace the lifestyle offered by Summit Place: resort-style pool, basketball court, tennis/pickleball courts, & well-equipped gym. Enjoy the dry sauna, kids playground, and BBQs in the picnic area. 24-hour manned gate provides added security. Fiber optic cable and internet included in HOA fees. Coveted Vineyards/Oakridge/Barron Collier school zone ensures peace of mind. Experience the convenience of being near Founder's Square, Cameron Commons, Publix, and Winn-Dixie.

Last Agent to Sell the Property

Laney Farrugia

Compass Florida LLC Listed on: 02/09/2024

Compass Florida LLC

Co-Listed By

Chris Farrugia

Compass Florida LLC

Last Buyer's Agent

Jeremy Poulos

William Raveis Real Estate

William Raveis Real Estate

Townhouse Details

Home Type

  • Townhome

Est. Annual Taxes

  • $249

Year Built

  • Built in 2013

Lot Details

  • 3,049 Sq Ft Lot
  • Lake Front
  • Northwest Facing Home
  • Gated Home
  • Sprinkler System

HOA Fees

  • $497 Monthly HOA Fees

Parking

  • 2 Car Attached Garage
  • Automatic Garage Door Opener
  • Deeded Parking

Home Design

  • Entry on the 1st floor
  • Concrete Block With Brick
  • Stucco
  • Tile

Interior Spaces

  • 1,832 Sq Ft Home
  • 2-Story Property
  • Tray Ceiling
  • Ceiling Fan
  • Shutters
  • Double Hung Windows
  • Family or Dining Combination
  • Screened Porch
  • Lake Views

Kitchen

  • Breakfast Bar
  • Electric Cooktop
  • Microwave
  • Dishwasher
  • Disposal

Flooring

  • Carpet
  • Tile

Bedrooms and Bathrooms

  • 3 Bedrooms
  • Primary Bedroom Upstairs
  • Shower

Laundry

  • Laundry Room
  • Dryer
  • Washer

Home Security

Outdoor Features

  • Pond
  • Patio
  • Lanai

Schools

  • Vineyards Elementary School
  • Oakridge Middle School
  • Barron Collier High School

Utilities

  • Central Heating and Cooling System
  • Underground Utilities
  • High Speed Internet
  • Internet Available
  • Cable TV Available

Listing and Financial Details

  • Assessor Parcel Number 75115309304
  • $13,000 Seller Concession

Community Details

Overview

  • $2,985 Secondary HOA Transfer Fee
  • 6 Units
  • Summit Place Condos
  • Summit Place Community
  • Mandatory home owners association

Amenities

  • Community Barbecue Grill
  • Sauna
  • Clubhouse

Recreation

  • Fishing Pier
  • Tennis Courts
  • Community Basketball Court
  • Pickleball Courts
  • Community Playground
  • Exercise Course
  • Community Pool or Spa Combo

Pet Policy

  • Call for details about the types of pets allowed
  • 2 Pets Allowed

Security

  • Gated with Attendant
  • Fire and Smoke Detector

Townhouse Details

Home Type

Townhome

Est. Annual Taxes

$249

Year Built

Built in 2013

Lot Details

3,049 Sq Ft Lot

HOA Fees

$497 per month

Parking

2

Listing Details

  • Legal Description: SUMMIT PLACE OF NAPLES PHASEII LOT 440 NKA SUMMIT PLACE (HO) LOT 440
  • Property Type: Residential
  • Table: Residential
  • Building Design: Townhouse
  • Building Description: 2 Story
  • Storm Protection: Shutters - Manual
  • Year Built: 2013
  • Special Features: None
  • Property Sub Type: Townhouses
  • Stories: 2

Interior Features

  • Furnished Description: Unfurnished
  • Num Unit Floor: 1
  • Price Per Sq Ft: 241.81
  • Total Floors: 2
  • Additional Rooms: Laundry in Residence, Open Porch/Lanai, Screened Lanai/Porch
  • Estimated Living Area: 1832
  • Full Bathrooms: 2
  • Half Bathrooms: 1
  • Total Bathrooms: 3.00
  • Bedroom Description: Master BR Upstairs
  • Bedrooms: 3 Bed
  • Total Bedrooms: 3
  • Dining Room: Breakfast Bar, Family Dining
  • Equipment: Auto Garage Door, Cooktop - Electric, Dishwasher, Disposal, Dryer, Microwave, Refrigerator/Freezer, Smoke Detector, Washer
  • Flooring: Carpet, Tile
  • Floor Plan: 2 Story
  • Interior Amenities: Internet Available, Pantry, Smoke Detectors, Tray Ceiling
  • Kitchen: Pantry
  • Primary Bathroom: Shower Only
  • Windows: Double Hung

Exterior Features

  • Gulf Access: No
  • Private Pool: No
  • Private Spa: No
  • Roof: Tile
  • Construction: Concrete Block
  • Irrigation: Lake/Canal
  • Road: Paved Road
  • View: Lake, Water
  • Exterior Features: Patio, Pond, Sprinkler Auto
  • Exterior Finish: Stucco
  • Waterfront Type: Lake

Garage/Parking

  • Garage Description: Attached
  • Garage Spaces: 2
  • Parking: Driveway Paved

Utilities

  • Cable Available: Yes
  • Cooling: Ceiling Fans, Central Electric
  • Heat: Central Electric
  • Security: Gated, Guard At Gate
  • Sewer: Central
  • Water: Central

Condo/Co-op/Association

  • Approval: Application Fee
  • Management: On-Site
  • Mandatory HOA: Yes
  • Restrictions: Deeded, No Commercial, No RV
  • Sub Condo Name: SUMMIT PLACE
  • HOA Fees: 1492.45
  • HOA Fee Frequency: Quarterly
  • Maintenance: Cable, Internet/WiFi Access, Irrigation Water, Lawn/Land Maintenance, Legal/Accounting, Manager, Pest Control Exterior, Repairs, Reserve, Security, Street Lights, Street Maintenance
  • Development Name: SUMMIT PLACE

Association/Amenities

  • Pets: Limits
  • Pets Limit Max Number: 2
  • Development: Summit Place
  • Amenities: Basketball, BBQ - Picnic, Clubhouse, Community Pool, Community Spa/Hot tub, Exercise Room, Fishing Pier, Internet Access, Pickleball, Play Area, Sauna, Sidewalk, Streetlight, Tennis Court, Underground Utility
  • Community Type: Gated
  • Units In Building: 6
  • Total Number of Units: 410

Fee Information

  • Special Assessment: 50.00
  • Special Assessment Frequency: Quarterly
  • Transfer Fees: 2985.00
  • Application Fee: 100.00

Schools

  • Elementary School: Vineyards Elementary
  • High School: Barron Collier
  • Middle School: Oakridge Middle

Lot Info

  • Builder Product: No
  • Section: 34
  • Total Area: 2408
  • Waterfront: Yes
  • Acres: 0.0700
  • Rear Exposure: Northwest
  • Lot Description: Regular
  • Parcel Number: 75115309304

Rental Info

  • Lease Limits: Yes
  • Leases Per Year: 2
  • Min Days Of Lease: 180

Tax Info

  • Tax Description: County Only, Homestead, Other Exemptions
  • Taxes: 249.29
  • Tax Year: 2023

Ownership History

We collect this data history from publicly available records. To have your information removed, we recommend requesting removal directly through your county’s website.

Date Name Owned For Owner Type

Purchase Details

Listed on
Feb 9, 2024
Closed on
Jun 13, 2024
Sold by
Bought by
Seller's Agent
Laney Farrugia
Compass Florida LLC
Buyer's Agent
Jeremy Poulos
William Raveis Real Estate
List Price
$468,500
Sold Price
$443,000
Premium/Discount to List
-$25,500
-5.44%
Views
54
Current Estimated Value
$394,305

Home Financials for this Owner

Home Financials are based on the most recent Mortgage that was taken out on this home.
Estimated Appreciation
-$48,695
Avg. Annual Appreciation
-5.34%
Original Mortgage
$420,850
Interest Rate
0.0638%
Mortgage Type
New Conventional

Purchase Details

Closed on
Jul 20, 2016
Sold by
Bought by

Home Financials for this Owner

Home Financials are based on the most recent Mortgage that was taken out on this home.
Original Mortgage
$278,000
Interest Rate
0.036%
Mortgage Type
VA

Purchase Details

Closed on
Jun 26, 2013
Sold by
Bought by

Home Financials for this Owner

Home Financials are based on the most recent Mortgage that was taken out on this home.
Original Mortgage
$202,268
Interest Rate
0.0375%
Mortgage Type
FHA

Purchase Details

Closed on
Jul 6, 2012
Sold by
Bought by
Source: Public Records

Range of Values:

--
Value Increase
--
Percent Increase
--
Adjusted for Inflation
Collateral Analytics

Collateral Analytics Collateral Analytics AVMs (Automated Valuation Model) employ a number of statistical approaches combined with neighborhood-specific comparable selection guarantees the most up-to-date and precise valuations.

Not Available

Collateral Analytics does not have data for the current month. Please view the chart for historical values.

ICE

ICE Mortgage Technology ICE Mortgage Technology’s AVM (Automated Valuation Model) is a state-of-the-art online residential property valuation tool that provides a quick and accurate estimate of the value of almost any home in the U.S.

Not Available

ICE Mortgage Technology does not have data for the current month. Please view the chart for historical values.

First American

First American First American Data & Analytics’ next-generation AVM combines unrivaled data assets with a blended ensemble of valuation models to produce highly accurate, reliable valuations you can trust.

Not Available

First American does not have data for the current month. Please view the chart for historical values.

Quantarium

Quantarium Quantarium’s valuation service, repeatedly proven the industry’s most accurate and comprehensive, is supercharged with a self-learning and auto-tuning AI engine that continually becomes smarter and more accurate as it processes daily inputs from the industry’s leading RE data lake.

Not Available

Quantarium does not have data for the current month. Please view the chart for historical values.

Average Value
Not Available
List Price
Sold Price
Create a Home Valuation Report for This Property
The Home Valuation Report is an in-depth analysis detailing your home's value as well as a comparison with similar homes in the area

Home Values in the Area

Source: Public Records

Average Home Value in this Area


Source: Public Records

Purchase History

We collect this data history from publicly available records. To have your information removed, we recommend requesting removal directly through your county’s website.

Date Buyer Sale Price Title Company
$443,000 Access Title
$278,000 Realty Title Services Usa Ll
$207,172 Dhi Title Of Florida Inc
$402,000 Attorney
Source: Public Records

Mortgage History

We collect this data history from publicly available records. To have your information removed, we recommend requesting removal directly through your county’s website.

Date Status Borrower Loan Amount
Open $420,850
Previous Owner $256,200
Previous Owner $278,000
Previous Owner $202,268
Source: Public Records

Property History

We collect this data history from publicly available records. To have your information removed, we recommend requesting removal directly through your county’s website.

Date Event Price List to Sale Price per Sq Ft
06/13/2024 06/13/24 Sold $443,000 -4.4% $242 / Sq Ft
04/17/2024 04/17/24 Pending -- -- --
02/29/2024 02/29/24 Price Changed $463,500 -1.1% $253 / Sq Ft
02/09/2024 02/09/24 For Sale $468,500 -- $256 / Sq Ft
Source: Naples Area Board of REALTORS®

Tax History

We collect this data history from publicly available records. To have your information removed, we recommend requesting removal directly through your county’s website.

Year Tax Paid Tax Assessment Tax Assessment Total Assessment is a certain percentage of the fair market value that is determined by local assessors to be the total taxable value of land and additions on the property. Land Improvement
2025 $256 $356,800 $356,800
2024 $249 $257,883
2023 $249 $250,372 $0 $0
2022 $2,399 $243,080 $0 $0
2021 $2,410 $236,000 $0 $236,000
2020 $2,368 $234,200 $0 $234,200
2019 $2,380 $234,200 $0 $234,200
2018 $2,372 $234,200 $0 $234,200
2017 $2,404 $236,000 $0 $236,000
2016 $2,677 $216,200 $0 $0
2015 $1,836 $179,424 $0 $0
2014 $1,832 $128,000 $0 $0
Source: Public Records

Agents Affiliated with this Home

  • Section Image
  • Section Image
  • Section Image
See All Agents

Map

Source: Naples Area Board of REALTORS®

MLS Number: 224013581

Naples Area Board of REALTORS®

APN: 75115309304

Your Personal Tour Guide

Ask me questions while you tour the home.