
Angelica Diaz
Keller Williams Realty Atl. Partners
(678) 916-8279
177 Total Sales
12 in Hampton
$30K - $400K Price Range
Estimated Value: $304,531
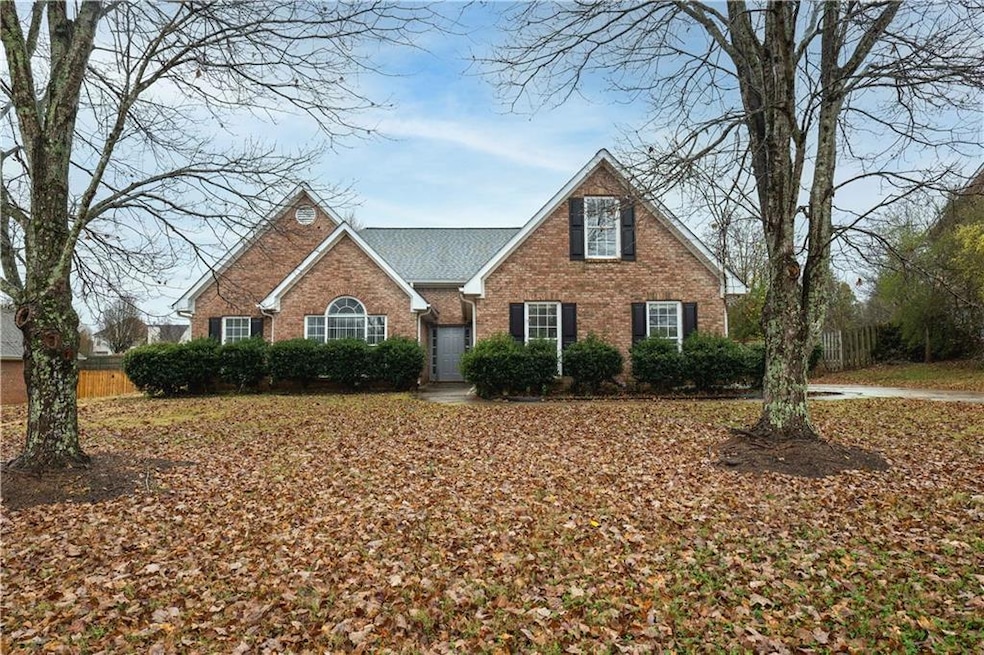
This is a beautiful better than new 1.5 story ranch in beautiful McDonough. 3 bedrooms, plus an upstairs bonus makes this a great home with lots of possibilities!This spacious home offers new interior paint, new flooring in the bonus room, and stainless steel appliances in a bright, functional kitchen. You will feel the love that has been put into this beautiful home. The backyard is fenced, then provides lots of space for outdoor activities and for family and friend gatherings. This home is peaceful, quiet, and it's so close to shopping, dining and top rated schools. It is an amazing opportunity! At this price, it won't last long! Schedule your showing today!
Last Agent to Sell the Property
Chapman Hall Realtors Brokerage Phone: 404-252-9500 License #369636 Listed on: 11/26/2025
Last Buyer's Agent
NON-MLS NMLS
Non FMLS Member
We collect this data history from publicly available records. To have your information removed, we recommend requesting removal directly through your county’s website.
Angelica Diaz
Keller Williams Realty Atl. Partners
(678) 916-8279
177 Total Sales
12 in Hampton
$30K - $400K Price Range
Vickie Severcool
Keller Williams Realty Intown ATL
(877) 606-5667
53 Total Sales
2 in Hampton
$475,000 Price Range
Chris May
Coldwell Banker Realty
(470) 558-0913
56 Total Sales
4 in Hampton
$328K - $410K Price Range
Lisa McGhee
Crye-Leike Realtors
(678) 726-1380
102 Total Sales
14 in Hampton
$285K - $630K Price Range
Patrick Pike
Keller Williams River Cities
(706) 668-2642
52 Total Sales
2 in Hampton
$279,000 Price Range
Tiffany Hunt
Real Broker, LLC
(470) 435-8574
48 Total Sales
1 in Hampton
$339,000 Price
We collect this data history from publicly available records. To have your information removed, we recommend requesting removal directly through your county’s website.
| Date | Buyer | Sale Price | Title Company |
|---|---|---|---|
| $235,000 | -- | ||
| Love Casey Leigh | $159,000 | -- | |
| Levins David P | -- | -- | |
| Levins David | $170,400 | -- | |
| La-Vette Properties Inc | -- | -- |
We collect this data history from publicly available records. To have your information removed, we recommend requesting removal directly through your county’s website.
| Date | Status | Borrower | Loan Amount |
|---|---|---|---|
| Open | $211,500 | ||
| Closed | Coleman Tiffany | $211,500 | |
| Previous Owner | Love Casey Leigh | $164,247 | |
| Previous Owner | Levins David P | $127,529 | |
| Previous Owner | Levins David P | $137,250 | |
| Previous Owner | Levins David P | $45,750 | |
| Previous Owner | Levins David P | $35,600 | |
| Previous Owner | Levins David P | $172,347 | |
| Previous Owner | Levins David | $167,767 |
We collect this data history from publicly available records. To have your information removed, we recommend requesting removal directly through your county’s website.
| Date | Event | Price | List to Sale | Price per Sq Ft | Prior Sale |
|---|---|---|---|---|---|
| 06/18/2026 06/18/26 | Sold | $307,500 | 0.0% | $146 / Sq Ft | |
| 05/31/2026 05/31/26 | Pending | -- | -- | -- | |
| 02/19/2026 02/19/26 | Price Changed | $307,500 | -0.8% | $146 / Sq Ft | |
| 02/01/2026 02/01/26 | For Sale | $309,900 | +0.8% | $148 / Sq Ft | |
| 01/31/2026 01/31/26 | Off Market | $307,500 | -- | -- | |
| 01/21/2026 01/21/26 | Price Changed | $309,900 | -3.1% | $148 / Sq Ft | |
| 11/26/2025 11/26/25 | For Sale | $319,900 | +101.2% | $152 / Sq Ft | |
| 05/05/2017 05/05/17 | Sold | $159,000 | -3.3% | $80 / Sq Ft | View Prior Sale |
| 03/10/2017 03/10/17 | Pending | -- | -- | -- | |
| 02/27/2017 02/27/17 | Price Changed | $164,500 | -0.9% | $82 / Sq Ft | |
| 12/21/2016 12/21/16 | Price Changed | $166,000 | 0.0% | $83 / Sq Ft | |
| 12/21/2016 12/21/16 | For Sale | $166,000 | -2.1% | $83 / Sq Ft | |
| 11/29/2016 11/29/16 | Pending | -- | -- | -- | |
| 11/07/2016 11/07/16 | Price Changed | $169,500 | -0.2% | $85 / Sq Ft | |
| 09/20/2016 09/20/16 | For Sale | $169,900 | -- | $85 / Sq Ft |
We collect this data history from publicly available records. To have your information removed, we recommend requesting removal directly through your county’s website.
| Year | Tax Paid | Tax Assessment Tax Assessment Total Assessment is a certain percentage of the fair market value that is determined by local assessors to be the total taxable value of land and additions on the property. | Land | Improvement |
|---|---|---|---|---|
| 2025 | $5,139 | $127,560 | $14,000 | $113,560 |
| 2024 | $5,139 | $125,760 | $14,000 | $111,760 |
| 2023 | $4,936 | $126,160 | $12,000 | $114,160 |
| 2022 | $3,702 | $94,000 | $10,998 | $83,002 |
| 2021 | $3,099 | $78,280 | $12,000 | $66,280 |
| 2020 | $2,798 | $70,440 | $10,000 | $60,440 |
| 2019 | $2,665 | $66,960 | $10,000 | $56,960 |
| 2018 | $2,421 | $60,600 | $10,000 | $50,600 |
| 2016 | $1,892 | $53,880 | $8,000 | $45,880 |
| 2015 | $2,124 | $58,560 | $8,000 | $50,560 |
| 2014 | $1,548 | $43,640 | $8,000 | $35,640 |
Seller's Agent in 2026
Kevin Hosner
Chapman Hall Realtors
(678) 360-8788
116 Total Sales
NN
Buyer's Agent in 2026
NON-MLS NMLS
Non FMLS Member
Seller's Agent in 2017
Jason Perry
Keller Williams Realty Atlanta Partners
(404) 966-9049
36 Total Sales
Source: First Multiple Listing Service (FMLS)
MLS Number: 7686065
APN: 057C-01-213-000
Listings identified with the FMLS IDX logo come from FMLS and are held by brokerage firms other than the owner of this website. The listing brokerage is identified in any listing details. Information is deemed reliable but is not guaranteed. If you believe any FMLS listing contains material that infringes your copyrighted work please visit www.fmls.com/dmca to review our DMCA policy and learn how to submit a takedown request. © 2026 First Multiple Listing Service, Inc.
Disclaimer: Certain information contained herein is derived from information provided by parties other than Homes.com. All information provided is deemed reliable, but is not guaranteed to be accurate and should be independently verified.
Ask me questions while you tour the home.