
Seller's Agent in 2025
Darlene Barber
Barber Real Estate
(336) 339-7577
77 Total Sales


Estimated Value: $559,000 - $648,000
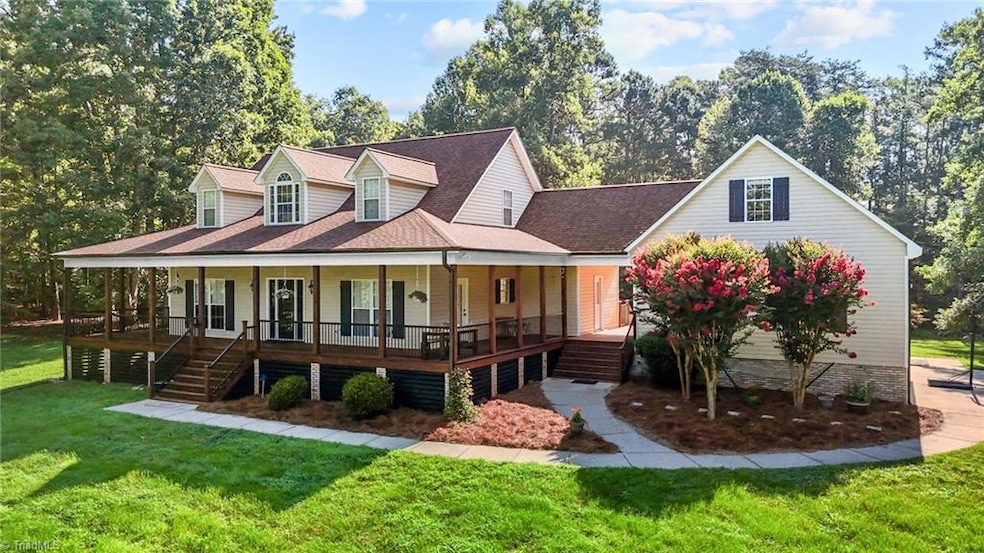
Nestled on over 9 acres, this stunning 3-BR,2.5-BA home is a perfect blend of privacy & convenience. 3 garage bays & spacious indoor & outdoor living areas, the property offers an ideal setting for both relaxation & entertaining. The home boast a modern kitchen & open-concept layout to flow seamlessly into the dining & living areas, Lg windows allow for natural light to flood in & bring the beauty of the outdoors in. The main-level Primary BA has a luxurious clawfoot soaking tub & sep shower. Additional highlights include a sunroom w/vaulted ceiling, home office space, multipurpose room above garage that can easily adapt to your needs. Outside; curb appeal abounds, w/beautifully landscaped yard, open fields, and a charming wraparound porch. The crawlspace has been sealed and includes a dehumidifier for peace of mind. A 20x40 insulated workshop with electric,30 & 50 amp svc & its own septic system. This home offers a host of upgrades. Come see why this property is truly one of a kind!
Last Agent to Sell the Property
Barber Real Estate License #329536 Listed on: 07/29/2025
We collect this data history from publicly available records. To have your information removed, we recommend requesting removal directly through your county’s website.
We collect this data history from publicly available records. To have your information removed, we recommend requesting removal directly through your county’s website.
| Date | Buyer | Sale Price | Title Company |
|---|---|---|---|
| $615,000 | None Listed On Document |
We collect this data history from publicly available records. To have your information removed, we recommend requesting removal directly through your county’s website.
| Date | Status | Borrower | Loan Amount |
|---|---|---|---|
| Open | $307,500 | ||
| Previous Owner | $196,800 |
We collect this data history from publicly available records. To have your information removed, we recommend requesting removal directly through your county’s website.
| Date | Event | Price | List to Sale | Price per Sq Ft |
|---|---|---|---|---|
| 09/04/2025 09/04/25 | Sold | $615,000 | 0.0% | $275 / Sq Ft |
| 07/31/2025 07/31/25 | Pending | -- | -- | -- |
| 07/29/2025 07/29/25 | For Sale | $615,000 | -- | $275 / Sq Ft |
We collect this data history from publicly available records. To have your information removed, we recommend requesting removal directly through your county’s website.
| Year | Tax Paid | Tax Assessment Tax Assessment Total Assessment is a certain percentage of the fair market value that is determined by local assessors to be the total taxable value of land and additions on the property. | Land | Improvement |
|---|---|---|---|---|
| 2025 | $3,133 | $438,200 | $60,800 | $377,400 |
| 2024 | $3,133 | $306,100 | $49,400 | $256,700 |
| 2023 | $2,479 | $306,100 | $49,400 | $256,700 |
| 2022 | $2,265 | $306,100 | $49,400 | $256,700 |
| 2021 | $2,265 | $306,100 | $49,400 | $256,700 |
| 2020 | $1,994 | $269,400 | $48,400 | $221,000 |
| 2019 | $1,994 | $269,400 | $48,400 | $221,000 |
| 2018 | $1,994 | $269,400 | $48,400 | $221,000 |
| 2017 | $1,980 | $269,400 | $48,400 | $221,000 |
| 2016 | $1,931 | $262,700 | $48,400 | $214,300 |
| 2015 | $1,918 | $262,700 | $48,400 | $214,300 |
| 2014 | $1,937 | $262,700 | $48,400 | $214,300 |
Seller's Agent in 2025
Darlene Barber
Barber Real Estate
(336) 339-7577
77 Total Sales
Buyer's Agent in 2025
Chase Simonet
ERA Live Moore
(336) 793-6316
41 Total Sales
Source: Triad MLS
MLS Number: 1189143
APN: 699500491462
Disclaimer: Certain information contained herein is derived from information provided by parties other than Homes.com. All information provided is deemed reliable, but is not guaranteed to be accurate and should be independently verified.
Copyright 2026 Triad MLS, Inc. All rights reserved. IDX information is provided exclusively for personal, non-commercial use, and may not be used for any purpose other than to identify prospective properties consumers may be interested in purchasing. Information is deemed reliable but not guaranteed. This site will be monitored for ‘scraping’ and any use of search facilities of data on the site other than by potential buyers/sellers is prohibited. All Sale data is for informational purposes only and is not an indication of a market analysis or appraisal. Properties marked with the Triad MLS, Inc. icon are provided courtesy of the Triad MLS, Inc.’s, Internet Data Exchange Database. Data cannot be redistributed and cannot be used for any reason other than provided in the contract.
Ask me questions while you tour the home.