
Constance McKinnon
Responds Quickly
Weichert Realtors - Blue Ribbon
(301) 477-8774
25 Total Sales
1 in Newburg
$350,000 Price
Estimated Value: $561,197
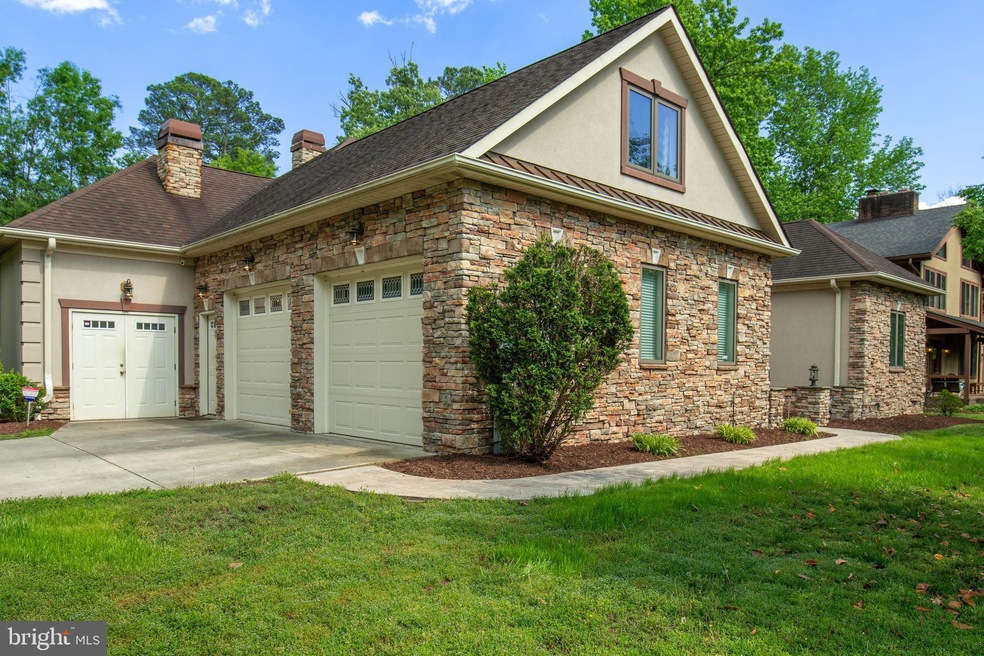
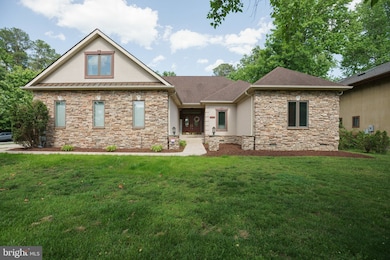
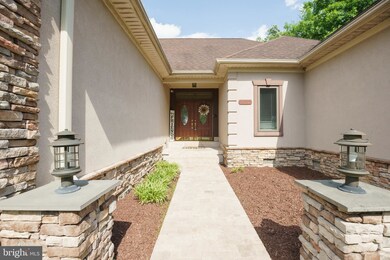
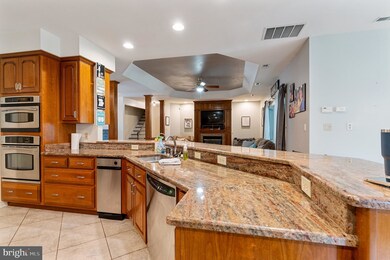
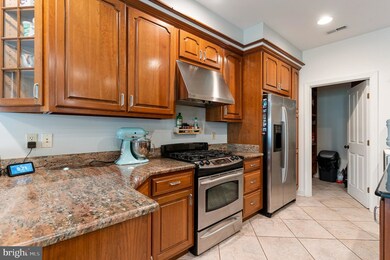
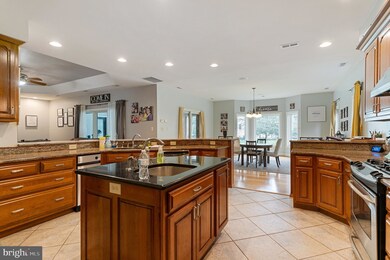
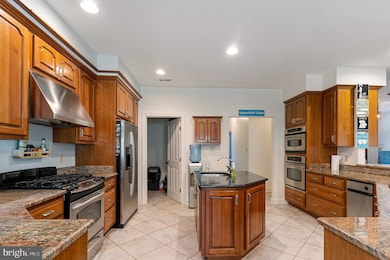
Priced below appraisal!!! Potomac water view home built for entertaining. Boasting over 3000 sq ft. Spacious open concept rambler with custom woodwork and built ins. Gourmet kitchen with gas and electric, walk in pantry, dual ovens and sinks, granite, stainless steel appliances, island, oversized bar countertop for extra seating. Tray ceiling, wet bar and gas fireplace in great room. Split floor plan offers privacy for the main floor master bedroom which includes ensuite with spa tub, walk-in shower and walk-in closet. Two more spacious bedrooms, full bath and laundry room complete the first floor. Bonus second level bedroom with full bath & storage! Instant hot water thru-out! Snow melt drive & walkway. 5-zoned heat/ac! Deck! Two car garage with attached shed. Professional landscaping. Located on cul de sac. Swan point amenities. Must see to believe!
Last Agent to Sell the Property
(443) 295-6123 mdavis@davispalumbo.com RE/MAX One Brokerage Phone: 3018435100 Listed on: 05/18/2022
We collect this data history from publicly available records. To have your information removed, we recommend requesting removal directly through your county’s website.
Constance McKinnon
Weichert Realtors - Blue Ribbon
(301) 477-8774
25 Total Sales
1 in Newburg
$350,000 Price
Charlotte Savoy
The KW Collective
(667) 771-4326
672 Total Sales
1 in Newburg
$449,999 Price
Sandi Foraci
RE/MAX One
(240) 630-5502
65 Total Sales
5 in Newburg
$435K - $920K Price Range
Floretta Davis
Samson Properties
(240) 559-5110
143 Total Sales
3 in Newburg
$105K - $475K Price Range
Michael Petras
Veterans USA Realty
(240) 448-4816
43 Total Sales
1 in Newburg
$1,037,500 Price
Ellwood Reid
iRealty Real Estate Group
(202) 952-7045
55 Total Sales
1 in Newburg
$290,000 Price
We collect this data history from publicly available records. To have your information removed, we recommend requesting removal directly through your county’s website.
| Date | Buyer | Sale Price | Title Company |
|---|---|---|---|
| $500,000 | Buyers Title | ||
| Pilkerton Kimberly | $276,000 | None Available | |
| Secretary Of Veterans Affairs | -- | Stewart Title Guaranty Co | |
| Wells Fargo Bank Na | $469,100 | Freestate Title Consultants | |
| Asbra Ferdinand S | -- | Title Professionals Ltd | |
| Asbra Ferdinand S | $54,000 | -- | |
| Curtis George T | $35,000 | -- |
We collect this data history from publicly available records. To have your information removed, we recommend requesting removal directly through your county’s website.
| Date | Status | Borrower | Loan Amount |
|---|---|---|---|
| Open | $370,000 | ||
| Previous Owner | Pilkerton Kimberly | $262,200 | |
| Previous Owner | Asbra Ferdinand S | $474,147 | |
| Previous Owner | Asbra Ferdinand S | $399,200 | |
| Previous Owner | Asbra Ferdinand S | $160,000 |
We collect this data history from publicly available records. To have your information removed, we recommend requesting removal directly through your county’s website.
| Date | Event | Price | List to Sale | Price per Sq Ft | Prior Sale |
|---|---|---|---|---|---|
| 06/29/2022 06/29/22 | Sold | $500,000 | 0.0% | $145 / Sq Ft | |
| 05/23/2022 05/23/22 | For Sale | $499,950 | 0.0% | $145 / Sq Ft | |
| 05/22/2022 05/22/22 | Off Market | $500,000 | -- | -- | |
| 05/21/2022 05/21/22 | Pending | -- | -- | -- | |
| 05/18/2022 05/18/22 | For Sale | $499,950 | +81.1% | $145 / Sq Ft | |
| 05/06/2016 05/06/16 | Sold | $276,000 | 0.0% | $78 / Sq Ft | View Prior Sale |
| 02/16/2016 02/16/16 | Pending | -- | -- | -- | |
| 02/11/2016 02/11/16 | Off Market | $276,000 | -- | -- | |
| 01/12/2016 01/12/16 | Pending | -- | -- | -- | |
| 12/29/2015 12/29/15 | Off Market | $276,000 | -- | -- |
We collect this data history from publicly available records. To have your information removed, we recommend requesting removal directly through your county’s website.
| Year | Tax Paid | Tax Assessment Tax Assessment Total Assessment is a certain percentage of the fair market value that is determined by local assessors to be the total taxable value of land and additions on the property. | Land | Improvement |
|---|---|---|---|---|
| 2026 | $13,959 | $554,800 | $112,400 | $442,400 |
| 2025 | $13,959 | $507,800 | ||
| 2024 | $6,167 | $460,800 | ||
| 2023 | $5,913 | $413,800 | $103,200 | $310,600 |
| 2022 | $5,553 | $401,300 | $0 | $0 |
| 2020 | $5,183 | $376,300 | $103,200 | $273,100 |
| 2019 | $10,012 | $368,467 | $0 | $0 |
| 2018 | $4,750 | $360,633 | $0 | $0 |
| 2017 | $4,752 | $352,800 | $0 | $0 |
| 2016 | -- | $353,600 | $0 | $0 |
| 2015 | $5,534 | $349,300 | $0 | $0 |
| 2014 | $5,534 | $345,000 | $0 | $0 |
Seller's Agent in 2022
Ross Simone
RE/MAX
(301) 848-9312
19 in this area
157 Total Sales
Buyer's Agent in 2022
Melanie Harvey
Century 21 New Millennium
(240) 508-9498
8 in this area
39 Total Sales
RD
Seller's Agent in 2016
Raymond DeLeonard
DNS Realty Group
(240) 419-6337
1 Total Sale
Source: Bright MLS
MLS Number: MDCH2012604
APN: 05-031923
Disclaimer: Certain information contained herein is derived from information provided by parties other than Homes.com. All information provided is deemed reliable, but is not guaranteed to be accurate and should be independently verified.
The data relating to real estate for sale on this website appears in part through the BRIGHT Internet Data Exchange program, a voluntary cooperative exchange of property listing data between licensed real estate brokerage firms, and is provided by BRIGHT through a licensing agreement.
Listing information is from various brokers who participate in the Bright MLS IDX program and not all listings may be visible on the site.
The property information being provided on or through the website is for the personal, non-commercial use of consumers and such information may not be used for any purpose other than to identify prospective properties consumers may be interested in purchasing.
Some properties which appear for sale on the website may no longer be available because they are for instance, under contract, sold or are no longer being offered for sale.
Property information displayed is deemed reliable but is not guaranteed.
Copyright 2026 Bright MLS, Inc.
Ask me questions while you tour the home.