
Kirsten Perkins
Empire Realty Group
(585) 514-5314
181 Total Sales
2 in Webster
$384,000 Price Range

Estimated Value: $538,000 - $565,434
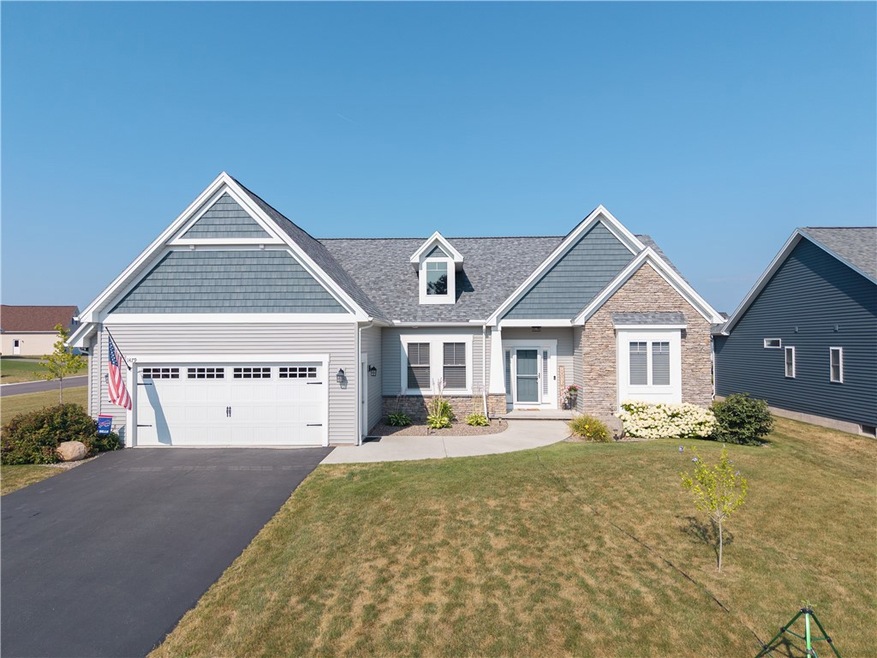
Built in 2020, this stunning 3,275 sq. ft. residence truly HAS IT ALL! From the moment you arrive, every detail speaks of quality and thoughtful design. Inside, a striking fieldstone fireplace creates a warm focal point, while granite countertops grace both the kitchen and bathrooms. The chef’s kitchen is a culinary dream, featuring a double oven, large pantry, eat-at island, and an open flow perfect for gatherings. With 5 bedrooms and 3.5 baths, there’s room for everyone. The fully finished basement offers exceptional versatility, boasting 2 bedrooms, a full bath, a spacious living room with a wet bar and full-size refrigerator, plus private stairs leading directly into the 2-car garage. A light-filled 3-season room with tinted windows opens to the fully fenced backyard, complete with a beautiful patio—ideal for summer entertaining. The luxurious master suite includes his-and-her walk-in closets, while an additional office provides the perfect work-from-home setup. Arched doorways, electric window shades, tray ceilings, and even the vibrant red maple tree in the backyard add to the home’s unmistakable charm. Every inch reflects a commitment to comfort, style, and livability. This is more than just a house—it’s the perfect place to call home. Estimated 1,400 square feet of the total square footage is finished basement per ths seller.
Last Agent to Sell the Property
Listing by Empire Realty Group License #10401348615 Listed on: 08/13/2025
Kirsten Perkins
Empire Realty Group
(585) 514-5314
181 Total Sales
2 in Webster
$384,000 Price Range
Kimberly Hart
Empire Realty Group
(585) 565-6230
23 Total Sales
10 in Webster
$235K - $575K Price Range
Kelly Roche
RE/MAX Plus
(585) 566-1501
175 Total Sales
4 in Webster
$274K - $350K Price Range
Laura Freimuth
Hunt Real Estate ERA/Columbus
(585) 440-6228
30 Total Sales
2 in Webster
$176,000 Price Range
Michael Doty
Keller Williams Realty Greater Rochester
(585) 514-5619
69 Total Sales
6 in Webster
$220K - $425K Price Range
Nathan Fox
Berkshire Hathaway HS Zambito
(585) 440-6761
90 Total Sales
2 in Webster
$275,000 Price Range
We collect this data history from publicly available records. To have your information removed, we recommend requesting removal directly through your county’s website.
| Date | Event | Price | List to Sale | Price per Sq Ft |
|---|---|---|---|---|
| 10/22/2025 10/22/25 | Sold | $530,000 | -3.6% | $162 / Sq Ft |
| 08/25/2025 08/25/25 | Pending | -- | -- | -- |
| 08/13/2025 08/13/25 | For Sale | $549,900 | -- | $168 / Sq Ft |
Seller's Agent in 2025
Jennelle Zonnevylle
Empire Realty Group
(607) 368-4535
138 Total Sales
Buyer's Agent in 2025
Phillip Crispino
Howard Hanna
(585) 755-5921
64 Total Sales
Source: Upstate New York Real Estate Information Services (UNYREIS)
MLS Number: R1630307
APN: 265489 065.02-2-79
Disclaimer: Certain information contained herein is derived from information provided by parties other than Homes.com. All information provided is deemed reliable, but is not guaranteed to be accurate and should be independently verified.
The data relating to real estate on this web site comes in part from the Internet Data Exchange (IDX) Program of the CNYIS, UNYREIS and WNYREIS. Real estate listings held by firms other than Homes.com, LLC are marked with the IDX logo and include the Listing Broker’s Firm Name.
Disclaimer: All information deemed reliable but not guaranteed and should be independently verified. All properties
are subject to prior sale, change or withdrawal. Neither the listing broker(s) nor Homes.com, LLC shall be responsible for any typographical errors, misinformation, misprints, and shall be held totally harmless.
© 2026 CNYIS, UNYREIS, WNYREIS. All rights reserved.
Ask me questions while you tour the home.