
Craig Brown
Better Homes And Gardens Real Estate Main Street Properties
(937) 735-0359
91 Total Sales
1 in Freeport
$447,821 Price
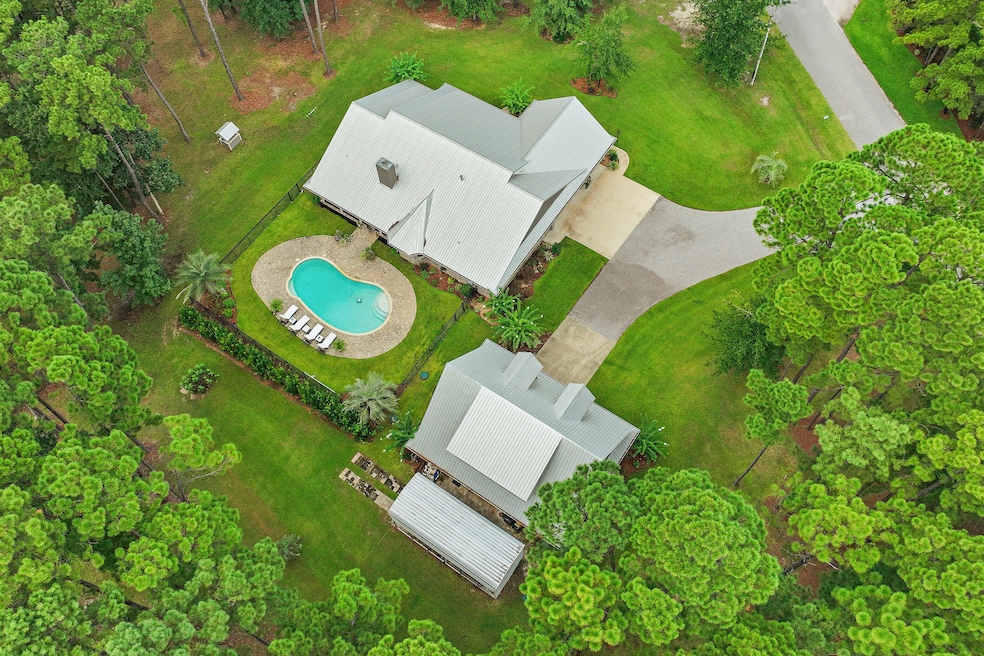
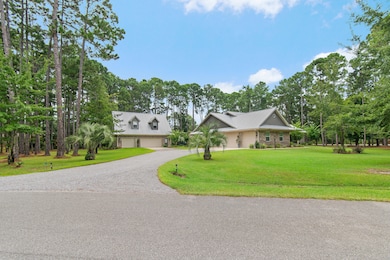
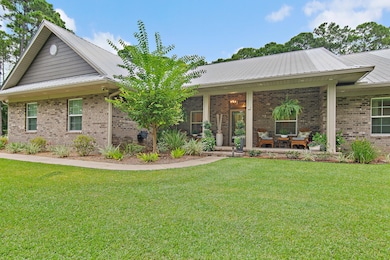
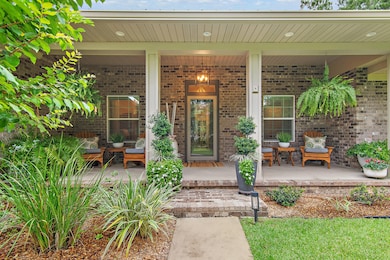
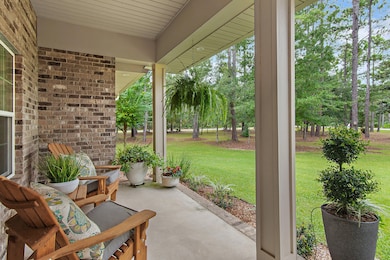
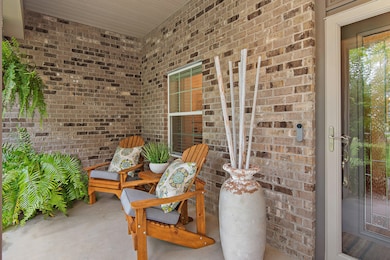
Your Beachside Bayou Escape Awaits! Embrace the coastal lifestyle in this beautiful 2-acre estate, perfectly positioned across from Lagrange Bayou and just a short drive to the sugar-white sands of 30A. With a main home and a full guest carriage house, this property offers space, style, and endless opportunities for relaxed living near the beach.
The main home has 4 bedrooms, 2 baths, and an oversized 3-car garage. Inside, you'll find warm wood floors, crown molding, upgraded lighting and hardware, and a cozy fireplace for cool evenings. The kitchen shines with stainless steel appliances, solid surface counters, plenty of cabinetry, and a sunny breakfast nook overlooking the backyard. The spacious owner's suite includes a sitting area, large walk-in closet, double vanities, soaking tub, and separate tiled shower.
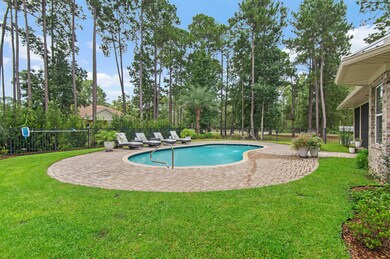
Step outside to your private fenced-in pool with lush, upgraded landscapingan ideal spot for afternoon swims or evening gatherings. The carriage house sits above a 3-car garage with workshop space/RV parking and offers 2 bedrooms, 1 bath, a full kitchen, dining, and living area. It's the perfect retreat for guests, multi-generational living, or even rental potentialcomplete with a brand-new AC unit for peace of mind.
With parking for 6+ cars, RV storage, and room to expand, this property blends comfort with functionality. Surrounded by bay views, boat launches, and just minutes from the beaches, airport, and restaurants, it's a one-of-a-kind gem designed for those who love a beachy, carefree lifestyle with space to spread out.
Last Agent to Sell the Property
Realty Destination LLC License #3231414 Listed on: 08/20/2025
We collect this data history from publicly available records. To have your information removed, we recommend requesting removal directly through your county’s website.
Craig Brown
Better Homes And Gardens Real Estate Main Street Properties
(937) 735-0359
91 Total Sales
1 in Freeport
$447,821 Price
Jeff Maples
East Pass Realty Inc
(850) 905-6732
26 Total Sales
4 in Freeport
$190K - $399K Price Range
Gay Landreth
La Florida Coastal Properties
(850) 613-0581
70 Total Sales
1 in Freeport
$300,000 Price
Dino Sinopoli
Coldwell Banker Realty
(850) 749-5471
144 Total Sales
2 in Freeport
$159K - $420K Price Range
Elizabeth Bell
Lokation
(850) 842-6350
152 Total Sales
9 in Freeport
$13K - $528K Price Range
Joe Fagundes
Berkshire Hathaway Home Services PenFed Realty
(850) 820-9616
36 Total Sales
1 in Freeport
$370,287 Price
We collect this data history from publicly available records. To have your information removed, we recommend requesting removal directly through your county’s website.
| Date | Buyer | Sale Price | Title Company |
|---|---|---|---|
| $1,150,000 | None Listed On Document | ||
| Vickroy Samuel Charles | $789,900 | Mcgill Escrow & Title | |
| Duncan Jerry | $35,000 | Attorney | |
| First National Bank Northwest Florida | $131,000 | None Available | |
| Wagner Joan M | $131,000 | Attorney | |
| Wagner Joan M | $262,000 | None Available |
We collect this data history from publicly available records. To have your information removed, we recommend requesting removal directly through your county’s website.
| Date | Status | Borrower | Loan Amount |
|---|---|---|---|
| Previous Owner | $510,000 | ||
| Previous Owner | Vickroy Samuel Charles | $300,000 | |
| Previous Owner | Duncan Jerry | $363,714 | |
| Previous Owner | Duncan Jerry G | $361,550 | |
| Previous Owner | Duncan Jerry | $225,000 | |
| Previous Owner | Wagner Joan M | $131,000 |
We collect this data history from publicly available records. To have your information removed, we recommend requesting removal directly through your county’s website.
| Date | Event | Price | List to Sale | Price per Sq Ft |
|---|---|---|---|---|
| 01/22/2026 01/22/26 | Sold | $1,150,000 | -5.7% | $364 / Sq Ft |
| 12/16/2025 12/16/25 | Pending | -- | -- | -- |
| 10/17/2025 10/17/25 | Price Changed | $1,219,000 | -5.9% | $386 / Sq Ft |
| 09/23/2025 09/23/25 | Price Changed | $1,295,000 | -6.2% | $410 / Sq Ft |
| 08/20/2025 08/20/25 | For Sale | $1,380,000 | -- | $437 / Sq Ft |
We collect this data history from publicly available records. To have your information removed, we recommend requesting removal directly through your county’s website.
| Year | Tax Paid | Tax Assessment Tax Assessment Total Assessment is a certain percentage of the fair market value that is determined by local assessors to be the total taxable value of land and additions on the property. | Land | Improvement |
|---|---|---|---|---|
| 2025 | $1,725 | $228,540 | ||
| 2024 | $1,634 | $222,099 | ||
| 2023 | $1,634 | $215,630 | $0 | $0 |
| 2022 | $2,802 | $348,283 | $0 | $0 |
| 2021 | $2,841 | $338,139 | $0 | $0 |
| 2020 | $2,890 | $337,817 | $43,284 | $294,533 |
| 2019 | $2,805 | $325,973 | $0 | $0 |
| 2018 | $2,761 | $319,895 | $0 | $0 |
| 2017 | $2,712 | $313,422 | $0 | $0 |
| 2016 | $2,679 | $306,976 | $0 | $0 |
| 2015 | $901 | $123,306 | $0 | $0 |
| 2014 | $1,191 | $123,306 | $0 | $0 |
JC
Seller's Agent in 2026
John Cunningham
Realty Destination LLC
(850) 960-5646
31 Total Sales
PZ
Buyer's Agent in 2026
Pamela Zurbrick
Dalton Wade Inc
(281) 217-5061
64 Total Sales
Source: Emerald Coast Association of REALTORS®
MLS Number: 983530
Disclaimer: Certain information contained herein is derived from information provided by parties other than Homes.com. All information provided is deemed reliable, but is not guaranteed to be accurate and should be independently verified.
IDX information is provided exclusively for personal, non-commercial use, and may not be used for any purpose other than to identify prospective properties consumers may be interested in purchasing. Information is deemed reliable but not guaranteed.
Ask me questions while you tour the home.