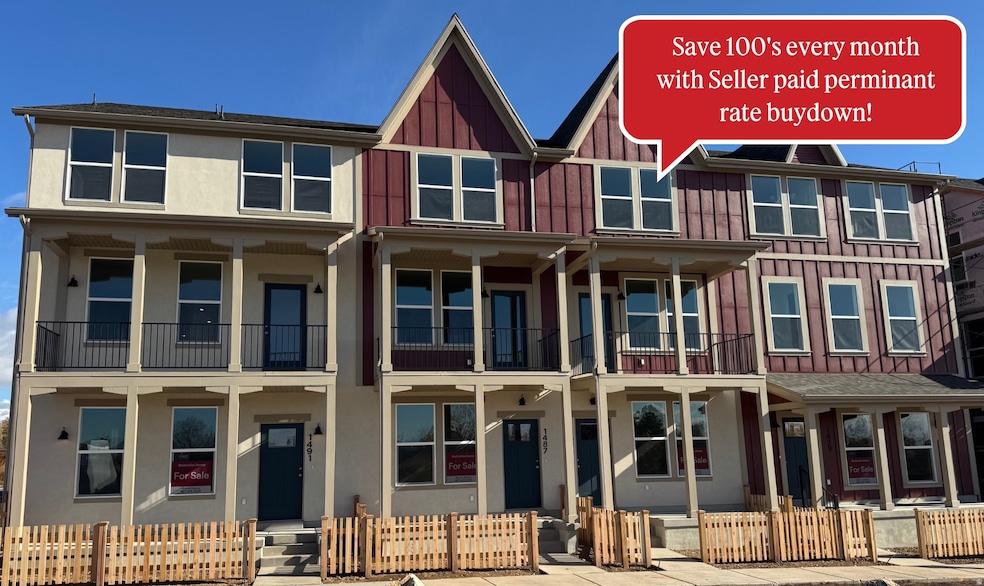
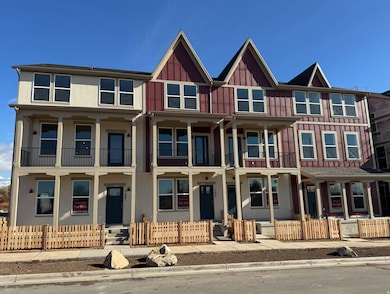
1479 N 1875 W Unit 161 Layton, UT 84041
Layton AreaEstimated payment $2,807/month
Highlights
- Landscaped
- 2 Car Garage
- Carpet
- Forced Air Heating and Cooling System
- West Facing Home
About This Home
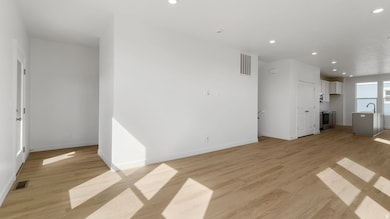
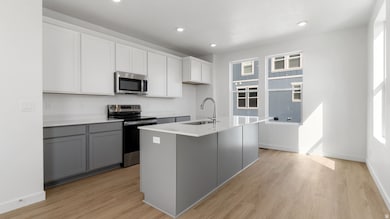
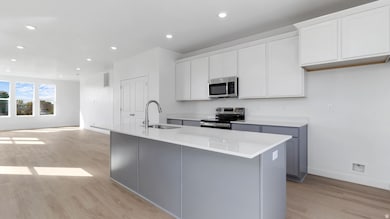
Fremont floor plan in new Trailside community. Primary Suite with double sinks, walk-in with custom closet inserts. Gourmet kitchen with quartz countertops and stainless steel appliances. Trailside community features an upcoming hammock park, playground, Paw Park, bike and walking trials! Visit our model home at 1839 W 1150 N, Layton, UT 84041 Tue-Sat, 11 AM - 6 PM.
Listing Agent
Shayne Mosher
Destination Real Estate License #5451692 Listed on: 11/07/2025
Townhouse Details
Home Type
- Townhome
Year Built
- Built in 2025
Lot Details
- 871 Sq Ft Lot
- West Facing Home
- Landscaped
HOA Fees
- $200 Monthly HOA Fees
Parking
- 2 Car Garage
Home Design
- Slab Foundation
- Asphalt Roof
- Cement Siding
- Stucco
Interior Spaces
- 1,780 Sq Ft Home
- 3-Story Property
- Carpet
Bedrooms and Bathrooms
- 3 Bedrooms
- Primary bedroom located on third floor
Schools
- Ellison Park Elementary School
- Shoreline Jr High Middle School
- Layton High School
Utilities
- Forced Air Heating and Cooling System
- Natural Gas Connected
Community Details
- Treo Management Association, Phone Number (801) 355-1136
- Trailside Subdivision
Listing and Financial Details
- Assessor Parcel Number 10-383-0161
Map
Home Values in the Area
Average Home Value in this Area
Property History
We collect this data history from publicly available records. To have your information removed, we recommend requesting removal directly through your county’s website.
| Date | Event | Price | List to Sale | Price per Sq Ft |
|---|---|---|---|---|
| 12/20/2025 12/20/25 | Pending | -- | -- | -- |
| 12/17/2025 12/17/25 | Price Changed | $399,990 | -2.4% | $225 / Sq Ft |
| 12/03/2025 12/03/25 | Price Changed | $409,990 | -2.4% | $230 / Sq Ft |
| 11/21/2025 11/21/25 | Price Changed | $419,990 | -3.4% | $236 / Sq Ft |
| 11/07/2025 11/07/25 | For Sale | $434,990 | -- | $244 / Sq Ft |
Source: UtahRealEstate.com
MLS Number: 2121718

Disclaimer: Certain information contained herein is derived from information provided by parties other than Homes.com. All information provided is deemed reliable, but is not guaranteed to be accurate and should be independently verified.
IDX information is provided exclusively for consumers’ personal, non-commercial use, that it may not be used for any purpose other than to identify prospective properties consumers may be interested in purchasing, and that the data is deemed reliable but is not guaranteed accurate by the MLS. Licensor is only providing the MLS Content and not other sources of data provided in the Product.
Based on information from the Wasatch Front Regional Multiple Listing Service, Inc.. All data, including all measurements and calculations of area, is obtained from various sources and has not been, and will not be, verified by broker or the MLS. All information should be independently reviewed and verified for accuracy. Properties may or may not be listed by the office/agent presenting the information.
- 1480 N 1875 W Unit 153
- 1484 N 1875 W
- 1476 N 1875 W Unit 152
- 1472 N 1875 W Unit 151
- 1452 N 1875 W Unit 146
- 1451 N 1875 W Unit 168
- 2190 W 1450 N
- 2144 W 1225 N
- 1995 Clyde St
- 2351 W 1400 N
- 1043 N 2025 W
- 1833 W 1150 N Unit 101
- 1141 N 2275 W
- 1882 W 1575 N Unit 236
- 1562 N 1875 W Unit 244
- 1555 N 1875 W Unit 230
- 1567 N 1875 W Unit 233
- 1559 N 1875 W Unit 231
- 1554 N 1875 W Unit 246
- 1566 N 1875 W Unit 243
Ask me questions while you tour the home.