NE
Seller's Agent in 2020
Nikki Elmore
Keller Williams PDX Central


Estimated Value: $209,852
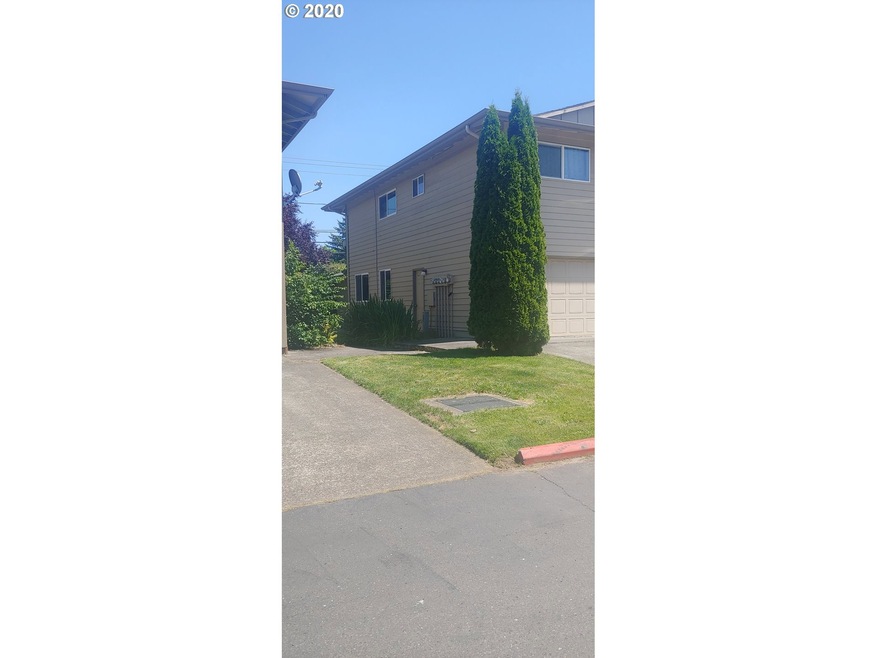
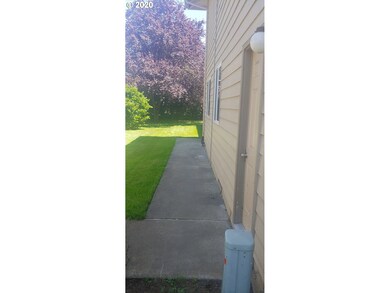
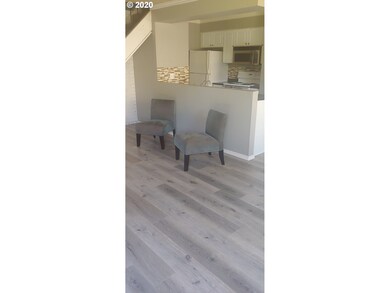
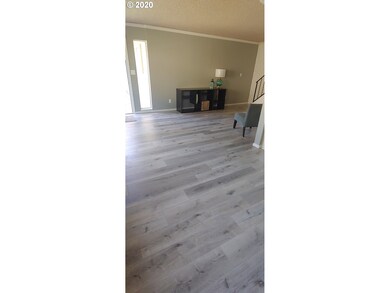
Location, location, location!! First time home buyers! Investors! Downsizing? Don't miss out on this sweet 2 bedroom 1 bath condo. Easy access to everything; Mt Hood Community College, Legacy Mt Hood Hospital, schools, shopping, restaurants and freeway. Right on the bus line. Many updates. Plenty of storage space. Dog park and even RV parking is available for additional fee. You can't beat this price for homeownership.
Last Agent to Sell the Property
Keller Williams PDX Central License #200304173 Listed on: 06/26/2020

Home Type
Condominium
Year Built
1971
Lot Details
1.3 Acres
HOA Fees
$232 per month
Parking
1
We collect this data history from publicly available records. To have your information removed, we recommend requesting removal directly through your county’s website.
| Date | Buyer | Sale Price | Title Company |
|---|---|---|---|
| $176,000 | First American | ||
| Wolf Zenith R | -- | First American Title | |
| Millar Zenith R | $66,950 | Chicago Title | |
| James Bill A | $49,500 | Fidelity National Title Co |
We collect this data history from publicly available records. To have your information removed, we recommend requesting removal directly through your county’s website.
| Date | Status | Borrower | Loan Amount |
|---|---|---|---|
| Open | $168,905 | ||
| Previous Owner | Millar Zenith R | $53,550 |
We collect this data history from publicly available records. To have your information removed, we recommend requesting removal directly through your county’s website.
| Date | Event | Price | List to Sale | Price per Sq Ft |
|---|---|---|---|---|
| 09/25/2020 09/25/20 | Sold | $176,000 | +0.6% | $195 / Sq Ft |
| 07/28/2020 07/28/20 | Pending | -- | -- | -- |
| 07/24/2020 07/24/20 | For Sale | $174,900 | 0.0% | $194 / Sq Ft |
| 07/16/2020 07/16/20 | Pending | -- | -- | -- |
| 06/26/2020 06/26/20 | For Sale | $174,900 | -- | $194 / Sq Ft |
We collect this data history from publicly available records. To have your information removed, we recommend requesting removal directly through your county’s website.
| Year | Tax Paid | Tax Assessment Tax Assessment Total Assessment is a certain percentage of the fair market value that is determined by local assessors to be the total taxable value of land and additions on the property. | Land | Improvement |
|---|---|---|---|---|
| 2025 | $1,639 | $80,540 | $80,540 | |
| 2024 | $1,569 | $78,200 | $78,200 | |
| 2023 | $1,430 | $75,930 | $0 | $75,930 |
| 2022 | $1,390 | $73,720 | $0 | $0 |
| 2021 | $1,355 | $71,575 | $0 | $0 |
| 2020 | $1,110 | $60,500 | $0 | $0 |
| 2019 | $1,081 | $58,740 | $0 | $0 |
| 2018 | $1,030 | $57,030 | $0 | $0 |
| 2017 | $989 | $55,370 | $0 | $0 |
| 2016 | $872 | $53,760 | $0 | $0 |
| 2015 | $849 | $52,200 | $0 | $0 |
| 2014 | $702 | $43,940 | $0 | $0 |
NE
Seller's Agent in 2020
Nikki Elmore
Keller Williams PDX Central
TB
Buyer's Agent in 2020
Teresa Boring
RE/MAX
Source: Regional Multiple Listing Service (RMLS)
MLS Number: 20643563
APN: R284069
Disclaimer: Certain information contained herein is derived from information provided by parties other than Homes.com. All information provided is deemed reliable, but is not guaranteed to be accurate and should be independently verified.
The content relating to real estate for sale on this web site comes in part from the IDX program of the RMLS™ of Portland, Oregon. Real estate listings held by brokerage firms other than Ten-X are marked with the RMLS™ logo, and detailed information about these properties includes the names of the listing brokers. Listing content is copyright © 2026 RMLS™, Portland, Oregon. Some properties which appear for sale on this web site may subsequently have sold or may no longer be available. All information provided is deemed reliable but is not guaranteed and should be independently verified.
Ask me questions while you tour the home.