
Seller's Agent in 2022
Carol Ferguson
Pro X Realty
(417) 893-1906
105 Total Sales

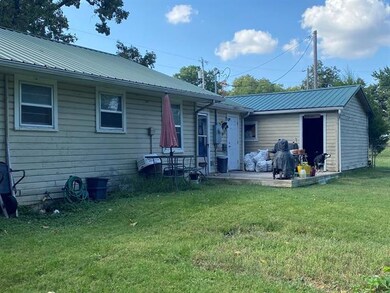
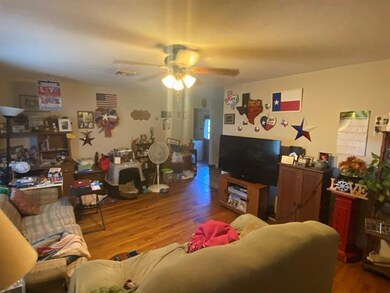
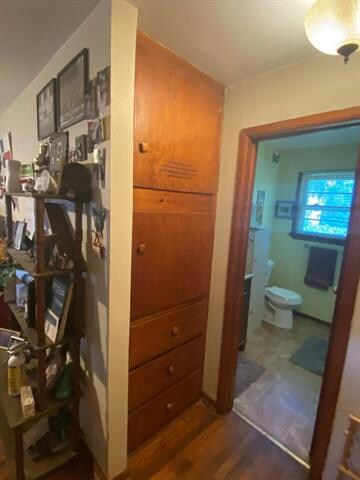
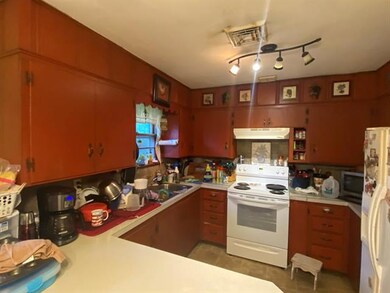
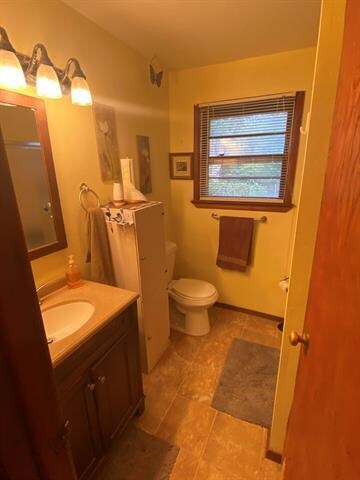
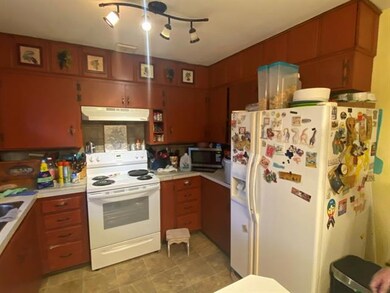
Needs some TLC - 3 bed/1 bath sits on approx. 3.9 acres! Close to city and shopping. Diamond school district - Live outside city limits w/ convenience of close proximity to town! 1 car detached garage. Enough land to build more houses to develop. Tenant owns fencing in back and also owns stove and refrigerator. The home has a metal roof! Heat pump 8 years old. Septic is 3 years old. Plumbing newer. 40% of electric updated! Seller will only take cash or conventional offers. Cannot go FHA, VA, or RD. Owner selling "As-Is"
We collect this data history from publicly available records. To have your information removed, we recommend requesting removal directly through your county’s website.
| Date | Event | Price | List to Sale | Price per Sq Ft |
|---|---|---|---|---|
| 06/06/2022 06/06/22 | Sold | -- | -- | -- |
| 05/01/2022 05/01/22 | Pending | -- | -- | -- |
| 04/29/2022 04/29/22 | For Sale | $129,500 | 0.0% | $113 / Sq Ft |
| 03/27/2022 03/27/22 | Pending | -- | -- | -- |
| 03/23/2022 03/23/22 | Price Changed | $129,500 | -4.0% | $113 / Sq Ft |
| 02/16/2022 02/16/22 | For Sale | $134,900 | 0.0% | $118 / Sq Ft |
| 01/20/2022 01/20/22 | Pending | -- | -- | -- |
| 01/11/2022 01/11/22 | For Sale | $134,900 | 0.0% | $118 / Sq Ft |
| 12/15/2021 12/15/21 | Pending | -- | -- | -- |
| 10/20/2021 10/20/21 | For Sale | $134,900 | -- | $118 / Sq Ft |
Seller's Agent in 2022
Carol Ferguson
Pro X Realty
(417) 893-1906
105 Total Sales
NM
Buyer's Agent in 2022
Non MLS
Non-MLS Office
(913) 661-1600
8,278 Total Sales
Source: Heartland MLS
MLS Number: P1210696
Disclaimer: Certain information contained herein is derived from information provided by parties other than Homes.com. All information provided is deemed reliable, but is not guaranteed to be accurate and should be independently verified.
All data is obtained from various sources and may not have been verified by broker or MLS GRID. Supplied Open House Information is subject to change without notice. All information should be independently reviewed and verified for accuracy. Properties may or may not be listed by the office/agent presenting the information. Some IDX listings have been excluded from this website. Prices displayed on all Sold listings are the Last Known Listing Price and may not be the actual selling price.
Listings courtesy of Heartland MLS as distributed by MLS GRID.
Based on information submitted to the MLS GRID
Listing Information presented by local MLS brokerage: TEN-X, INC., local REALTOR®- Arlene Richardson - (888) 952-6393
Ask me questions while you tour the home.