NOT LISTED FOR SALE
3 Beds
2 Baths
1,611 Sq Ft
2025 Built

Sale Details

Date Sold: July 17, 2025

Last sale price $330,125 $205 Per Sq Ft

30 Days on Market

Highlights

  • Under Construction
  • Covered Patio or Porch
  • Tray Ceiling
  • High Ceiling
  • 2 Car Attached Garage
  • Double Pane Windows

About This Home

As of July 2025

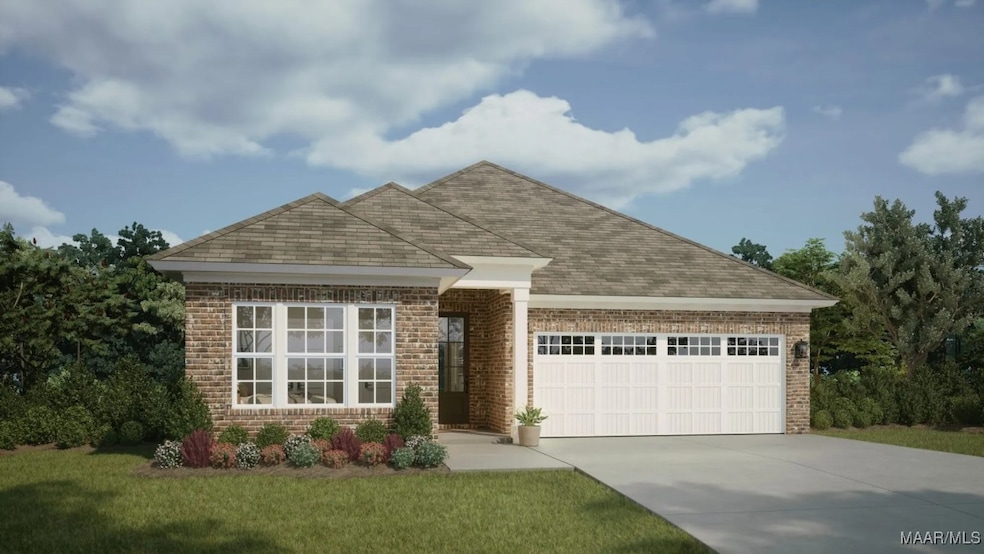
The HARTFORD Transitional is a stunning 3 bed/2 bathroom floor plan home designed for modern living! From the moment you enter, thoughtful details make life easier—like a mudroom-style owner’s entry perfect for backpacks or a cozy pet nook! Stay organized with a luggage shelf in the spacious primary closet and keep your packages secure with a built-in package drop in the garage. The primary bath is your personal retreat, featuring a walk-in shower. Summer just got smarter with Lowder New Homes! Lock in rates as low as 5.75% with a permanent or fixed-rate buydown OR take advantage of $20,000 to use your way — plus get $5,000 toward closing costs with a preferred lender. Make your move now and enjoy smarter savings all season long!

Last Agent to Sell the Property

Suzanne Mathison Smith

Lowder New Homes Sales Inc License #058094 Listed on: 05/15/2025

Last Buyer's Agent

Martha Givens

eXp Realty, LLC. License #0089668

eXp Realty, LLC.

Home Details

Home Type

  • Single Family

Year Built

  • Built in 2025 | Under Construction

HOA Fees

  • $125 Monthly HOA Fees

Parking

  • 2 Car Attached Garage
  • Garage Door Opener

Home Design

  • Brick Exterior Construction
  • Slab Foundation
  • HardiePlank Type

Interior Spaces

  • 1,611 Sq Ft Home
  • 1-Story Property
  • Tray Ceiling
  • High Ceiling
  • Fireplace With Gas Starter
  • Double Pane Windows
  • Insulated Doors
  • Pull Down Stairs to Attic
  • Fire and Smoke Detector
  • Washer and Dryer Hookup

Kitchen

  • Breakfast Bar
  • Self-Cleaning Oven
  • Gas Range
  • Microwave
  • Plumbed For Ice Maker
  • Dishwasher
  • Kitchen Island
  • Disposal

Flooring

  • Carpet
  • Tile

Bedrooms and Bathrooms

  • 3 Bedrooms
  • Linen Closet
  • Walk-In Closet
  • 2 Full Bathrooms
  • Double Vanity
  • Separate Shower

Eco-Friendly Details

  • Energy-Efficient Windows
  • Energy-Efficient Doors

Schools

  • Pike Road Elementary School
  • Pike Road Middle School
  • Pike Road High School

Utilities

  • Central Heating and Cooling System
  • Heating System Uses Gas
  • Programmable Thermostat
  • Tankless Water Heater
  • Gas Water Heater

Additional Features

  • Covered Patio or Porch
  • Lot Dimensions are 63x125x49x125
  • City Lot

Community Details

  • Association fees include management, recreation facilities
  • Built by Lowder New Homes
  • Kinsley Subdivision, Hartford Transitional Floorplan

Listing and Financial Details

  • Home warranty included in the sale of the property
  • Assessor Parcel Number LOT58A

Home Details

Home Type

Single Family

Year Built

Built in 2025 | Under Construction

Lot Details

0 Sq Ft Lot

HOA Fees

$125 per month

Parking

2

Listing Details

  • Year Built: 2025
  • New Construction: Yes
  • PropertySubType: Single Family Residence
  • PropertyType: Residential
  • LaundryFeatures: Washer Hookup, Dryer Hookup
  • LotFeatures: City Lot
  • Road Frontage Type: Public Road
  • NAV29_Unit_1_Appliances: Dishwasher, Disposal, Gas Range, Gas Water Heater, Microwave Hood Fan, Microwave, Plumbed For Ice Maker, Smooth Cooktop, Self Cleaning Oven, Tankless Water Heater
  • SecurityFeatures: Fire Alarm
  • Co List Office Phone: 334-270-6789
  • MLS Status: Closed
  • Subdivision Name: Kinsley
  • Architectural Style: One Story
  • Builder Model: Hartford Transitional
  • Fireplace Features: One, Gas Starter
  • Interior Features: Tray Ceiling(s), Double Vanity, High Ceilings, Linen Closet, Pull Down Attic Stairs, Separate Shower, Walk-In Closet(s), Breakfast Bar, Kitchen Island, Programmable Thermostat
  • Unit Levels: One
  • Efficiency: Doors, Windows
  • PropertyCondition: Under Construction
  • Roof: Vented
  • Window Features: Double Pane Windows
  • Year Built Details: Under Construction
  • PropertySubTypeAdditional: Single Family Residence
  • Special Features: NewHome
  • Property Sub Type: Detached
  • Stories: 1

Interior Features

  • Flooring: Carpet, Tile, Vinyl
  • Full Bathrooms: 2
  • Total Bedrooms: 3
  • Door Features: Insulated Doors
  • Fireplaces: 1
  • Fireplace: Yes

Exterior Features

  • Waterfront: No
  • Pool Features: None
  • Home Warranty: Yes
  • Builder Name: Lowder New Homes
  • Construction Type: Brick, HardiPlank Type
  • Exterior Features: Covered Patio, Porch, Patio
  • Foundation Details: Slab
  • Patio And Porch Features: Covered, Patio, Porch

Garage/Parking

  • Attached Garage: Yes
  • Garage Spaces: 2.0
  • Attached Garage: Yes
  • Parking Features: Attached, Garage, Garage Door Opener

Utilities

  • Cooling: Central Air, Ceiling Fan(s), Electric
  • Heating: Central, Gas
  • Sewer: Public Sewer
  • Utilities: Cable Available, Natural Gas Available, High Speed Internet Available, Propane
  • Cooling Y N: Yes
  • HeatingYN: Yes
  • Water Source: Public

Condo/Co-op/Association

  • Association Fee: 375.0
  • Association Fee Frequency: Quarterly
  • Association: Yes

Fee Information

  • Association Fee Includes: Association Management, Recreation Facilities

Schools

  • Elementary School: Pike Road School
  • High School: Pike Road High School
  • Middle Or Junior School: Pike Road School,

Lot Info

  • Lot Dimensions: 63x125x49x125
  • ResoLotSizeUnits: Acres
  • Parcel Number: LOT58A
Create a Home Valuation Report for This Property
The Home Valuation Report is an in-depth analysis detailing your home's value as well as a comparison with similar homes in the area

Property History

We collect this data history from publicly available records. To have your information removed, we recommend requesting removal directly through your county’s website.

Date Event Price List to Sale Price per Sq Ft
07/17/2025 07/17/25 Sold $330,125 +0.1% $205 / Sq Ft
06/14/2025 06/14/25 Pending -- -- --
05/30/2025 05/30/25 For Sale $329,900 0.0% $205 / Sq Ft
05/19/2025 05/19/25 Pending -- -- --
05/15/2025 05/15/25 For Sale $329,900 -- $205 / Sq Ft
Source: Montgomery Area Association of REALTORS®

Agents Affiliated with this Home

  • Section Image
  • Section Image
See All Agents

Map

Source: Montgomery Area Association of REALTORS®

MLS Number: 576417

Montgomery Area Association of REALTORS®
Your Personal Tour Guide

Ask me questions while you tour the home.