
Jennifer Allen
Coldwell Banker Town & Country
(810) 428-0699
71 Total Sales
2 in Marion
$337K - $392K Price Range
Estimated Value: $370,000 - $380,603
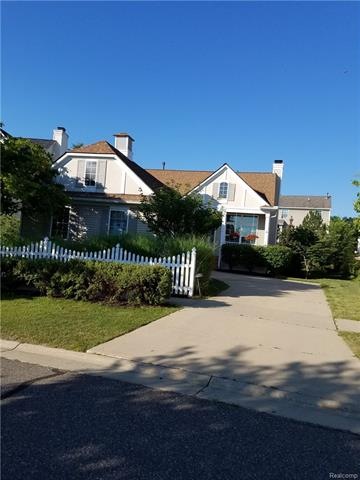
Bright and cheery ranch that was once a model. Located directly across from the clubhouse and pool. Completely finished basement with room for a workout area or third bedroom. Currently used as an office. Rec room in LL with built in cabinets, full bath and Daylight windows. All white trim thru out the house. Gas fireplace in living room. Small well landscaped yard for easy maintenance. Close to highways and town.
Last Agent to Sell the Property
Griffith Realty License #6502138068 Listed on: 03/10/2017
We collect this data history from publicly available records. To have your information removed, we recommend requesting removal directly through your county’s website.
Jennifer Allen
Coldwell Banker Town & Country
(810) 428-0699
71 Total Sales
2 in Marion
$337K - $392K Price Range
Cheryl McKinnon
Century 21 Curran & Oberski
(947) 217-2123
66 Total Sales
1 in Marion
$225,000 Price
Kevin Stewart
Stewart Team R E Partners Inc
(586) 371-6887
146 Total Sales
1 in Marion
$334,000 Price
Michelle Herrst
RE/MAX Platinum
(586) 600-7277
208 Total Sales
10 in Marion
$285K - $725K Price Range
Katie Wright
Keller Williams Premier
(947) 223-1523
448 Total Sales
3 in Marion
$312K - $595K Price Range
Chelsea Michon
Sine & Monaghan LLC
(586) 701-6358
70 Total Sales
2 in Marion
$775,000 Price Range
We collect this data history from publicly available records. To have your information removed, we recommend requesting removal directly through your county’s website.
| Date | Buyer | Sale Price | Title Company |
|---|---|---|---|
| -- | None Listed On Document | ||
| -- | -- | ||
| $215,000 | -- | ||
| -- | -- | ||
| -- | None Available | ||
| -- | -- | ||
| -- | -- | ||
| -- | -- | ||
| $252,750 | Metropolitan Title Company | ||
| -- | -- |
We collect this data history from publicly available records. To have your information removed, we recommend requesting removal directly through your county’s website.
| Date | Status | Borrower | Loan Amount |
|---|---|---|---|
| Previous Owner | $172,000 |
We collect this data history from publicly available records. To have your information removed, we recommend requesting removal directly through your county’s website.
| Date | Event | Price | List to Sale | Price per Sq Ft |
|---|---|---|---|---|
| 10/04/2017 10/04/17 | Sold | $215,000 | -1.8% | $144 / Sq Ft |
| 08/22/2017 08/22/17 | Pending | -- | -- | -- |
| 08/17/2017 08/17/17 | Price Changed | $218,900 | -1.0% | $147 / Sq Ft |
| 08/06/2017 08/06/17 | Price Changed | $221,000 | -1.3% | $148 / Sq Ft |
| 07/11/2017 07/11/17 | Price Changed | $223,900 | -1.3% | $150 / Sq Ft |
| 07/05/2017 07/05/17 | For Sale | $226,900 | 0.0% | $152 / Sq Ft |
| 06/28/2017 06/28/17 | Pending | -- | -- | -- |
| 06/01/2017 06/01/17 | For Sale | $226,900 | 0.0% | $152 / Sq Ft |
| 04/10/2017 04/10/17 | Pending | -- | -- | -- |
| 03/10/2017 03/10/17 | For Sale | $226,900 | -- | $152 / Sq Ft |
We collect this data history from publicly available records. To have your information removed, we recommend requesting removal directly through your county’s website.
| Year | Tax Paid | Tax Assessment Tax Assessment Total Assessment is a certain percentage of the fair market value that is determined by local assessors to be the total taxable value of land and additions on the property. | Land | Improvement |
|---|---|---|---|---|
| 2025 | $1,926 | $165,900 | $0 | $0 |
| 2024 | $1,871 | $147,700 | $0 | $0 |
| 2023 | $1,787 | $151,600 | $0 | $0 |
| 2022 | $2,430 | $119,600 | $0 | $0 |
| 2021 | $2,373 | $119,600 | $0 | $0 |
| 2020 | $2,415 | $111,800 | $0 | $0 |
| 2019 | $2,381 | $108,800 | $0 | $0 |
| 2018 | $2,352 | $101,700 | $0 | $0 |
| 2017 | $1,838 | $92,100 | $0 | $0 |
| 2016 | $2,160 | $92,100 | $0 | $0 |
| 2014 | $2,565 | $70,600 | $0 | $0 |
| 2012 | $2,565 | $61,400 | $0 | $0 |
Seller's Agent in 2017
Scott Griffith
Griffith Realty
(313) 580-1933
110 Total Sales
B
Buyer's Agent in 2017
Barbara Gray
KW Realty Livingston
(810) 227-5500
43 Total Sales
Source: Realcomp
MLS Number: 217018097
APN: 10-11-201-009
Disclaimer: Certain information contained herein is derived from information provided by parties other than Homes.com. All information provided is deemed reliable, but is not guaranteed to be accurate and should be independently verified.
IDX provided courtesy of Realcomp II Ltd. via Ten-X and MLS
Copyright 2026 Realcomp II Ltd. Shareholders
IDX information is provided exclusively for consumers' personal, noncommercial use and may not be used for any purpose other than to identify prospective properties consumers may be interested in purchasing. The accuracy of all information, regardless of source, is not guaranteed or warranted. All information should be independently verified.
Listing Information presented by local MLS brokerage: Ten-X, local REALTOR®- Arlene Richardson - (888)-952-6393
Ask me questions while you tour the home.