NOT LISTED FOR SALE

Estimated Value: $340,612 - $400,000

3 Beds
2 Baths
2,085 Sq Ft
$173/Sq Ft Est. Value

Sale Details

Date Sold: December 20, 2024

Current estimated payment $2,136 / mo

75 Days on Market

Highlights

  • Deck
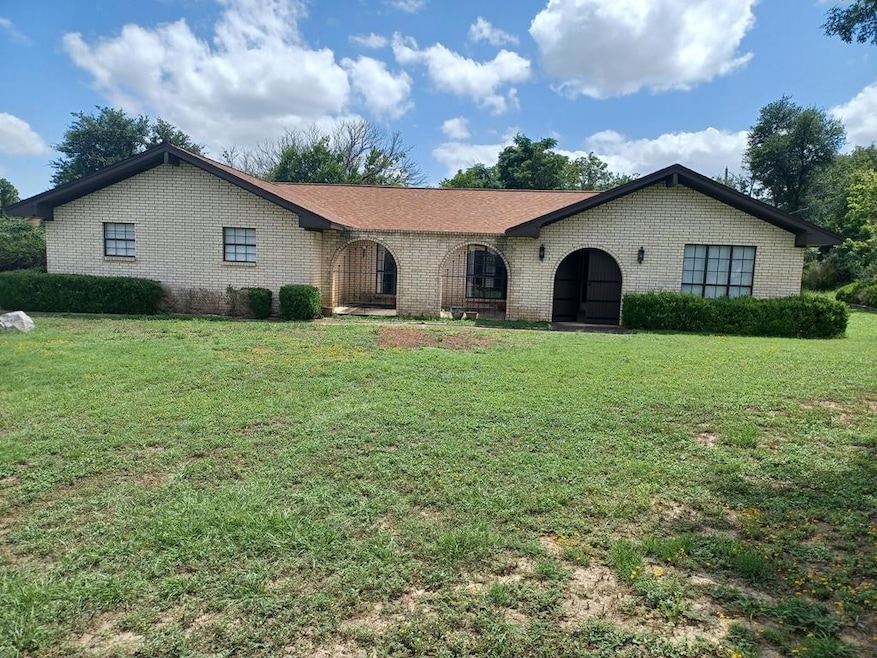
  • Country Style Home
  • No HOA
  • Fred H. Tally Elementary School Rated A-
  • Corner Lot
  • Covered Patio or Porch

About This Home

As of December 2024

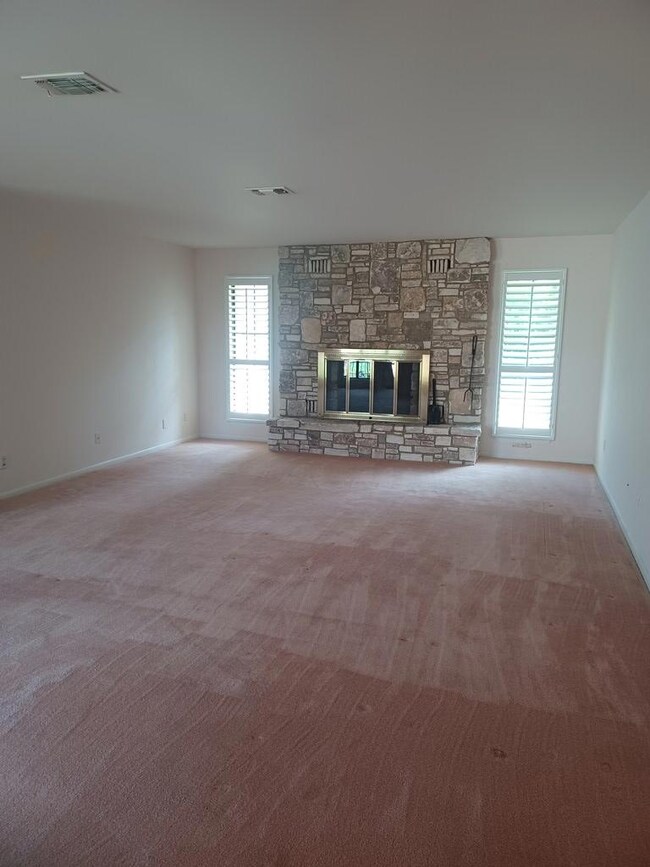

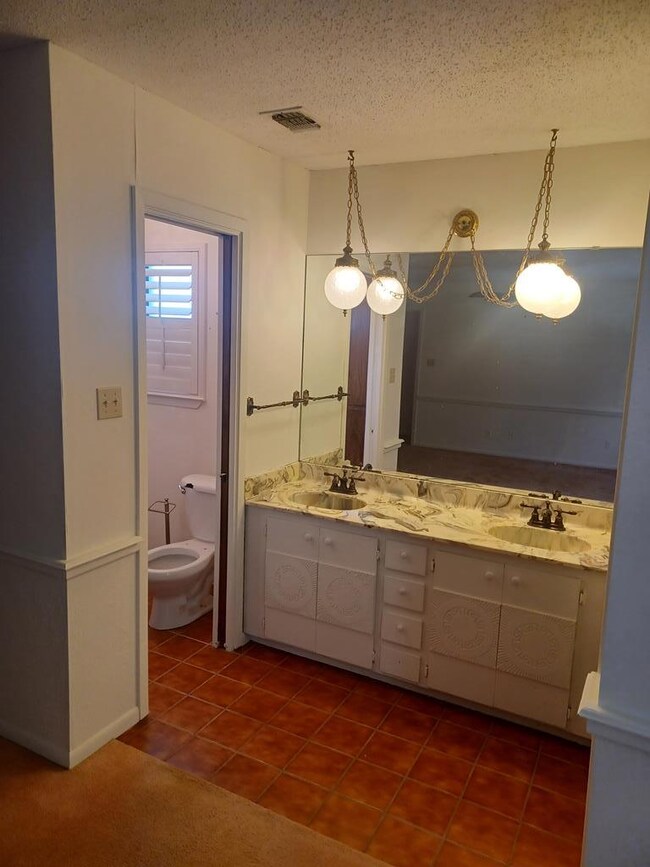
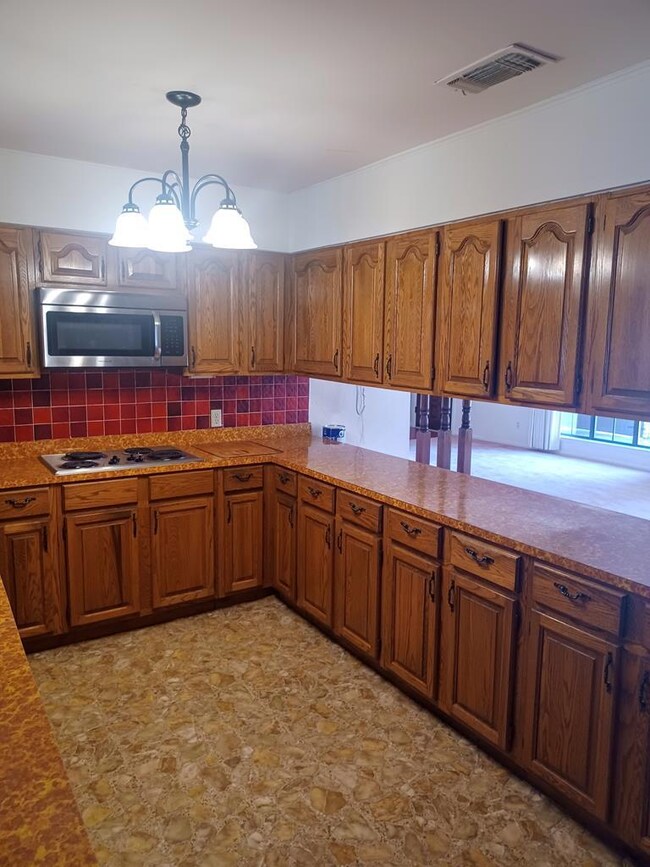
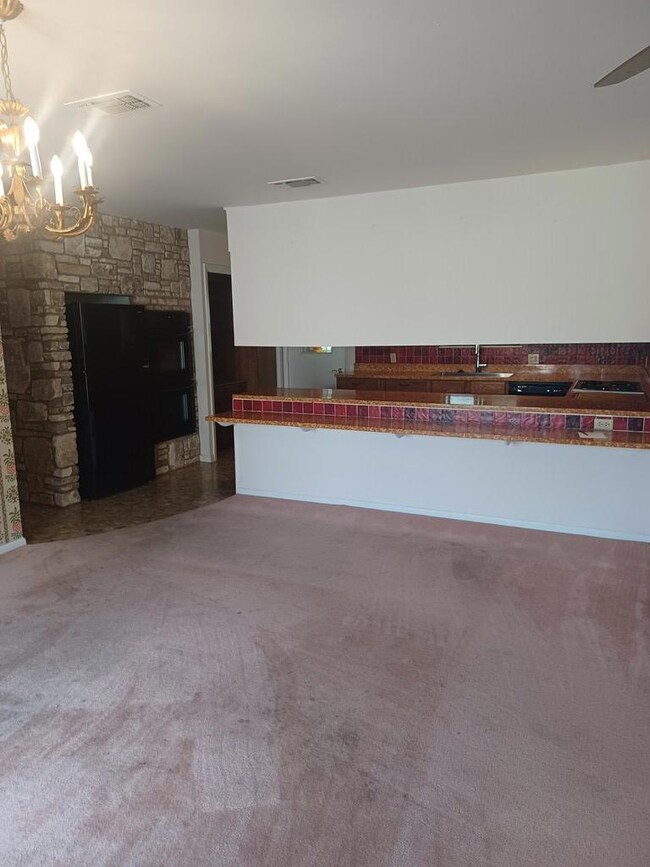
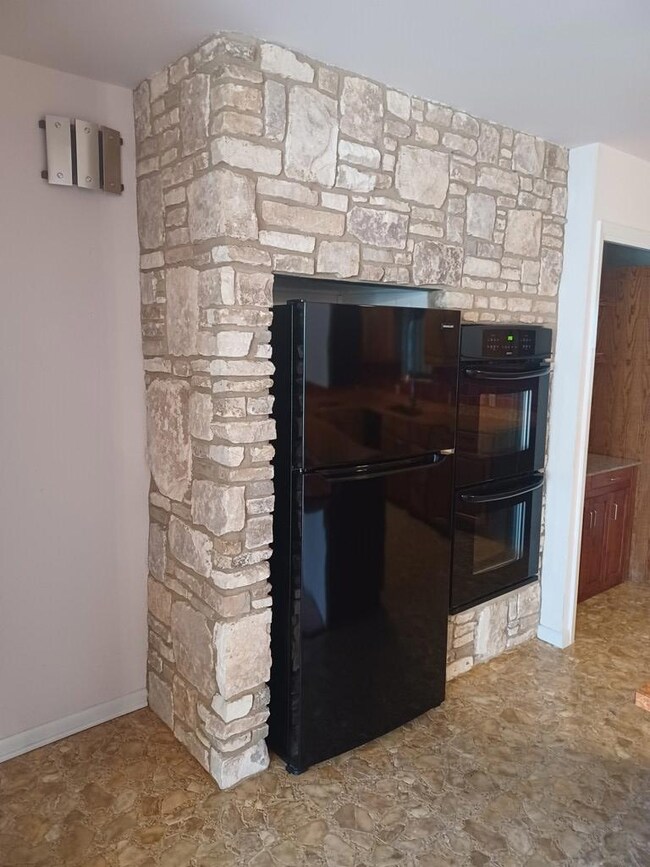
3/2 home with Fresh inside paint, just outside the city limits, no city taxes. It has its own well and septic. Split bedroom with a walk-in closet in the primary bedroom. Spacious home with 2,085 sq. ft. of living area with huge 2 car garage with work bench and cabinets. Kitchen has double ovens, dishwasher and a large stainless sink . two living areas, front and back patios. Plantation shutters

Last Agent to Sell the Property

Calvin Holland

Sherman & Co Brokerage Phone: 8302577588 License #0325233 Listed on: 09/11/2024

Last Buyer's Agent

Alysia Mills

Fore Premier Properties License #0807462

Fore Premier Properties
Create a Home Valuation Report for This Property
The Home Valuation Report is an in-depth analysis detailing your home's value as well as a comparison with similar homes in the area

Home Details

Home Type

  • Single Family

Est. Annual Taxes

  • $3,532

Year Built

  • Built in 1979

Lot Details

  • 18,469 Sq Ft Lot
  • Property fronts a county road
  • Corner Lot
  • Level Lot
  • Property is zoned R1

Parking

  • 2 Car Attached Garage

Home Design

  • Country Style Home
  • Brick Veneer
  • Slab Foundation
  • Frame Construction
  • Composition Roof
  • Wood Siding

Interior Spaces

  • 2,085 Sq Ft Home
  • 1-Story Property
  • Double Pane Windows
  • Living Room with Fireplace
  • Fire and Smoke Detector

Kitchen

  • Double Oven
  • Electric Cooktop
  • Microwave
  • Dishwasher

Flooring

  • Carpet
  • Vinyl

Bedrooms and Bathrooms

  • 3 Bedrooms
  • Walk-In Closet
  • 2 Full Bathrooms
  • Bathtub with Shower

Laundry

  • Laundry on main level
  • Dryer
  • Washer

Outdoor Features

  • Deck
  • Covered Patio or Porch

Schools

  • Tally Elementary School

Utilities

  • Cooling System Mounted In Outer Wall Opening
  • Central Heating and Cooling System
  • Well
  • Electric Water Heater
  • Phone Available

Community Details

  • No Home Owners Association
  • Bivouac Estates Subdivision

Home Details

Home Type

Single Family

Est. Annual Taxes

$3,532

Year Built

Built in 1979

Lot Details

0.42 Acres

Parking

2

Listing Details

  • Property Sub Type: Single Family Residence
  • Prop. Type: Residential
  • Lot Size Acres: 0.424
  • Lot Size: .424
  • Road Frontage Type: County Road
  • Road Surface Type: Asphalt
  • Subdivision Name: Bivouac Estates
  • Directions: From Kerrville, take Goat creek rd., Left on Cedar. The house is on the corner of W. Cedar and E. Cedar.
  • Architectural Style: Hill Country
  • Carport Y N: No
  • Garage Yn: Yes
  • Unit Levels: One
  • Building Stories: 1
  • Year Built: 1979
  • Attribution Contact: 8302577588
  • Special Features: None
  • Stories: 1

Interior Features

  • Appliances: Electric Water Heater, Electric Cooktop, Dishwasher, Double Oven, Dryer, Microwave, Refrigerator, Washer
  • Full Bathrooms: 2
  • Total Bedrooms: 3
  • Fireplace Features: Living Room
  • Fireplace: Yes
  • Flooring: Carpet, Vinyl
  • Interior Amenities: Walk-In Closet(s), Shower/Bath Combo
  • Living Area: 2085
  • Window Features: Double Pane Windows
  • Room Bedroom3 Area: 144
  • Room Bedroom2 Area: 168
  • Room Dining Room Area: 221

Exterior Features

  • Lot Features: Corner Lot, Level
  • Waterfront Features: None
  • Construction Type: Brick Veneer, Wood Siding, Frame
  • Foundation Details: Slab
  • Patio And Porch Features: Deck/Patio, Porch-Covered
  • Roof: Composition

Garage/Parking

  • Attached Garage: Yes
  • Covered Parking Spaces: 2
  • Garage Spaces: 2
  • Parking Features: 2 Car Garage, Attached
  • Total Parking Spaces: 2

Utilities

  • Laundry Features: Laundry Closet, Main Level, W/D Connection
  • Security: Smoke Detector(s)
  • Cooling: Central Air, Electric, Wall Unit(s)
  • Cooling Y N: Yes
  • Heating: Central, Electric
  • Heating Yn: Yes
  • Electric: KPUB
  • Sewer: Septic Unlicensed
  • Utilities: Electricity Connected, Garbage Service-Private, Phone Available
  • Water Source: Well

Condo/Co-op/Association

  • Association: No

Schools

  • Elementary School: Tally

Lot Info

  • Lot Size Sq Ft: 18469.44
  • Zoning: R1
  • ResoLotSizeUnits: SquareFeet

Rental Info

  • Land Lease Amount: 2500
  • Lease Term: 1 Yr.

Tax Info

  • Tax Annual Amount: 3532.28

Property History

We collect this data history from publicly available records. To have your information removed, we recommend requesting removal directly through your county’s website.

Date Event Price List to Sale Price per Sq Ft Prior Sale
12/20/2024 12/20/24 Sold -- -- --
11/25/2024 11/25/24 Pending -- -- --
09/11/2024 09/11/24 For Sale $338,000 +13.0% $162 / Sq Ft
07/22/2024 07/22/24 Sold -- -- -- View Prior Sale
06/17/2024 06/17/24 Pending -- -- --
06/10/2024 06/10/24 For Sale $299,000 -- $143 / Sq Ft
Source: Kerrville Board of REALTORS®

Tax History

We collect this data history from publicly available records. To have your information removed, we recommend requesting removal directly through your county’s website.

Year Tax Paid Tax Assessment Tax Assessment Total Assessment is a certain percentage of the fair market value that is determined by local assessors to be the total taxable value of land and additions on the property. Land Improvement
2025 $3,887 $298,786 $17,800 $280,986
2024 $3,504 $269,382 $17,800 $251,582
2023 $456 $237,764 $17,800 $251,582
2022 $3,193 $237,030 $17,800 $219,230
2021 $3,213 $208,435 $17,800 $190,635
2020 $3,100 $194,311 $17,800 $176,511
2019 $2,837 $162,395 $8,900 $153,495
2018 $2,813 $162,395 $8,900 $153,495
2017 $2,815 $162,395 $8,900 $153,495
2016 $2,712 $156,492 $8,900 $147,592
2015 -- $156,492 $8,900 $147,592
2014 -- $156,492 $8,900 $147,592
Source: Public Records

Agents Affiliated with this Home

  • Section Image
  • Section Image
  • Section Image
See All Agents

Map

Source: Kerrville Board of REALTORS®

MLS Number: 116145

APN: R23494

Your Personal Tour Guide

Ask me questions while you tour the home.