
Jamie Maze
Fiv Realty Co Ohio LLC
(380) 222-2873
124 Total Sales
1 in Reeb-Hosack/Hungarian Village
$115,000 Price
Estimated Value: $244,859
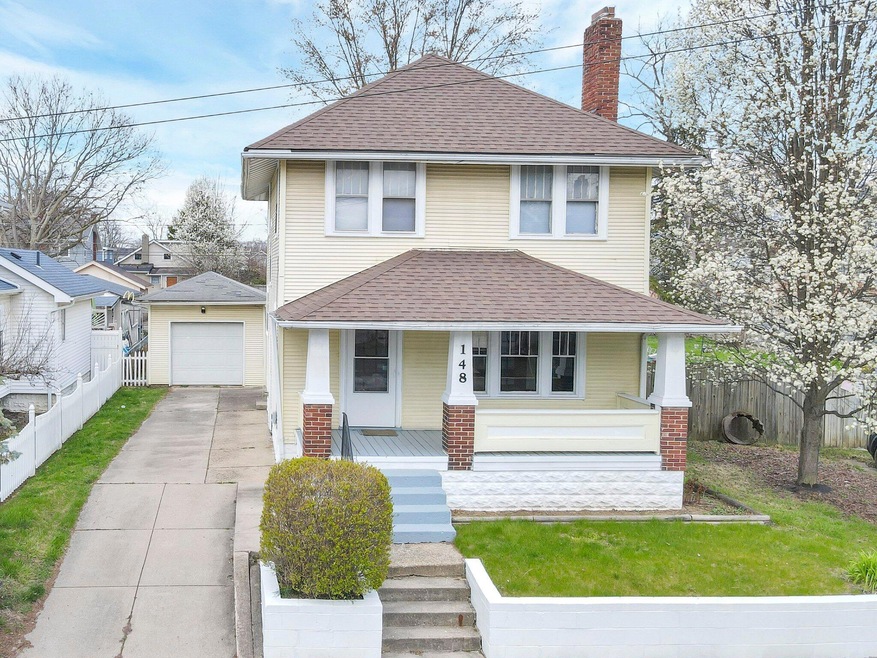



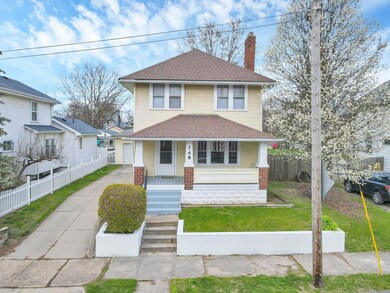
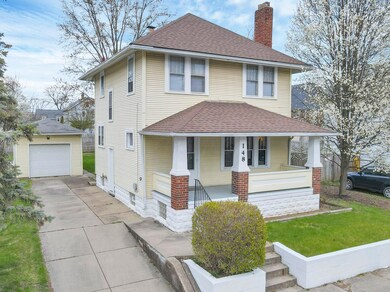
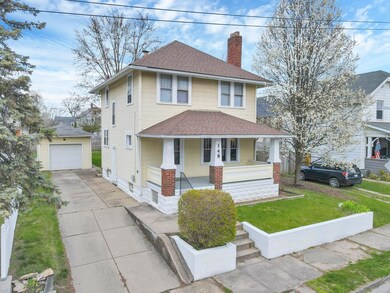
SEE IMPORTANT AGENT TO AGENT REMARKS! Amazing Opportunity to envision this Craftsman beauty as your dream home! Pull into the garage from the street via your own driveway, a feature not often found in this area. Alley access as well! Oversized lot with huge back yard offers endless options to expand parking, create gardens & add on to the house. Move right into this home & enjoy original features such as gorgeous living room built-ins on either side of the fireplace & lovely paned glass french doors between the living & dining rooms. Furnace (2022), House Roof (2016), Bath window, tub reglazed, tile & fixtures (2024). 3 roomy bedrooms, original hardwood floors & opportunity to build equity with this lovely classic at the edge of Merion Village. An easy jaunt to German Village & Downtown.
We collect this data history from publicly available records. To have your information removed, we recommend requesting removal directly through your county’s website.
Jamie Maze
Fiv Realty Co Ohio LLC
(380) 222-2873
124 Total Sales
1 in Reeb-Hosack/Hungarian Village
$115,000 Price
Heather Williams
e-Merge Real Estate
(740) 908-4974
41 Total Sales
1 in Reeb-Hosack/Hungarian Village
$145,000 Price
Kathryn Harr
RE/MAX ONE
(380) 333-5525
233 Total Sales
4 in Reeb-Hosack/Hungarian Village
$230K - $380K Price Range
Letisha Parks
EXP Realty, LLC
(833) 991-4546
28 Total Sales
1 in Reeb-Hosack/Hungarian Village
$282,950 Price
Scott Harmsen
Red 1 Realty
(616) 345-5478
80 Total Sales
1 in Reeb-Hosack/Hungarian Village
$40,000 Price
Tatyana Kidd
Coldwell Banker Realty
(380) 800-5471
37 Total Sales
1 in Reeb-Hosack/Hungarian Village
$196,000 Price
We collect this data history from publicly available records. To have your information removed, we recommend requesting removal directly through your county’s website.
| Date | Event | Price | List to Sale | Price per Sq Ft |
|---|---|---|---|---|
| 07/02/2024 07/02/24 | Sold | $230,000 | 0.0% | $197 / Sq Ft |
| 05/01/2024 05/01/24 | Price Changed | $229,900 | -4.2% | $197 / Sq Ft |
| 04/19/2024 04/19/24 | Price Changed | $239,900 | -4.0% | $205 / Sq Ft |
| 04/11/2024 04/11/24 | Price Changed | $249,900 | -3.8% | $214 / Sq Ft |
| 03/31/2024 03/31/24 | For Sale | $259,900 | -- | $223 / Sq Ft |
We collect this data history from publicly available records. To have your information removed, we recommend requesting removal directly through your county’s website.
| Year | Tax Paid | Tax Assessment Tax Assessment Total Assessment is a certain percentage of the fair market value that is determined by local assessors to be the total taxable value of land and additions on the property. | Land | Improvement |
|---|---|---|---|---|
| 2025 | $2,828 | $61,710 | $21,000 | $40,710 |
| 2024 | $2,828 | $61,710 | $21,000 | $40,710 |
| 2023 | $3,285 | $72,590 | $21,000 | $51,590 |
| 2022 | $2,666 | $50,160 | $14,600 | $35,560 |
| 2021 | $2,670 | $50,160 | $14,600 | $35,560 |
| 2020 | $2,674 | $50,160 | $14,600 | $35,560 |
| 2019 | $2,295 | $36,900 | $10,820 | $26,080 |
| 2018 | $1,915 | $36,900 | $10,820 | $26,080 |
| 2017 | $2,294 | $36,900 | $10,820 | $26,080 |
| 2016 | $1,691 | $24,890 | $7,390 | $17,500 |
| 2015 | $1,539 | $24,890 | $7,390 | $17,500 |
| 2014 | $1,543 | $24,890 | $7,390 | $17,500 |
| 2013 | $845 | $27,615 | $8,190 | $19,425 |
Seller's Agent in 2024
Teri Gilmore
Red 1 Realty
(614) 579-5149
1 in this area
126 Total Sales
Seller Co-Listing Agent in 2024
Kelly Thacker
Red 1 Realty
(614) 221-7400
1 in this area
99 Total Sales
Buyer's Agent in 2024
Chris Harrington
Treplus Property Management, LLC
(614) 273-7964
1 in this area
67 Total Sales
MH
Buyer's Agent in 2024
Martha Harrington
Howard Hanna Real Estate Svcs
Source: Columbus and Central Ohio Regional MLS
MLS Number: 224006002
APN: 010-075387
Disclaimer: Certain information contained herein is derived from information provided by parties other than Homes.com. All information provided is deemed reliable, but is not guaranteed to be accurate and should be independently verified.
IDX information is provided exclusively for personal, non-commercial use, and may not be used for any purpose other than to identify prospective properties consumers may be interested in purchasing.
Information is deemed reliable but not guaranteed.
Ask me questions while you tour the home.