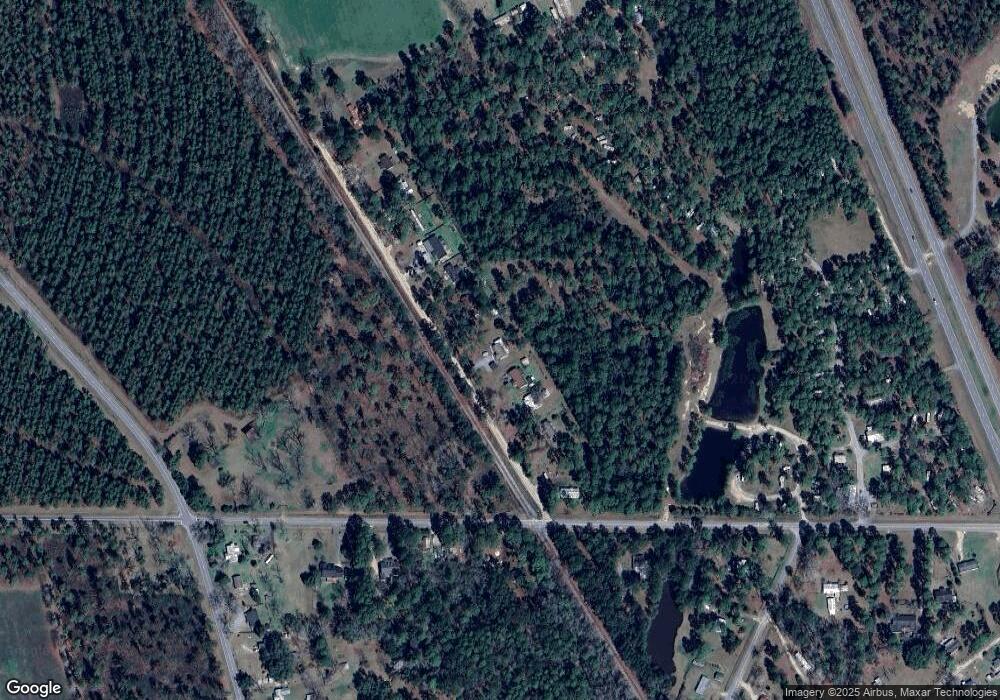
NOT LISTED FOR SALE

148 Lockerman Rd Ochlocknee, GA 31773

Estimated Value: $49,406 - $128,000

3 Beds
2 Baths
1,344 Sq Ft
$57/Sq Ft Est. Value

Sale Details

Date Sold: August 7, 2014

Last sale price $37,000 $28 Per Sq Ft

Est. 112% increase in value since last sale

Current estimated payment $442 / mo

21 Days on Market

Highlights

  • Primary Bedroom Suite
  • Fireplace in Bedroom
  • Mature Landscaping
  • Open Floorplan
  • No HOA
  • Breakfast Area or Nook

About This Home

As of August 2014

Great Investment Opportunity! Offered in this country setting is a 3 bedroom 2 bath mobile home situated on a half acre. The home is neatly kept, large master bedroom with master bath that includes a garden tub. Plenty of cabinets in kitchen which has oak hardwood floors. The living room/dining room combo has a nice wood burning fireplace that keeps you warm while listening to the rain drops bounce off the tin roof covering the screened in porch. Wonderful country setting with a screened in porch that wraps from the side and partially to the back. The two garage is large and has a work area. This home is turn key with all appliances and furniture staying. All this and located only 8 minutes from the heart of Thomasville and county schools.

Last Agent to Sell the Property

Jason Copps

First Thomasville Realty Brokerage Phone: 2292266515 License #293451 Listed on: 05/28/2014

Last Buyer's Agent

Jason Copps

First Thomasville Realty Brokerage Phone: 2292266515 License #293451 Listed on: 05/28/2014

Home Details

Home Type

  • Single Family

Year Built

  • Built in 1996

Lot Details

  • 21,780 Sq Ft Lot
  • Mature Landscaping
  • Sprinkler System
  • Garden
  • Grass Covered Lot
  • Property is zoned R-3

Parking

  • 2 Car Garage
  • Dirt Driveway
  • Open Parking

Home Design

  • Shingle Roof
  • Metal Roof
  • Vinyl Siding

Interior Spaces

  • 1,344 Sq Ft Home
  • Open Floorplan
  • Crown Molding
  • Sheet Rock Walls or Ceilings
  • Ceiling Fan
  • Drapes & Rods
  • Blinds
  • Sliding Doors

Kitchen

  • Breakfast Area or Nook
  • Oven
  • Range
  • Microwave
  • Laminate Countertops

Flooring

  • Carpet
  • Vinyl

Bedrooms and Bathrooms

  • 3 Bedrooms
  • Fireplace in Bedroom
  • Primary Bedroom Suite
  • 2 Full Bathrooms
  • Bathtub with Shower

Laundry

  • Laundry Room
  • Washer and Dryer

Outdoor Features

  • Screened Patio
  • Separate Outdoor Workshop
  • Outbuilding
  • Porch

Utilities

  • Central Heating and Cooling System
  • Shared Well
  • Septic Tank

Community Details

  • No Home Owners Association

Home Details

Home Type

Single Family

Year Built

Built in 1996

Lot Details

0.5 Acres

Parking

2

Listing Details

  • Property Sub Type: Single Family Residence
  • Prop. Type: Residential
  • Lot Size Acres: 0.5
  • Lot Size: 104 x 210
  • Subdivision Name: No Recorded Subdivision
  • Directions: From Thomasville travel North on US Hwy 19. Turn left on McMillan Rd. Turn right just before RR tracks on Lockerman sign will be on the right.
  • Carport Y N: No
  • Garage Yn: Yes
  • Year Built: 1996
  • Attribution Contact: 2292266515
  • Special Features: None

Interior Features

  • Appliances: Microwave, Range, Refrigerator, Washer/Dryer, Oven
  • Full Bathrooms: 2
  • Total Bedrooms: 3
  • Door Features: Sliding Glass Doors
  • Fireplace Features: Bedroom
  • Fireplace: Yes
  • Flooring: Carpet, Vinyl
  • Interior Amenities: Sheetrock Walls, Crown Molding, Breakfast Area, Laminate Counters, Pantry, Fireplace, Open Floorplan, Ceiling Fan(s)
  • Living Area: 1344
  • Window Features: Blinds, Drapes
  • RoomBedroomFeatures: Master Suite
  • Bedroom/Bathroom Features: Tub/Shower Combo, Garden Tub, Master Bath

Exterior Features

  • Lot Features: Countryside, Space for Expansion, Grass, Mature Plantings, Natural Landscaping, Sprinkler System
  • Pool Private: No
  • Construction Type: Vinyl Siding
  • Exterior Features: Garden
  • Foundation Details: Other
  • Other Structures: Outbuilding, Workshop
  • Patio And Porch Features: Screened, Porch
  • Property Condition: Well-Kept
  • Roof: Metal, Shingle

Garage/Parking

  • Covered Parking Spaces: 2
  • Garage Spaces: 2
  • Open Parking: Yes
  • Parking Features: Dirt Drive, 2 Car, Garage

Utilities

  • Laundry Features: Area
  • Cooling: Ceiling Fan(s), Central Heat/Air
  • Cooling Y N: Yes
  • Heating: Central Heat/Air, Fireplace(s)
  • Heating Yn: Yes
  • Sewer: Septic Tank
  • Utilities: Community, Satellite Only, Water Connected
  • Water Source: Shared Well, Water Connected

Condo/Co-op/Association

  • Association: No

Lot Info

  • Lot Size Sq Ft: 21780
  • Zoning: R-3
  • ResoLotSizeUnits: SquareFeet

Ownership History

Date Name Owned For Owner Type

Purchase Details

Closed on
Apr 13, 2023
Sold by
Rutland Gage C
Bought by
Semones Charles Andrew and Semones Michelle
Current Estimated Value
$78,625

Purchase Details

Listed on
May 28, 2014
Closed on
Aug 7, 2014
Sold by
Bowling Dorothy A
Bought by
Rutland Gage C and Knight Doris J
Seller's Agent
Jason Copps
First Thomasville Realty
Buyer's Agent
Jason Copps
First Thomasville Realty
List Price
$37,000
Sold Price
$37,000

Home Financials for this Owner

Home Financials are based on the most recent Mortgage that was taken out on this home.
Avg. Annual Appreciation
6.29%
Original Mortgage
$39,383
Interest Rate
4.19%
Mortgage Type
New Conventional

Purchase Details

Closed on
Jul 12, 2002
Sold by
Sugar Mill R V Park Lp
Bought by
Bowling Ralph K and Bowling Dorothy A
Source: Public Records
Create a Home Valuation Report for This Property
The Home Valuation Report is an in-depth analysis detailing your home's value as well as a comparison with similar homes in the area

Purchase History

We collect this data history from publicly available records. To have your information removed, we recommend requesting removal directly through your county’s website.

Date Buyer Sale Price Title Company
Semones Charles Andrew $43,000 --
Rutland Gage C $37,000 --
Bowling Ralph K -- --
Source: Public Records

Mortgage History

We collect this data history from publicly available records. To have your information removed, we recommend requesting removal directly through your county’s website.

Date Status Borrower Loan Amount
Previous Owner Rutland Gage C $39,383
Source: Public Records

Property History

Date Event Price List to Sale Price per Sq Ft
08/07/2014 08/07/14 Sold $37,000 0.0% $28 / Sq Ft
06/19/2014 06/19/14 Pending -- -- --
05/28/2014 05/28/14 For Sale $37,000 -- $28 / Sq Ft
Source: Thomasville Area Board of REALTORS®

Tax History

Year Tax Paid Tax Assessment Tax Assessment Total Assessment is a certain percentage of the fair market value that is determined by local assessors to be the total taxable value of land and additions on the property. Land Improvement
2025 $180 $8,972 $6,000 $2,972
2024 $184 $8,930 $6,000 $2,930
2023 $180 $8,952 $6,000 $2,952
2022 $192 $8,631 $6,000 $2,631
2021 $212 $8,644 $6,000 $2,644
2020 $213 $8,478 $6,000 $2,478
2019 $215 $8,478 $6,000 $2,478
2018 $221 $8,536 $6,000 $2,536
2017 $209 $7,934 $5,340 $2,594
2016 $215 $8,107 $5,340 $2,767
Source: Public Records

Agents Affiliated with this Home

  • Section Image
See All Agents

Map

Source: Thomasville Area Board of REALTORS®

MLS Number: 906708

APN: 064-001-G

Your Personal Tour Guide

Ask me questions while you tour the home.