
Christine Rocha
Residential Realty Group
(339) 210-1740
55 Total Sales
1 in North Andover
$944,000 Price
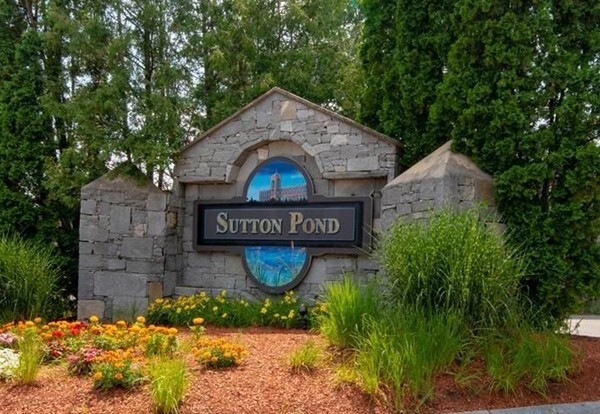
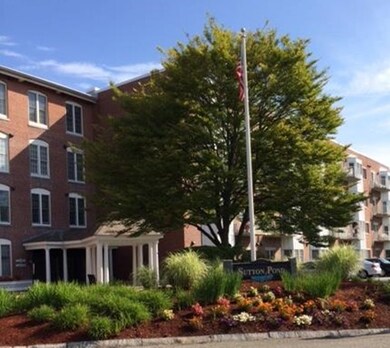
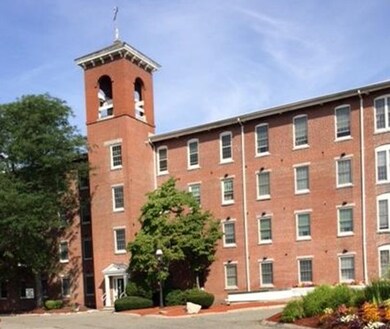

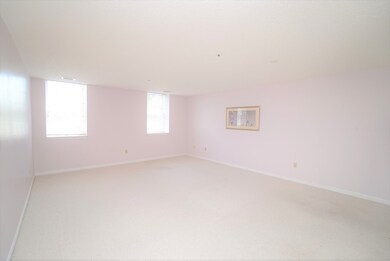
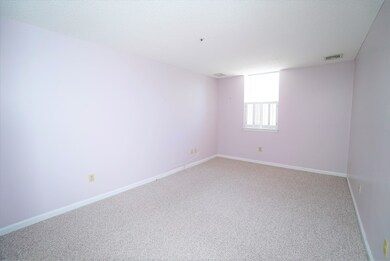
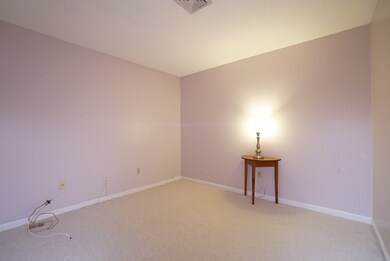
Welcome to Sutton Pond! This one bedroom unit is conveniently located on the first floor with water views, southern exposure, and close to a small outside deck. The large living room/dining area has a practical pass through to the kitchen. The master bedroom has 2 enormous closets and ensuite full bath. The den is often used as a second bedroom and also has excellent closet space. Another perk is the central air, half bath, and in unit laundry with a stackable washer and dryer. The hot water tank is approximately one year old. The complex is in walking distance to Jade, Jamie’s Restaurant, the Good Day Café, and downtown North Andover. Come enjoy the Sutton Pond lifestyle and commuters dream with easy access to route 495.
Last Agent to Sell the Property
Coldwell Banker Realty - Andovers/Readings Regional Listed on: 08/01/2018
Christine Rocha
Residential Realty Group
(339) 210-1740
55 Total Sales
1 in North Andover
$944,000 Price
Michelle Doyle
Flow Realty, Inc.
(978) 690-4362
50 Total Sales
1 in North Andover
$935,000 Price
Jucelia Oliveira
Delmaschio Group Realty
(781) 670-5516
61 Total Sales
1 in North Andover
$360,000 Price
Heidy Gisler
Keller Williams Realty Success
(781) 782-2883
60 Total Sales
2 in North Andover
$495K - $850K Price Range
John Chalino
RE/MAX Partners
(774) 252-6960
45 Total Sales
1 in North Andover
$670,000 Price
Rob Smith
PREMIER SOTHEBY'S INTL REALTY
(508) 625-7572
171 Total Sales
2 in North Andover
$930K - $1.3M Price Range
We collect this data history from publicly available records. To have your information removed, we recommend requesting removal directly through your county’s website.
| Date | Event | Price | List to Sale | Price per Sq Ft |
|---|---|---|---|---|
| 10/22/2018 10/22/18 | Sold | $225,000 | +0.4% | $222 / Sq Ft |
| 09/11/2018 09/11/18 | Pending | -- | -- | -- |
| 08/20/2018 08/20/18 | Price Changed | $224,000 | -4.7% | $221 / Sq Ft |
| 08/01/2018 08/01/18 | For Sale | $235,000 | -- | $232 / Sq Ft |
We collect this data history from publicly available records. To have your information removed, we recommend requesting removal directly through your county’s website.
| Year | Tax Paid | Tax Assessment Tax Assessment Total Assessment is a certain percentage of the fair market value that is determined by local assessors to be the total taxable value of land and additions on the property. | Land | Improvement |
|---|---|---|---|---|
| 2026 | $3,929 | $308,968 | $94,790 | $221,178 |
| 2025 | $3,891 | $302,774 | $92,932 | $216,842 |
| 2024 | $3,891 | $296,702 | $91,110 | $212,592 |
| 2023 | $3,834 | $297,748 | $89,324 | $208,424 |
| 2022 | $3,760 | $284,911 | $87,573 | $204,338 |
| 2021 | $3,729 | $279,190 | $85,857 | $200,333 |
| 2020 | $3,688 | $283,257 | $84,977 | $198,280 |
| 2019 | $3,715 | $277,703 | $83,311 | $194,392 |
| 2018 | $3,495 | $272,260 | $81,678 | $190,582 |
| 2017 | $3,416 | $266,922 | $80,076 | $186,846 |
| 2016 | $3,211 | $261,690 | $78,507 | $183,183 |
| 2015 | $3,164 | $257,761 | $77,328 | $180,433 |
| 2014 | $3,072 | $252,714 | $75,814 | $176,900 |
MO
Seller's Agent in 2018
Margaret OConnor
Coldwell Banker Realty - Andovers/Readings Regional
(978) 618-4063
15 Total Sales
Buyer's Agent in 2018
Carl Reppucci
Keller Williams Realty
(978) 204-4176
3 Total Sales
Source: MLS Property Information Network (MLS PIN)
MLS Number: 72371641
Disclaimer: Certain information contained herein is derived from information provided by parties other than Homes.com. All information provided is deemed reliable, but is not guaranteed to be accurate and should be independently verified.
The property listing data and information, or the Images, set forth herein were provided to MLS Property Information Network, Inc. from third party sources, including sellers, lessors and public records, and were compiled by MLS Property Information Network, Inc. The property listing data and information, and the Images, are for the personal, non-commercial use of consumers having a good faith interest in purchasing or leasing listed properties of the type displayed to them and may not be used for any purpose other than to identify prospective properties which such consumers may have a good faith interest in purchasing or leasing. MLS Property Information Network, Inc. and its subscribers disclaim any and all representations and warranties as to the accuracy of the property listing data and information, or as to the accuracy of any of the Images, set forth herein.
Ask me questions while you tour the home.