
Michelle Kleinfelter
Iron Valley Real Estate
(717) 883-6298
106 Total Sales
1 in Marion
$295,000 Price
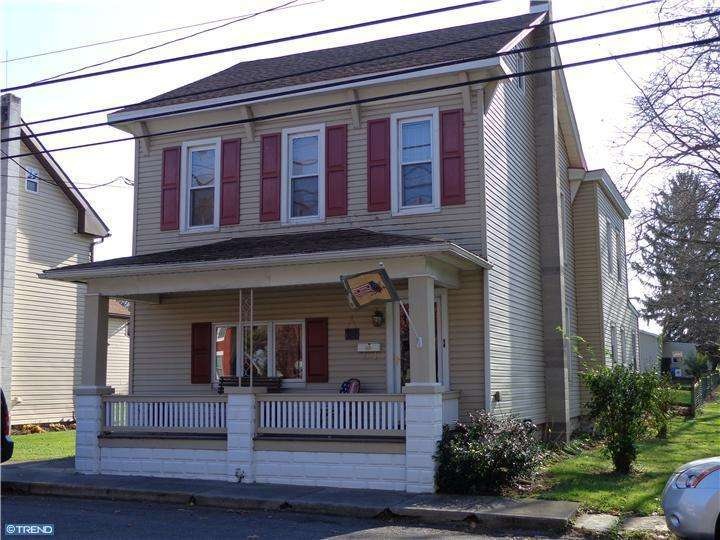
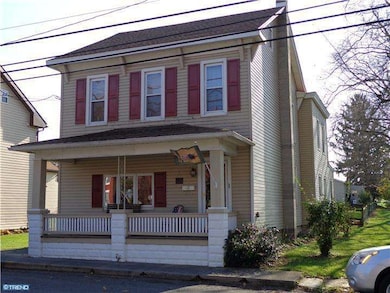

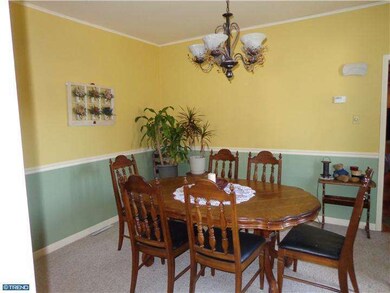
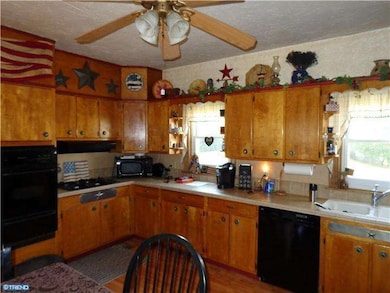
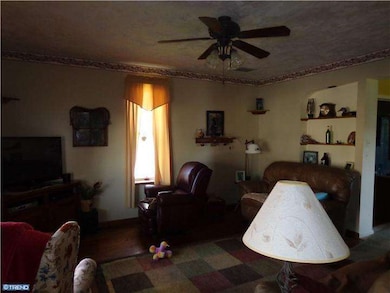

Nice well kept 3 bedroom, 2 bath home in the quaint small town of Stouchburg setting in Western Berks Co. Home boasts new windows, newer roof, and an oversized 2 car garage for a great man cave. Property sets at the west end of town giving you added privacy. Come and see if this wonderful property works for you. This is a Short Sale.
Last Agent to Sell the Property
(610) 670-2770 info@goberkscounty.com RE/MAX Of Reading License #RS-294097 Listed on: 11/08/2012
Last Buyer's Agent
(610) 670-2770 info@goberkscounty.com RE/MAX Of Reading License #RS-294097 Listed on: 11/08/2012
We collect this data history from publicly available records. To have your information removed, we recommend requesting removal directly through your county’s website.
Michelle Kleinfelter
Iron Valley Real Estate
(717) 883-6298
106 Total Sales
1 in Marion
$295,000 Price
Ginger Parker
Howard Hanna Krall Real Estate
(484) 755-3848
127 Total Sales
1 in Marion
$237,000 Price
Wanda Moore
Keller Williams Realty
(484) 926-6597
76 Total Sales
5 in Marion
$280K - $370K Price Range
Chris Good
Astoria Realty Advisors LLC
(717) 864-5979
122 Total Sales
2 in Marion
$345,000 Price Range
Todd Sell
Pagoda Realty ERA Powered
(484) 772-2844
152 Total Sales
1 in Marion
$360,000 Price
John Zunner
RE/MAX Evolved
(223) 216-5110
101 Total Sales
1 in Marion
$380,000 Price
We collect this data history from publicly available records. To have your information removed, we recommend requesting removal directly through your county’s website.
| Date | Buyer | Sale Price | Title Company |
|---|---|---|---|
| $118,000 | None Available | ||
| -- | None Available | ||
| -- | None Available |
We collect this data history from publicly available records. To have your information removed, we recommend requesting removal directly through your county’s website.
| Date | Event | Price | List to Sale | Price per Sq Ft |
|---|---|---|---|---|
| 01/25/2013 01/25/13 | Sold | $118,000 | -25.8% | $60 / Sq Ft |
| 11/23/2012 11/23/12 | Pending | -- | -- | -- |
| 11/08/2012 11/08/12 | For Sale | $159,000 | -- | $81 / Sq Ft |
We collect this data history from publicly available records. To have your information removed, we recommend requesting removal directly through your county’s website.
| Year | Tax Paid | Tax Assessment Tax Assessment Total Assessment is a certain percentage of the fair market value that is determined by local assessors to be the total taxable value of land and additions on the property. | Land | Improvement |
|---|---|---|---|---|
| 2026 | $1,092 | $73,800 | $24,600 | $49,200 |
| 2025 | $944 | $73,800 | $24,600 | $49,200 |
| 2024 | $3,244 | $73,800 | $24,600 | $49,200 |
| 2023 | $3,156 | $73,800 | $24,600 | $49,200 |
| 2022 | $3,029 | $73,800 | $24,600 | $49,200 |
| 2021 | $2,973 | $73,800 | $24,600 | $49,200 |
| 2020 | $2,901 | $73,800 | $24,600 | $49,200 |
| 2019 | $12,790 | $73,800 | $24,600 | $49,200 |
| 2018 | $2,727 | $73,800 | $24,600 | $49,200 |
| 2017 | $2,643 | $73,800 | $24,600 | $49,200 |
| 2016 | $663 | $73,800 | $24,600 | $49,200 |
| 2015 | $663 | $73,800 | $24,600 | $49,200 |
| 2014 | $663 | $73,800 | $24,600 | $49,200 |
Seller's Agent in 2013
Tim Himmelberger
RE/MAX of Reading
(610) 451-3089
1 in this area
27 Total Sales
Source: Bright MLS
MLS Number: 1004158956
APN: 4328-01-15-6193
Disclaimer: Certain information contained herein is derived from information provided by parties other than Homes.com. All information provided is deemed reliable, but is not guaranteed to be accurate and should be independently verified.
The data relating to real estate for sale on this website appears in part through the BRIGHT Internet Data Exchange program, a voluntary cooperative exchange of property listing data between licensed real estate brokerage firms, and is provided by BRIGHT through a licensing agreement.
Listing information is from various brokers who participate in the Bright MLS IDX program and not all listings may be visible on the site.
The property information being provided on or through the website is for the personal, non-commercial use of consumers and such information may not be used for any purpose other than to identify prospective properties consumers may be interested in purchasing.
Some properties which appear for sale on the website may no longer be available because they are for instance, under contract, sold or are no longer being offered for sale.
Property information displayed is deemed reliable but is not guaranteed.
Copyright 2026 Bright MLS, Inc.
Ask me questions while you tour the home.