
Randy Reyes
RE/MAX SELECT
(973) 447-8108
30 Total Sales
2 in Montclair
$860,000 Price Range
Estimated Value: $1,355,000 - $1,622,233
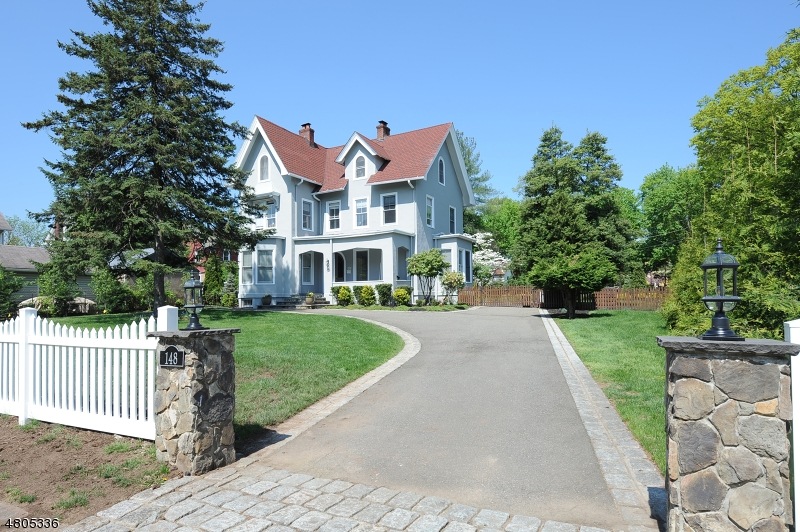
Renovated Victorian masterpiece built in 1875,The Leonard Family Apple Orchard Estate. A 3-story flr plan w/ architectural accents, wainscoting, original mill work, H/W Flrs, & modern design/systems. Enter into the center hallway foyer w. 11ft ceilings, custom chandelier & an open flow to your great room w flr to ceiling windows, formal LR & DR, sun room, EIK & ½ bath. Master BR w. walk-in closet & office. 3rd flr offers a perfect In-Law or Au Pair Suite w/ 4 addt'l BR & FB. .65 acre parcel w/ organic fenced garden, fully fenced backyard with outdoor patio oasis, & custom landscape encompass this amazing lot. This home is just under 4000 sqft of living space w. a full unfinished basement. Located minutes to NJ Transit, 7 day train service, & local restaurants/shopping/parks/entertainment.
Last Agent to Sell the Property
LINDSEY KEHR
REALTY EXECUTIVES EXCEPTIONAL Listed on: 05/18/2018
We collect this data history from publicly available records. To have your information removed, we recommend requesting removal directly through your county’s website.
Randy Reyes
RE/MAX SELECT
(973) 447-8108
30 Total Sales
2 in Montclair
$860,000 Price Range
Susan Van Poznak
Keller Williams Town Life
(914) 410-6920
63 Total Sales
2 in Montclair
$765,000 Price Range
Michael Lattimer
Lattimer Realty
(862) 217-5534
152 Total Sales
1 in Montclair
$615,000 Price
Caroline Mescia
Compass New Jersey, LLC-Montclair
(908) 808-5268
46 Total Sales
6 in Montclair
$371K - $1.4M Price Range
Kathryn Curry
S.T. Allen Realty Co.
(862) 292-4678
14 Total Sales
3 in Montclair
$175K - $650K Price Range
Marc Titus
REALTY ONE GROUP NEXT DOOR
(973) 559-2465
22 Total Sales
2 in Montclair
$515,000 Price Range
We collect this data history from publicly available records. To have your information removed, we recommend requesting removal directly through your county’s website.
| Date | Buyer | Sale Price | Title Company |
|---|---|---|---|
| $560,000 | -- | ||
| Polson Jason | $560,000 | -- | |
| Joab Gerard | $132,360 | -- | |
| Hill Theodore | -- | -- |
We collect this data history from publicly available records. To have your information removed, we recommend requesting removal directly through your county’s website.
| Date | Status | Borrower | Loan Amount |
|---|---|---|---|
| Open | $931,012 |
We collect this data history from publicly available records. To have your information removed, we recommend requesting removal directly through your county’s website.
| Date | Event | Price | List to Sale | Price per Sq Ft | Prior Sale |
|---|---|---|---|---|---|
| 08/03/2018 08/03/18 | Sold | $785,000 | +1.3% | $197 / Sq Ft | |
| 06/01/2018 06/01/18 | Pending | -- | -- | -- | |
| 05/18/2018 05/18/18 | For Sale | $775,000 | +38.4% | $194 / Sq Ft | |
| 12/16/2013 12/16/13 | Sold | $560,000 | -- | $137 / Sq Ft | View Prior Sale |
We collect this data history from publicly available records. To have your information removed, we recommend requesting removal directly through your county’s website.
| Year | Tax Paid | Tax Assessment Tax Assessment Total Assessment is a certain percentage of the fair market value that is determined by local assessors to be the total taxable value of land and additions on the property. | Land | Improvement |
|---|---|---|---|---|
| 2026 | $22,780 | $647,900 | $205,700 | $442,200 |
| 2025 | $22,780 | $647,900 | $205,700 | $442,200 |
| 2024 | $21,899 | $647,900 | $205,700 | $442,200 |
| 2022 | $21,303 | $647,900 | $205,700 | $442,200 |
| 2021 | $20,934 | $647,900 | $205,700 | $442,200 |
| 2020 | $20,597 | $647,900 | $205,700 | $442,200 |
| 2019 | $20,383 | $647,900 | $205,700 | $442,200 |
| 2018 | $20,046 | $647,900 | $205,700 | $442,200 |
| 2017 | $20,910 | $560,000 | $115,900 | $444,100 |
| 2016 | $20,350 | $560,000 | $115,900 | $444,100 |
| 2015 | $19,746 | $560,000 | $115,900 | $444,100 |
| 2014 | $19,085 | $560,000 | $115,900 | $444,100 |
LK
Seller's Agent in 2018
LINDSEY KEHR
REALTY EXECUTIVES EXCEPTIONAL
Buyer's Agent in 2018
Kathleen McDonough
PROMINENT PROPERTIES SIR
(973) 233-1164
98 Total Sales
Seller's Agent in 2013
Patrick Southern
SERHANT NEW JERSEY LLC
(201) 232-3381
549 Total Sales
JS
Buyer's Agent in 2013
JOYCE SLOUS
KELLER WILLIAMS - NJ METRO GROUP
Source: Garden State MLS
MLS Number: 3471776
APN: 13-03005-0000-00019
Disclaimer: Certain information contained herein is derived from information provided by parties other than Homes.com. All information provided is deemed reliable, but is not guaranteed to be accurate and should be independently verified.
The data relating to real estate for sale on this website comes in part from the IDX Program of Garden State Multiple Listing Service, L.L.C. Real estate listings held by other brokerage firms are marked as IDX Listing.
Information deemed reliable but not guaranteed.
Copyright © 2026 Garden State Multiple Listing Service, L.L.C. All rights reserved.
Notice: The dissemination of listings on this website does not constitute the consent required by N.J.A.C. 11:5.6.1 (n) for the advertisement of listings exclusively for sale by another broker. Any such consent must be obtained in writing from the listing broker.
This information is being provided for Consumers’ personal, non-commercial use and may not be used for any purpose other than to identify prospective properties Consumers may be interested in purchasing.
Ask me questions while you tour the home.