
David Willett
RE/MAX Executive
(828) 944-8251
56 Total Sales
5 in Canton
$22K - $610K Price Range
Estimated Value: $347,000 - $393,000
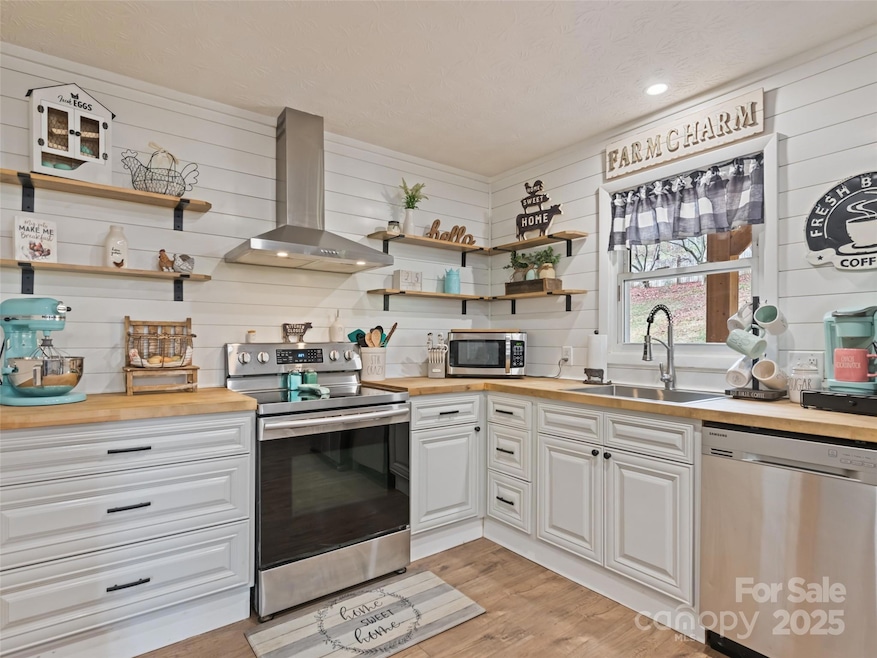
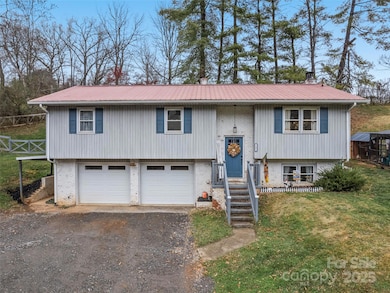
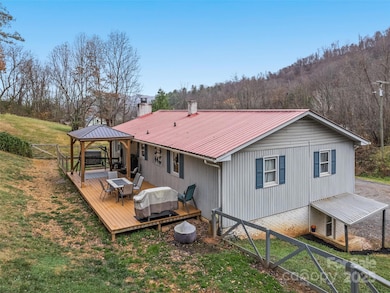
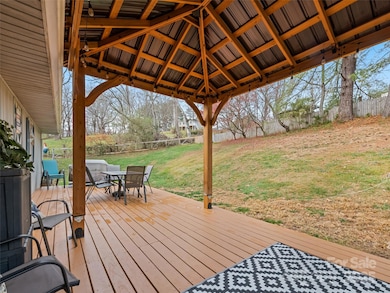
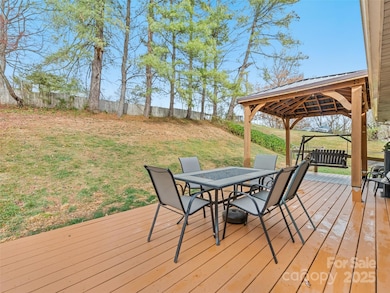
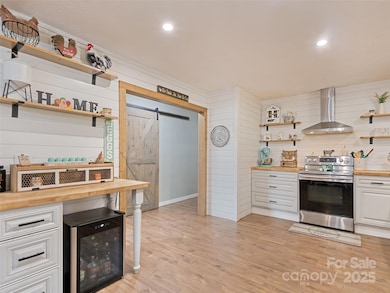
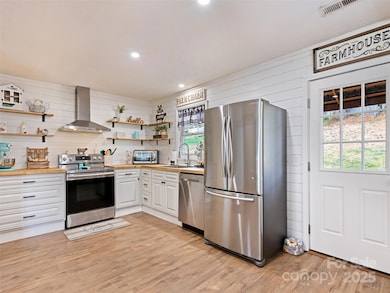
Discover this beautifully updated four-bedroom, two-bath home tucked on a quiet cul-de-sac in Canton, offering rare privacy and an expansive lot perfect for everyday living. Enjoy the convenience of an attached two-car garage, plus a separate two-car garage with an attached carport and RV hookup - ideal for hobbies, storage, or travel lovers. Step inside to a warm, inviting interior featuring a custom kitchen with solid wood cabinetry, butcher-block countertops, and stainless Samsung appliances. The updated baths add charm, while the waterproof/scratch-proof laminate flooring provides durability throughout. Central heating and air keep the home comfortable year-round. A cozy surprise awaits in the primary bedroom - your own wood-burning fireplace, creating the perfect retreat on cool mountain evenings. Outdoor living shines with a large fenced-in backyard and an impressive 12x36 back deck with a gazebo, ideal for grilling, entertaining, or unwinding in total privacy. This home is truly picture perfect - fresh, stylish, and full of character. With modern updates and incredible outdoor space, it’s the kind of place you fall in love with the moment you walk in.
Last Agent to Sell the Property
Keller Williams Great Smokies Brokerage Email: pamela@grgnc.com License #283350 Listed on: 11/26/2025
David Willett
RE/MAX Executive
(828) 944-8251
56 Total Sales
5 in Canton
$22K - $610K Price Range
Carolina Flores
Granite Real Estate Investments, LLC
(704) 727-4855
70 Total Sales
1 in Canton
$385,000 Price
Leslie Elliott
Howard Hanna Beverly-Hanks Asheville-Biltmore Park
(828) 672-3103
100 Total Sales
1 in Canton
$95,000 Price
Julie May
Keller Williams Professionals
(828) 519-5903
85 Total Sales
1 in Canton
$380,000 Price
John Witherspoon
Witherspoon Platt & Associates
(828) 554-8807
128 Total Sales
6 in Canton
$303K - $1.7M Price Range
Laura Thomas
Howard Hanna Beverly-Hanks Waynesville
(828) 492-2755
101 Total Sales
11 in Canton
$18K - $373K Price Range
We collect this data history from publicly available records. To have your information removed, we recommend requesting removal directly through your county’s website.
| Date | Event | Price | List to Sale | Price per Sq Ft |
|---|---|---|---|---|
| 12/29/2025 12/29/25 | Sold | $385,000 | +2.7% | $223 / Sq Ft |
| 11/26/2025 11/26/25 | For Sale | $375,000 | -- | $217 / Sq Ft |
Seller's Agent in 2025
Pamela Williams
Keller Williams Great Smokies
(803) 528-5039
276 Total Sales
Buyer's Agent in 2025
Amy Spivey
Ivester Jackson Blackstream
(828) 506-7137
52 Total Sales
Source: Canopy MLS
MLS Number: 4325732
APN: 8657-21-0428
Disclaimer: Certain information contained herein is derived from information provided by parties other than Homes.com. All information provided is deemed reliable, but is not guaranteed to be accurate and should be independently verified.
All data is obtained from various sources and may not have been verified by broker or MLS GRID. Supplied Open House Information is subject to change without notice. All information should be independently reviewed and verified for accuracy. Properties may or may not be listed by the office/agent presenting the information. Some IDX listings have been excluded from this website.
Based on information submitted to the MLS GRID
Listings courtesy of Canopy MLS as distributed by MLS GRID
Ask me questions while you tour the home.