
Salim Abdoo
Naples Realty Group
(413) 288-4350
37 Total Sales
3 in Westfield
$180K - $450K Price Range


Estimated Value: $459,344
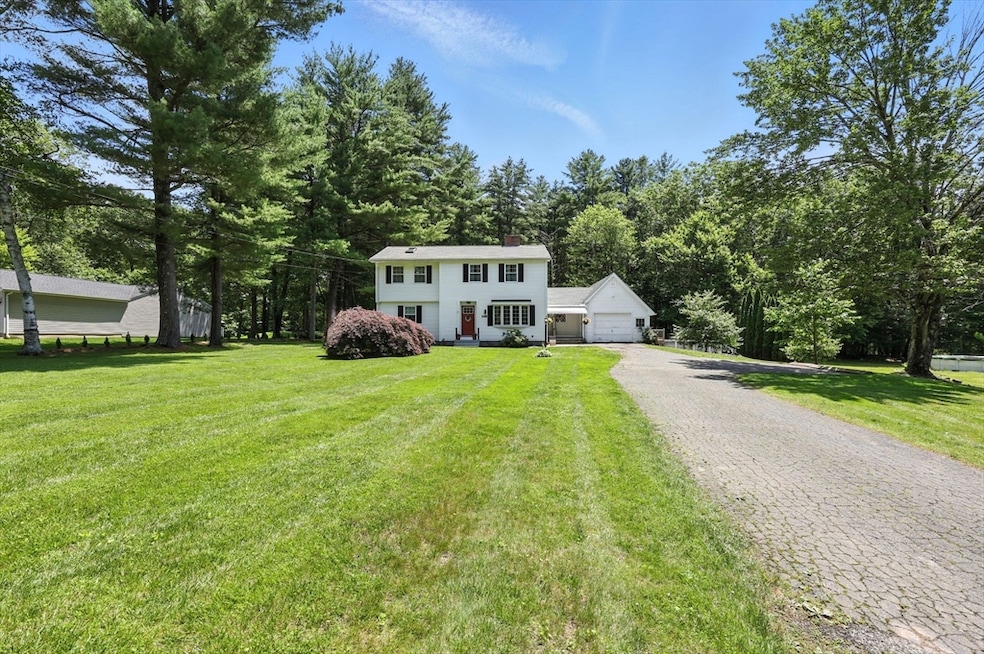
Tucked away in a peaceful setting, this spacious 4-bedroom, 2-bath Colonial offers a warm blend of charm and functionality. Inside, you'll find beautiful hardwood floors, a refreshed kitchen with brand-new cabinets, and a cozy two-sided wood-burning fireplace that anchors the main living space—perfect for chilly evenings and relaxed gatherings. The first-floor bathroom was remodeled in 2018, adding modern convenience to classic appeal. The layout includes two bedrooms on the main level and two more upstairs, plus a bonus second-floor living area—ideal as a playroom, office, or media room. Step outside to a large wooden deck with built-in seating, perfect for entertaining, and cool off in the above-ground pool. The home also features several mature fruit trees, along with updated windows and roof from 2009. A rare find with character, space, and comfort—come see it for yourself!
We collect this data history from publicly available records. To have your information removed, we recommend requesting removal directly through your county’s website.
Salim Abdoo
Naples Realty Group
(413) 288-4350
37 Total Sales
3 in Westfield
$180K - $450K Price Range
Juan Cruzado
Media Realty Group Inc.
(413) 278-6763
81 Total Sales
16 in Westfield
$33K - $318K Price Range
Gabriel Vieira
Mega Realty Services
(508) 469-5014
52 Total Sales
1 in Westfield
$350,000 Price
Hometown Team
Real Broker MA, LLC
(978) 709-2942
159 Total Sales
2 in Westfield
$340K - $595K Price Range
Lisa Caron
Lisa Caron Real Estate LLC
(774) 808-5023
99 Total Sales
1 in Westfield
$273,000 Price
Lucy Cordero
KW Legacy Partners
(413) 287-7815
113 Total Sales
16 in Westfield
$61K - $689K Price Range
We collect this data history from publicly available records. To have your information removed, we recommend requesting removal directly through your county’s website.
| Date | Buyer | Sale Price | Title Company |
|---|---|---|---|
| $440,000 | -- | ||
| $230,000 | -- | ||
| $189,116 | -- | ||
| -- | -- | ||
| -- | -- | ||
| $108,000 | -- | ||
| $76,000 | -- |
We collect this data history from publicly available records. To have your information removed, we recommend requesting removal directly through your county’s website.
| Date | Status | Borrower | Loan Amount |
|---|---|---|---|
| Open | $359,437 | ||
| Closed | $224,169 | ||
| Previous Owner | $157,000 | ||
| Previous Owner | $45,000 | ||
| Previous Owner | $19,400 | ||
| Previous Owner | $119,000 | ||
| Previous Owner | $116,800 | ||
| Previous Owner | $20,000 | ||
| Previous Owner | $25,900 | ||
| Previous Owner | $64,600 | ||
| Previous Owner | $25,000 |
We collect this data history from publicly available records. To have your information removed, we recommend requesting removal directly through your county’s website.
| Date | Event | Price | List to Sale | Price per Sq Ft |
|---|---|---|---|---|
| 08/11/2025 08/11/25 | Sold | $450,000 | +2.3% | $218 / Sq Ft |
| 06/30/2025 06/30/25 | Pending | -- | -- | -- |
| 06/23/2025 06/23/25 | For Sale | $440,000 | -- | $213 / Sq Ft |
We collect this data history from publicly available records. To have your information removed, we recommend requesting removal directly through your county’s website.
| Year | Tax Paid | Tax Assessment Tax Assessment Total Assessment is a certain percentage of the fair market value that is determined by local assessors to be the total taxable value of land and additions on the property. | Land | Improvement |
|---|---|---|---|---|
| 2025 | $5,670 | $373,500 | $128,500 | $245,000 |
| 2024 | $5,679 | $355,600 | $117,200 | $238,400 |
| 2023 | $5,259 | $321,300 | $111,500 | $209,800 |
| 2022 | $5,259 | $284,400 | $99,300 | $185,100 |
| 2021 | $5,098 | $270,000 | $93,700 | $176,300 |
| 2020 | $4,943 | $256,800 | $93,700 | $163,100 |
| 2019 | $4,835 | $245,800 | $89,300 | $156,500 |
| 2018 | $4,759 | $245,800 | $89,300 | $156,500 |
| 2017 | $4,672 | $240,600 | $90,600 | $150,000 |
| 2016 | $4,677 | $240,600 | $90,600 | $150,000 |
| 2015 | $4,298 | $231,800 | $90,600 | $141,200 |
| 2014 | $3,215 | $231,800 | $90,600 | $141,200 |
Seller's Agent in 2025
Aimee Kelly
eXp Realty LLC
(413) 313-2127
471 Total Sales
Seller Co-Listing Agent in 2025
Duane Desilets
eXp Realty LLC
(413) 454-7802
90 Total Sales
Buyer's Agent in 2025
Oleg Kulyak
Gallagher Real Estate
(413) 896-9891
63 Total Sales
Source: MLS Property Information Network (MLS PIN)
MLS Number: 73395108
APN: WFLD-000024-R000000-000011
Disclaimer: Certain information contained herein is derived from information provided by parties other than Homes.com. All information provided is deemed reliable, but is not guaranteed to be accurate and should be independently verified.
The property listing data and information, or the Images, set forth herein were provided to MLS Property Information Network, Inc. from third party sources, including sellers, lessors and public records, and were compiled by MLS Property Information Network, Inc. The property listing data and information, and the Images, are for the personal, non-commercial use of consumers having a good faith interest in purchasing or leasing listed properties of the type displayed to them and may not be used for any purpose other than to identify prospective properties which such consumers may have a good faith interest in purchasing or leasing. MLS Property Information Network, Inc. and its subscribers disclaim any and all representations and warranties as to the accuracy of the property listing data and information, or as to the accuracy of any of the Images, set forth herein.
Ask me questions while you tour the home.