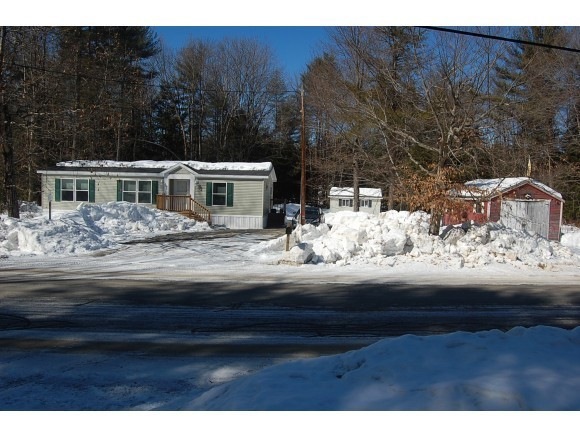
NOT LISTED FOR SALE
2 Beds
2 Baths
1,280 Sq Ft
0.59 Acre Lot

Sale Details

Date Sold: May 9, 2014

Last sale price $130,000 $102 Per Sq Ft

17 Days on Market

Highlights

  • Deck
  • Air Conditioning
  • En-Suite Primary Bedroom
  • Walk-In Closet
  • Shed
  • Combination Kitchen and Dining Room

About This Home

As of May 2014

Absolutely pristine condition, impeccably maintained, and only 2-years young! Designed as a 3-BR home and built as 2-BR plus home office with separate entrance, this home boasts thoughtful upgrades such as central A/C, crown moldings, cable feeds to ea. room, large closets, ceiling fans in every room, and is privately sited on .5+ acres with det. 1-car garage, beautiful garden shed, large rear deck that's perfect for entertaining, a level rear yard, and near the heralded NH Rail Trail. A dozen blueberry bushes yield bushels for family & friends. Truly a Move-in-Ready home in a classic NH country setting.

Last Agent to Sell the Property

John Kinney

Coldwell Banker LIFESTYLES Brokerage Phone: 603-496-3895 License #073146 Listed on: 03/10/2014

Coldwell Banker LIFESTYLES

Last Buyer's Agent

Darlene Lynch

Keller Williams Realty Metro-Concord License #059388

Keller Williams Realty Metro-Concord

Property Details

Home Type

  • Manufactured Home

Est. Annual Taxes

  • $2,550

Year Built

  • Built in 2012

Lot Details

  • 25,700 Sq Ft Lot
  • Property fronts a private road
  • Level Lot

Parking

  • 1 Car Garage

Home Design

  • Single Family Detached Home
  • Manufactured Home
  • Slab Foundation
  • Shingle Roof
  • Vinyl Siding

Interior Spaces

  • 1,280 Sq Ft Home
  • 1-Story Property
  • Ceiling Fan
  • Combination Kitchen and Dining Room
  • Fire and Smoke Detector

Kitchen

  • Gas Range
  • Dishwasher

Flooring

  • Carpet
  • Vinyl

Bedrooms and Bathrooms

  • 2 Bedrooms
  • En-Suite Primary Bedroom
  • Walk-In Closet

Outdoor Features

  • Deck
  • Shed

Schools

  • Andover Elem/Middle School
  • Merrimack Valley High School

Utilities

  • Air Conditioning
  • Heating System Uses Gas
  • 200+ Amp Service
  • Private Water Source
  • Electric Water Heater
  • Septic Tank
  • Private Sewer
  • Leach Field
  • Cable TV Available

Community Details

  • Trails

Listing and Financial Details

  • 19% Total Tax Rate

Property Details

Home Type

Manufactured Home

Est. Annual Taxes

$2,550

Year Built

Built in 2012

Lot Details

0.59 Acres

Parking

1

Listing Details

  • Status Detail: Closed
  • Directions: From Rt.11 in Andover, turn onto Plains Rd., travel 1 mile, property is on right.From Rt. 4 in Andover, turn onto Plains Rd. by Green Crow Lumber, travel 2 miles, property is on left.
  • Flood Zone: Unknown
  • Footprint: 26'8"x48'
  • Assessment Amount: 133600
  • Assessment Year: 2013
  • Construction: Existing
  • Total Stories: 1
  • Price Per Sq Ft: 101.56
  • Property Class: Residential
  • Property Type: Single Family
  • Year Built: 2012
  • List Agent: 17989
  • Architectural Style: Ranch
  • ResoLotFeatures: Country Setting, Level, Trail/Near Trail
  • Reso Structure Type: Manufactured Home
  • Special Features: None
  • Property Sub Type: MobileManufactured
  • Stories: 1

Interior Features

  • Appliances: Dishwasher, Range - Gas, Refrigerator, Water Heater - Electric
  • Equipment: Smoke Detectr-HrdWrdw/Bat
  • Features Interior: Ceiling Fan, Kitchen/Dining, Primary BR w/ BA, Walk-in Closet
  • Total Bedrooms: 2
  • Flooring: Carpet, Vinyl
  • Total Bathrooms: 2
  • Three Quarter Bathrooms: 1
  • Full Bathrooms: 1
  • Room 1: Kitchen, 11'2"x12', On Level: 1
  • Room 2: Dining Room, 8'11"x11'2", On Level: 1
  • Room 3: Living Room, 12'7"x19'2", On Level: 1
  • Room 4: Office/Study
  • Room 7: Primary Bedroom, 12'7"x13'2", On Level: 1
  • Room 8: Bedroom, 10'6"x12'7", On Level: 1
  • Room 12: Den, 9'2"x12'7", On Level: 1
  • Room 13: Other, 6'x7', On Level: 1
  • Room 16: Bath - Full, On Level: 1
  • Room 17: Bath - 3/4, On Level: 1
  • Sq Ft - Apx Finished AG: 1280
  • Sq Ft - Apx Total Finished: 1280

Exterior Features

  • Driveway: Paved
  • Foundation: Skirted, Slab - Floating
  • Road Frontage: Yes
  • Roads: Paved, Public
  • Roof: Shingle - Asphalt
  • Features Exterior: Deck, Shed
  • Construction Type: Vinyl Exterior

Garage/Parking

  • Garage Capacity: 1
  • Parking: Parking Spaces 4, Detached
  • Garage: Yes

Utilities

  • Cable Company: COMCAST
  • Electric: 200 Amp, Circuit Breaker(s)
  • Sewer: 1000 Gallon, Concrete, Leach Field, Private, Septic
  • Heating Fuel: Gas - LP/Bottle
  • Heating: Hot Air
  • Cooling: Central AC
  • Electric Company: PSNH
  • Phone Company: TDS
  • Utilities: Cable
  • Water Source: Driven Point, Private

Schools

  • High School: Merrimack Valley High School

Lot Info

  • Lot Sq Ft: 25700
  • Lot Acres: 0.59
  • Surveyed: Unknown
  • Zoning: Rural/Res.
  • Deed Book: 3314
  • Deed Page: 648
  • Deed Recorded Type: Warranty

Tax Info

  • Tax Rate: 18.75
  • Tax Gross Amount: 2550
  • Tax Year: 2013

MLS Schools

  • School District: Merrimack Valley SAU #46
  • School Middle Jr: Andover Elem/Middle School

Ownership History

We collect this data history from publicly available records. To have your information removed, we recommend requesting removal directly through your county’s website.

Date Name Owned For Owner Type

Purchase Details

Listed on
Mar 10, 2014
Closed on
May 9, 2014
Sold by
Bought by
Seller's Agent
John Kinney
Coldwell Banker LIFESTYLES
Buyer's Agent
Darlene Lynch
Keller Williams Realty Metro-Concord
List Price
$145,000
Sold Price
$130,000
Premium/Discount to List
-$15,000
-10.34%

Purchase Details

Closed on
May 14, 2012
Sold by
Bought by

Home Financials for this Owner

Home Financials are based on the most recent Mortgage that was taken out on this home.
Original Mortgage
$81,911
Interest Rate
0.04%
Mortgage Type
New Conventional
Source: Public Records
Create a Home Valuation Report for This Property
The Home Valuation Report is an in-depth analysis detailing your home's value as well as a comparison with similar homes in the area

Home Values in the Area

Source: Public Records

Average Home Value in this Area


Source: Public Records

Purchase History

We collect this data history from publicly available records. To have your information removed, we recommend requesting removal directly through your county’s website.

Date Buyer Sale Price Title Company
$130,000 --
-- --
-- --
Source: Public Records

Mortgage History

We collect this data history from publicly available records. To have your information removed, we recommend requesting removal directly through your county’s website.

Date Status Borrower Loan Amount
Open $80,000
Closed $81,911
Previous Owner $28,500
Source: Public Records

Property History

We collect this data history from publicly available records. To have your information removed, we recommend requesting removal directly through your county’s website.

Date Event Price List to Sale Price per Sq Ft
05/09/2014 05/09/14 Sold $130,000 -10.3% $102 / Sq Ft
03/27/2014 03/27/14 Pending -- -- --
03/10/2014 03/10/14 For Sale $145,000 -- $113 / Sq Ft
Source: PrimeMLS

Tax History

We collect this data history from publicly available records. To have your information removed, we recommend requesting removal directly through your county’s website.

Year Tax Paid Tax Assessment Tax Assessment Total Assessment is a certain percentage of the fair market value that is determined by local assessors to be the total taxable value of land and additions on the property. Land Improvement
2025 $4,379 $298,900 $106,500 $192,400
2024 $4,323 $295,300 $106,500 $188,800
2023 $2,986 $130,100 $69,400 $60,700
2022 $2,757 $130,100 $69,400 $60,700
2021 $2,720 $130,100 $69,400 $60,700
2020 $2,776 $130,100 $69,400 $60,700
2019 $2,815 $130,100 $69,400 $60,700
2018 $3,246 $134,000 $60,100 $73,900
2017 $3,063 $134,000 $60,100 $73,900
2016 $2,849 $134,000 $60,100 $73,900
2015 $2,664 $134,000 $60,100 $73,900
2014 $2,731 $134,000 $60,100 $73,900
2013 $2,505 $133,600 $60,900 $72,700
Source: Public Records

Agents Affiliated with this Home

  • Section Image
  • Section Image
See All Agents

Map

Source: PrimeMLS

MLS Number: 4340605

PrimeMLS
Your Personal Tour Guide

Ask me questions while you tour the home.