
Martha Mendoza Borgese
ERA Live Moore
(980) 414-0556
135 Total Sales
1 in Fort Mill
$449,000 Price
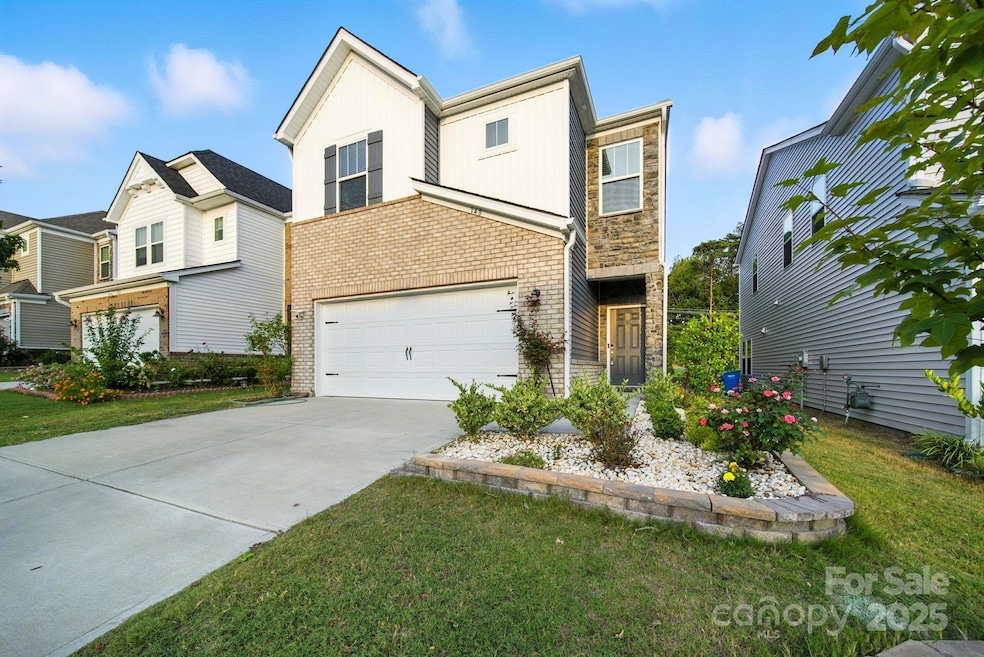


Discover this beautifully designed 3-bedroom, 2.5-bath home where open-concept living meets timeless elegance. The gourmet kitchen features granite countertops, stainless steel appliances, a spacious island ideal for entertaining, a stylish tile backsplash, and a walk-in pantry that will delight any organizer. Gleaming laminated hardwood floors flow throughout the main level, creating a warm and cohesive space.
Upstairs, a flexible loft offers endless possibilities—whether you envision a home office, media room, or cozy retreat. The expansive primary suite boasts tray ceilings and a serene ambiance, perfect for unwinding. With fully paid-off solar panels and located in a highly desirable community near I-77, this home combines sustainability, sophistication, and convenience.
Last Agent to Sell the Property
JVC Realty, LLC Brokerage Email: tatinenib@gmail.com License #90392 Listed on: 09/12/2025
Martha Mendoza Borgese
ERA Live Moore
(980) 414-0556
135 Total Sales
1 in Fort Mill
$449,000 Price
Mary Beth Shealy
Western Upstate Keller Williams
(980) 550-4670
129 Total Sales
1 in Fort Mill
$198,000 Price
Laura Arthur
ERA Live Moore
(980) 414-4348
68 Total Sales
1 in Fort Mill
$800,000 Price
Debbie Kempter
ProStead Realty
(980) 890-4829
49 Total Sales
2 in Fort Mill
$501K - $575K Price Range
Mike Morrell
Keller Williams Connected
(980) 319-1841
447 Total Sales
40 in Fort Mill
$70K - $1.2M Price Range
Vivian Knight
RE/MAX Executive
(803) 598-1042
78 Total Sales
1 in Fort Mill
$760,000 Price
We collect this data history from publicly available records. To have your information removed, we recommend requesting removal directly through your county’s website.
| Date | Event | Price | List to Sale | Price per Sq Ft | Prior Sale |
|---|---|---|---|---|---|
| 10/16/2025 10/16/25 | Sold | $458,000 | -3.3% | $207 / Sq Ft | |
| 09/12/2025 09/12/25 | For Sale | $473,500 | +12.8% | $214 / Sq Ft | |
| 03/23/2022 03/23/22 | Sold | $419,800 | 0.0% | $194 / Sq Ft | View Prior Sale |
| 11/02/2021 11/02/21 | Pending | -- | -- | -- | |
| 11/02/2021 11/02/21 | For Sale | $419,800 | -- | $194 / Sq Ft |
Seller's Agent in 2025
Balaji Tatineni
JVC Realty, LLC
(803) 280-4809
317 Total Sales
Buyer's Agent in 2025
Jenny Hoang
NorthGroup Real Estate LLC
(704) 884-6081
271 Total Sales
J
Seller's Agent in 2022
Jimmy McClurg
Meritage Homes of the Carolinas
(704) 969-0153
3,291 Total Sales
Source: Canopy MLS
MLS Number: 4301493
Disclaimer: Certain information contained herein is derived from information provided by parties other than Homes.com. All information provided is deemed reliable, but is not guaranteed to be accurate and should be independently verified.
All data is obtained from various sources and may not have been verified by broker or MLS GRID. Supplied Open House Information is subject to change without notice. All information should be independently reviewed and verified for accuracy. Properties may or may not be listed by the office/agent presenting the information. Some IDX listings have been excluded from this website.
Based on information submitted to the MLS GRID
Listings courtesy of Canopy MLS as distributed by MLS GRID
Ask me questions while you tour the home.