NOT LISTED FOR SALE

148 S Union St Douglas, MI 49406

Douglas Area
5 Beds
4 Baths
3,536 Sq Ft
0.55 Acre Lot

Sale Details

Date Sold: October 24, 2025

Last sale price $1,520,000 $430 Per Sq Ft

72 Days on Market

Highlights

  • Lake Front
  • Water Access
  • In Ground Pool
  • Douglas Elementary School Rated A
  • Indoor Spa
  • 5-minute walk to Beery Baseball Field

About This Home

As of October 2025

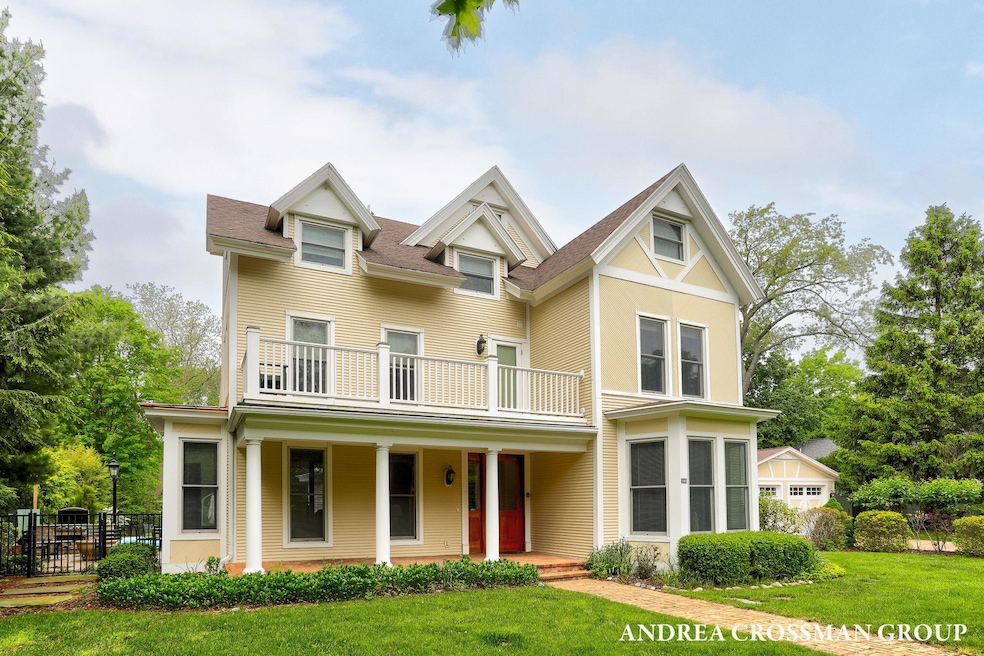
Own a Piece of Douglas History - The Iconic ''Wishing Well House.'' Step into the timeless elegance of the Wishing Well House, a historically significant residence in Douglas that has been beautifully restored for modern luxury living. Believed to have been originally built in 1889, this landmark home has been meticulously rebuilt, renovated, and thoughtfully reimagined. The main residence boasts five spacious bedrooms, including a private third-floor primary suite complete with a luxurious bathroom, a large walk-in closet, and a dedicated office area. Stunning hardwood floors grace the main floor, which also features an elegant living room, a formal dining room with a fireplace, and a comfortable sitting room that overlooks the landscaped patio and the luxury swimming pool. A gourmet kitchen equipped with high-end appliances and sophisticated finishes, a true chef's delight. The home is being sold fully furnished with designer pieces throughout. A charming and private studio apartment attached to the garage, perfect for guests, potential rental income, or a home office. Thoughtfully designed outdoor spaces that create an ideal setting for entertaining or unwinding. Bonus Opportunity, A 50-foot clearview easement to Mixer Street will be provided, improving accessibility. An adjacent lot on Mixer Street is available for separate purchase, presenting a unique investment opportunity. Don't miss this chance to own a truly special property that beautifully blends historic charm with contemporary comfort. Please contact the agent to arrange a private showing and learn more about the rich history of this extraordinary home.

Last Agent to Sell the Property

Andrea Crossman

Coldwell Banker Woodland Schmidt License #6506043931 Listed on: 07/15/2025

Coldwell Banker Woodland Schmidt

Co-Listed By

Jeff West

Coldwell Banker Woodland Schmidt

Last Buyer's Agent

Sarah Wellman

Five Star Real Estate-Holland License #6501382764

Five Star Real Estate-Holland
Create a Home Valuation Report for This Property
The Home Valuation Report is an in-depth analysis detailing your home's value as well as a comparison with similar homes in the area

Home Details

Home Type

  • Single Family

Est. Annual Taxes

  • $8,897

Year Built

  • Built in 1889

Lot Details

  • 23,958 Sq Ft Lot
  • Lot Dimensions are 132x157x74x66x99
  • Lake Front
  • Shrub
  • Corner Lot
  • Level Lot
  • Garden

Parking

  • 2 Car Detached Garage
  • Garage Door Opener

Home Design

  • Traditional Architecture
  • Fiberglass Roof
  • Wood Siding

Interior Spaces

  • 3,536 Sq Ft Home
  • 3-Story Property
  • Insulated Windows
  • Family Room with Fireplace
  • Living Room with Fireplace
  • Dining Room with Fireplace
  • 4 Fireplaces
  • Indoor Spa
  • Home Security System

Kitchen

  • Eat-In Kitchen
  • Built-In Electric Oven
  • Cooktop
  • Microwave
  • Dishwasher
  • Kitchen Island
  • Snack Bar or Counter

Flooring

  • Wood
  • Stone

Bedrooms and Bathrooms

  • 5 Bedrooms
  • Fireplace in Primary Bedroom
  • 4 Full Bathrooms
  • Whirlpool Bathtub
  • Spa Bath

Laundry

  • Dryer
  • Washer

Basement

  • Partial Basement
  • Laundry in Basement

Outdoor Features

  • In Ground Pool
  • Water Access
  • Deck
  • Patio
  • Porch

Utilities

  • Forced Air Heating and Cooling System
  • Heating System Uses Natural Gas
  • Natural Gas Connected
  • High Speed Internet
  • Cable TV Available

Home Details

Home Type

Single Family

Est. Annual Taxes

$8,897

Year Built

Built in 1889

Lot Details

0.55 Acres

Parking

2

Listing Details

  • Property Sub-Type: Single Family Residence
  • Property Type: Residential
  • New Construction: No
  • ArchitecturalStyle: Traditional
  • Stories: 3
  • Year Built: 1889
  • General Property Info:Basement: Yes
  • General Property Info:Main Level Primary: No
  • Waterfront Options:Water Access YN: Yes
  • Driveway:Driveway: Paved
  • Landscape:Landscape: Flower Garden, Ground Cover, Shrubs/Hedges
  • Mineral Rights:Mineral Rights: Unknown
  • Sewer:Sewer: Public Sewer
  • Additional Items:Additional Items: Garage Door Opener, Hot Tub Spa, Whirlpool Tub
  • Fireplace:Fireplace: Family Room, Formal Dining, Living Room, Primary Bedroom
  • Water Fea Amenities:Water Fea Amenities: Public Access 1 Mile or Less
  • SourceMLSURL: https://sourcemls.org/api/v1/eyJ0eXAiOiJKV1QiLCJhbGciOiJIUzI1NiJ9.eyJTb3VyY2VTeXN0ZW1JRCI6IlQwMDAwMDAwNiIsIkxpc3RpbmdJRCI6IjI1MDI1NjYyIiwiU3RhbmRhcmRTdGF0dXMiOiJDbG9zZWQiLCJNb2RpZmljYXRpb25UaW1lc3RhbXAiOiIyMDI2LTA1LTA4VDE2OjIwOjMyLjAwMFoiLCJMaWNlbnNlZUlEIjoib2F1dGgyXzE0NjI5IiwiTGljZW5zZWVOYW1lIjoiSG9tZXMgUHJvIn0.KsqhcLO0tB-o5PYU4cGE52yWRqQdRuYRbJRqNzB1I0o/badge
  • Special Features: None
  • Property Sub Type: Detached

Interior Features

  • Appliances: Refrigerator, Microwave, Cooktop, Dishwasher, Dryer, Washer, Built-In Electric Oven
  • Flooring: Stone, Wood
  • Interior Amenities: Garage Door Opener, Hot Tub Spa, Kitchen Island, Eat-in Kitchen, Pantry
  • Fireplace Features: Family Room, Formal Dining, Living Room, Primary Bedroom
  • Fireplace: Yes
  • Fireplaces: 4
  • Total Bedrooms: 5
  • Full Bathrooms: 4
  • Total Bathrooms: 4
  • Basement: Partial
  • LivingArea: 3536.0
  • Spa Features: Bath
  • Window Features: Insulated Windows
  • Basement Rooms:Total Basement SQFT: 500.0
  • Windows:Windows: Insulated Windows
  • Kitchen Features:Kitchen Features: Center Island, Eating Area, Pantry, Snack Bar

Exterior Features

  • Construction Materials: Wood Siding
  • List Price: 1485000.0
  • Lot Features: Corner Lot, Level
  • Patio and Porch Features: Deck, Patio, Porch
  • Road Surface Type: Paved
  • Roof: Fiberglass
  • Water Body Name: Lake Michigan
  • Waterfront Features: Lake Front
  • Waterfront: No
  • Access Feat:Accessibility Features2: No
  • Pool:Pool: Outdoor, In Ground
  • Roofing:Roofing: Fiberglass

Garage/Parking

  • Attached Garage: No
  • Garage Spaces: 2.0
  • Garage: Yes
  • Parking Features: Paved, Detached, Garage Door Opener

Utilities

  • Cooling: Central Air
  • Cooling: Yes
  • Heating: Forced Air
  • Heating: Yes
  • Laundry Features: In Basement
  • Security Features: Security System
  • Utilities: Cable Connected, Natural Gas Connected, Phone Connected
  • Water Source: Public
  • Heat Source:Heat Source: Natural Gas
  • Heat Type:Heat Type: Forced Air
  • Utilities Attached:Utilities Attached: Cable Connected, Natural Gas Connected, Phone Connected, High Speed Internet

Lot Info

  • Lot Size Acres: 0.55
  • Lot Size Area: 0.55
  • Lot Dimensions: 132x157x74x66x99
  • Lot Size Sq Ft: 23958.0

Tax Info

  • Tax Annual Amount: 8897.0
  • Tax Year: 2024

Home Values in the Area

Source: Public Records

Average Home Value in this Area


Source: Public Records

Agents Specializing in Douglas, MI

See All Agents

Property History

We collect this data history from publicly available records. To have your information removed, we recommend requesting removal directly through your county’s website.

Date Event Price List to Sale Price per Sq Ft
10/24/2025 10/24/25 Sold $1,520,000 +2.4% $430 / Sq Ft
09/25/2025 09/25/25 Pending -- -- --
07/15/2025 07/15/25 For Sale $1,485,000 0.0% $420 / Sq Ft
07/04/2025 07/04/25 Pending -- -- --
06/02/2025 06/02/25 For Sale $1,485,000 -- $420 / Sq Ft
Source: MichRIC

Agents Affiliated with this Home

  • Section Image
  • Section Image
  • Section Image
  • Section Image
See All Agents

Map

Source: MichRIC

MLS Number: 25025662

MichRIC
Your Personal Tour Guide

Ask me questions while you tour the home.