
David Quito
Modern Day Real Estate
(475) 465-5756
44 Total Sales
1 in Broad River
$725,000 Price
Estimated Value: $880,000 - $1,008,000
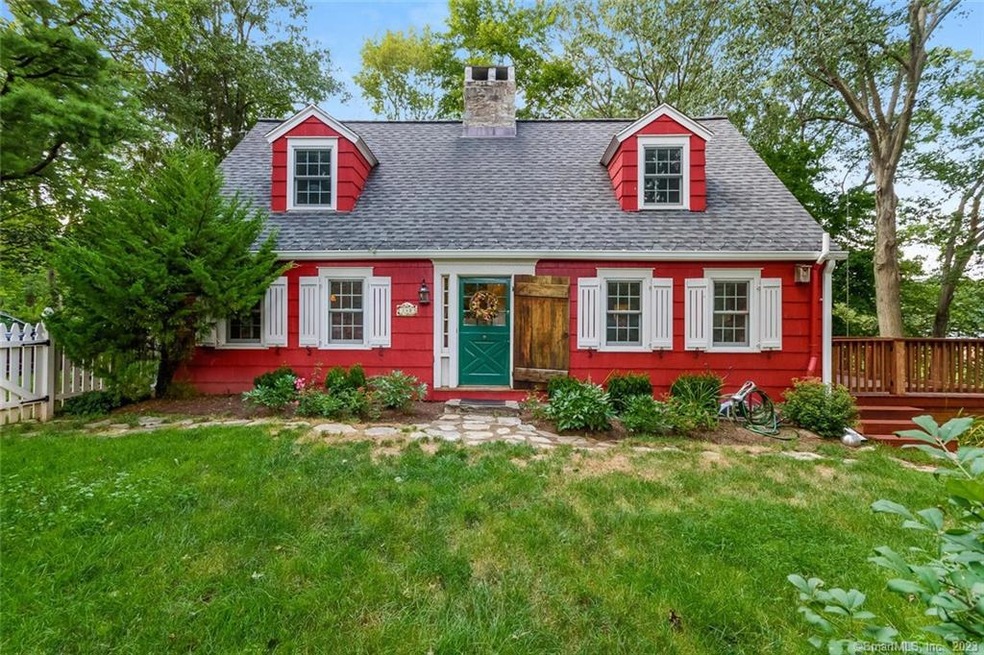
Located in Historic Silvermine, this vintage 1920 Cape is filled with storybook charm yet offers all of todays modern conveniences. This 3 bedroom 2 full bath home sits atop a hill overlooking the beautiful Silvermine River and is a sanctuary for fowl and fish. Inside you will enjoy wonderful character found in the wide board floors, 2 fireplaces (one stone), wainscoting, Dutch door, white kitchen cabinets with butcher-block counters, built-ins...and so much more. This home boasts a large living room with an oversized fireplace and stunning paneling, lovely dining room, convenient laundry room off the kitchen, and a den/office with a full bath. The den/office is charming with paneling, a large bay window with a window seat, CT stone fireplace, full bath and a secret closet! The living room has 2 doors which leads to the expansive deck overlooking the gardens, lawn and just below, the Silvermine River. This home has so many wonderful cozy places to relax, read or work. Upstairs you will find 3 nice size bedrooms with hardwood floors and a large, updated full bath with ocean blue floor tiles and a cabinet with quartz counters. New Anderson windows. Included is a full-house Generator! Enjoy all that Silvermine has to offer: Silvermine Art Guild, Gray Barns, Silvermine Market and the Mercantile. Come take a look, you will not want to leave!
Last Agent to Sell the Property
William Raveis Real Estate License #RES.0795945 Listed on: 08/04/2023
We collect this data history from publicly available records. To have your information removed, we recommend requesting removal directly through your county’s website.
David Quito
Modern Day Real Estate
(475) 465-5756
44 Total Sales
1 in Broad River
$725,000 Price
Todd Auslander
Keller Williams Prestige Prop.
(475) 252-9282
203 Total Sales
1 in Broad River
$630,024 Price
Susan Hanson
William Raveis Real Estate
(475) 258-7012
100 Total Sales
4 in Broad River
$620K - $918K Price Range
Hyleri Katzenberg
Compass Connecticut, LLC
(475) 889-7112
46 Total Sales
1 in Broad River
$1,049,000 Price
Federico Martinez
Keller Williams Prestige Prop.
(475) 325-5386
199 Total Sales
1 in Broad River
$575,000 Price
Linda Dunsmore
Coldwell Banker Realty
(475) 258-8711
89 Total Sales
3 in Broad River
$675K - $1M Price Range
We collect this data history from publicly available records. To have your information removed, we recommend requesting removal directly through your county’s website.
| Date | Buyer | Sale Price | Title Company |
|---|---|---|---|
| $485,000 | -- | ||
| $597,888 | -- | ||
| $422,500 | -- | ||
| $385,000 | -- | ||
| $305,000 | -- |
We collect this data history from publicly available records. To have your information removed, we recommend requesting removal directly through your county’s website.
| Date | Event | Price | List to Sale | Price per Sq Ft | Prior Sale |
|---|---|---|---|---|---|
| 10/20/2023 10/20/23 | Sold | $726,250 | +3.0% | $354 / Sq Ft | |
| 08/24/2023 08/24/23 | Pending | -- | -- | -- | |
| 08/04/2023 08/04/23 | For Sale | $705,000 | +41.0% | $343 / Sq Ft | |
| 08/30/2013 08/30/13 | Sold | $500,000 | -8.9% | $250 / Sq Ft | View Prior Sale |
| 07/31/2013 07/31/13 | Pending | -- | -- | -- | |
| 05/14/2012 05/14/12 | For Sale | $549,000 | -- | $275 / Sq Ft |
We collect this data history from publicly available records. To have your information removed, we recommend requesting removal directly through your county’s website.
| Year | Tax Paid | Tax Assessment Tax Assessment Total Assessment is a certain percentage of the fair market value that is determined by local assessors to be the total taxable value of land and additions on the property. | Land | Improvement |
|---|---|---|---|---|
| 2025 | $11,106 | $467,810 | $208,580 | $259,230 |
| 2024 | $10,935 | $467,810 | $208,580 | $259,230 |
| 2023 | $8,795 | $352,290 | $191,200 | $161,090 |
| 2022 | $8,657 | $352,290 | $191,200 | $161,090 |
| 2021 | $7,366 | $352,290 | $191,200 | $161,090 |
| 2020 | $8,316 | $352,290 | $191,200 | $161,090 |
| 2019 | $8,032 | $352,290 | $191,200 | $161,090 |
| 2018 | $9,452 | $364,530 | $214,190 | $150,340 |
| 2017 | $9,122 | $364,530 | $214,190 | $150,340 |
| 2016 | $9,274 | $364,530 | $214,190 | $150,340 |
| 2015 | $8,330 | $364,530 | $214,190 | $150,340 |
| 2014 | $9,128 | $364,530 | $214,190 | $150,340 |
Seller's Agent in 2023
Susan Larsen
William Raveis Real Estate
(203) 856-1074
1 in this area
67 Total Sales
Buyer's Agent in 2023
Penne Weicker
Brown Harris Stevens
(203) 912-4426
1 in this area
2 Total Sales
Seller's Agent in 2013
Gwen Alexis
Brown Harris Stevens
(203) 655-1418
9 Total Sales
Buyer's Agent in 2013
Betty Stroll
William Raveis Real Estate
(203) 856-6577
42 Total Sales
Source: SmartMLS
MLS Number: 170584747
APN: NORW-000005-000043-000051
Disclaimer: Certain information contained herein is derived from information provided by parties other than Homes.com. All information provided is deemed reliable, but is not guaranteed to be accurate and should be independently verified.
IDX information is provided exclusively for personal, non-commercial use, and may not be used for any purpose other than to identify prospective properties consumers may be interested in purchasing. Information is deemed reliable but not guaranteed.
Ask me questions while you tour the home.