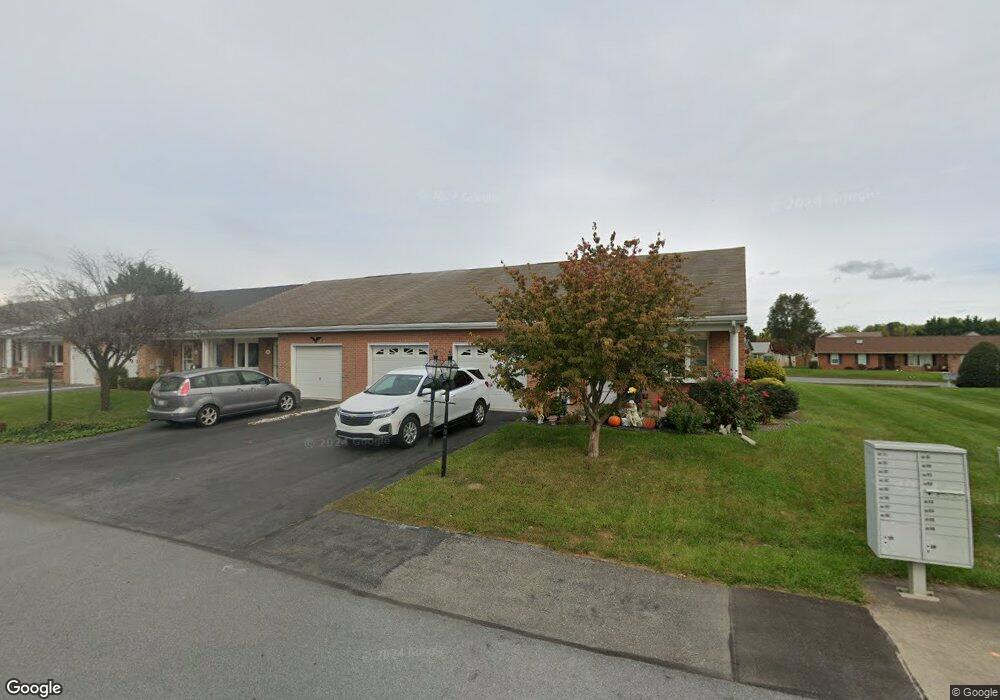
148 Southern Oak Dr Hagerstown, MD 21740
South End NeighborhoodEstimated payment $2,054/month
Highlights
- Open Floorplan
- Screened Porch
- 2 Car Direct Access Garage
- Main Floor Bedroom
- Stainless Steel Appliances
- Back, Front, and Side Yard
About This Home
Welcome to this 2 bedroom 2 bath beautiful all brick end unit villa offering one level living and an abundance of natural light throughout. The end unit location provides additional windows and a bright welcoming atmosphere. Your roof was installed in August of 2025. No worry there! The spacious living room flows seamlessly into the open kitchen and dining area creating a wonderful space for everyday living and entertaining. Kitchen includes a brand new stainless steel refrigerator & stove. Beautiful hard flooring throughout the main living areas offering a clean and durable surface that is easy to maintain.
Enjoy your morning coffee or unwind in the evening on the screened in porch. featuring an expoxy flooring for easy cleaning. This versatile space could easily be converted into a four season room for additional year round living space.
The home offers 2 generously sized bedrooms including a spacious primary suite with a private bath featuring a walk in shower .
Oversized two car garage provides convenient entry into mud room/laundry room . Garage offers plenty of room for your cars and storage. This clean well maintained home is move in ready.,
Great location for evening or morning strolls. This villa is also just minutes from I-70 making travel convenient. Near Meritus Hospital, for that sweet tooth there is an Ice cream store.right around the block.
Listing Agent
Carmel & Amanda Llewellyn-Chaney
(304) 901-4886 klrw220@kw.com Keller Williams Realty Advantage Brokerage Phone: 3049014886

Townhouse Details
Home Type
- Townhome
Est. Annual Taxes
- $2,595
Year Built
- Built in 2000
Lot Details
- 6,080 Sq Ft Lot
- Back, Front, and Side Yard
- Property is in excellent condition
HOA Fees
- $25 Monthly HOA Fees
Parking
- 2 Car Direct Access Garage
- 2 Driveway Spaces
- Parking Storage or Cabinetry
- Front Facing Garage
Home Design
- Semi-Detached or Twin Home
- Villa
- Brick Exterior Construction
- Slab Foundation
- Architectural Shingle Roof
Interior Spaces
- 1,338 Sq Ft Home
- Property has 1 Level
- Open Floorplan
- Crown Molding
- Ceiling Fan
- Living Room
- Combination Kitchen and Dining Room
- Screened Porch
Kitchen
- Stove
- Built-In Microwave
- Dishwasher
- Stainless Steel Appliances
Bedrooms and Bathrooms
- 2 Main Level Bedrooms
- En-Suite Bathroom
- 2 Full Bathrooms
- Walk-in Shower
Laundry
- Laundry Room
- Laundry on main level
Outdoor Features
- Shed
Schools
- Emma K. Doub Elementary School
- E. Russell Hicks Middle School
- South Hagerstown Sr High School
Utilities
- Cooling Available
- Heat Pump System
- Vented Exhaust Fan
- Electric Water Heater
- Water Conditioner is Owned
- Public Septic
Community Details
- Association fees include common area maintenance
- South Point Home Owners Assoc. HOA
- Built by Crampton
- South Pointe Subdivision
Listing and Financial Details
- Coming Soon on 8/28/26
- Tax Lot TH144
- Assessor Parcel Number 2210048850
Map
Home Values in the Area
Average Home Value in this Area
Tax History
We collect this data history from publicly available records. To have your information removed, we recommend requesting removal directly through your county’s website.
| Year | Tax Paid | Tax Assessment Tax Assessment Total Assessment is a certain percentage of the fair market value that is determined by local assessors to be the total taxable value of land and additions on the property. | Land | Improvement |
|---|---|---|---|---|
| 2025 | $2,303 | $249,567 | $0 | $0 |
| 2024 | $2,182 | $225,500 | $35,000 | $190,500 |
| 2023 | $2,073 | $210,567 | $0 | $0 |
| 2022 | $1,969 | $195,633 | $0 | $0 |
| 2021 | $1,814 | $180,700 | $35,000 | $145,700 |
| 2020 | $1,814 | $172,433 | $0 | $0 |
| 2019 | $1,736 | $164,167 | $0 | $0 |
| 2018 | $1,653 | $155,900 | $35,000 | $120,900 |
| 2017 | $1,601 | $151,033 | $0 | $0 |
| 2016 | -- | $146,167 | $0 | $0 |
| 2015 | -- | $141,300 | $0 | $0 |
| 2014 | $1,782 | $141,300 | $0 | $0 |
Purchase History
We collect this data history from publicly available records. To have your information removed, we recommend requesting removal directly through your county’s website.
| Date | Type | Sale Price | Title Company |
|---|---|---|---|
| Deed | $140,000 | -- | |
| Deed | $140,000 | None Available | |
| Deed | $131,900 | -- |
Mortgage History
We collect this data history from publicly available records. To have your information removed, we recommend requesting removal directly through your county’s website.
| Date | Status | Loan Amount | Loan Type |
|---|---|---|---|
| Open | $112,000 | Credit Line Revolving |
Source: Bright MLS
MLS Number: MDWA2039390
APN: 10-048850
Disclaimer: Certain information contained herein is derived from information provided by parties other than Homes.com. All information provided is deemed reliable, but is not guaranteed to be accurate and should be independently verified.
The data relating to real estate for sale on this website appears in part through the BRIGHT Internet Data Exchange program, a voluntary cooperative exchange of property listing data between licensed real estate brokerage firms, and is provided by BRIGHT through a licensing agreement.
Listing information is from various brokers who participate in the Bright MLS IDX program and not all listings may be visible on the site.
The property information being provided on or through the website is for the personal, non-commercial use of consumers and such information may not be used for any purpose other than to identify prospective properties consumers may be interested in purchasing.
Some properties which appear for sale on the website may no longer be available because they are for instance, under contract, sold or are no longer being offered for sale.
Property information displayed is deemed reliable but is not guaranteed.
Copyright 2026 Bright MLS, Inc.
- 120 Southern Oak Dr
- 121 Southern Oak Dr
- 202 Winding Oak Dr
- 115 Sunflower Dr
- 229 S Fork Dr
- 341 Winding Oak Dr
- 7 Plantation Dr
- 3 W Oak Ridge Dr
- 1058 S Potomac St
- 1048 S Potomac St
- 1024 Pope Ave
- 1462 Oakmont Dr
- 12.3 AC Southern Blvd
- 1040 Brinker Dr
- 1004 Brinker Dr Unit 201
- 1014 Brinker Dr Unit 302
- 636 Knightsbridge Dr
- 624 Knightsbridge Dr
- 1043 1041 Spruce St
- 10 W Wilson Blvd
- 1010 Scarlet Oak Dr
- 1150 Kenly Ave
- 801 S Potomac St Unit 2
- 801 S Potomac St Unit 3
- 787 S Potomac St Unit 1F
- 792 Frederick St Unit 10
- 771 S Potomac St
- 1 E Maple St
- 728 Chestnut St
- 844-844 Summit Ave Unit 842 - 2
- 852-854 Pine St Unit 852 Pine Street
- 10340 Bridle Ct
- 623 Guilford Ave
- 10329 Bridle Ct
- 17920 Garden Ln
- 133 Ray St Unit 2
- 124 Ray St
- 125-127 Elm St Unit 127 Elm Street
- 338 S Locust St
- 382 S Cleveland Ave Unit 4
Ask me questions while you tour the home.