NOT LISTED FOR SALE

148 Weston Rd Unit 101 Wellesley, MA 02482

Wellesley Area
2 Beds
2.5 Baths
1,895 Sq Ft
2022 Built

Sale Details

Date Sold: December 20, 2024

Last sale price $2,175,000 $1,148 Per Sq Ft

128 Days on Market

Highlights

  • Concierge
  • Fitness Center
  • Custom Closet System
  • John D. Hardy Elementary School Rated A+
  • Open Floorplan
  • Clubhouse

About This Home

As of December 2024

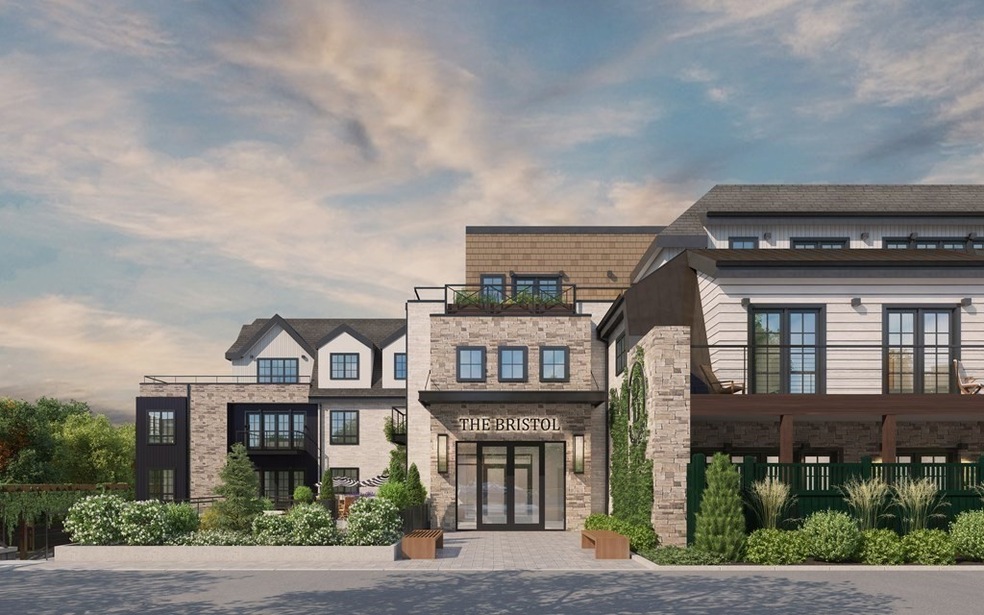
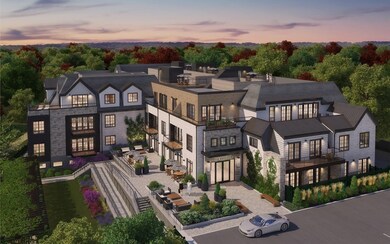
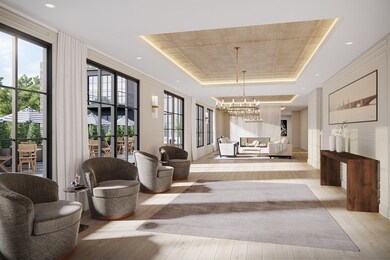
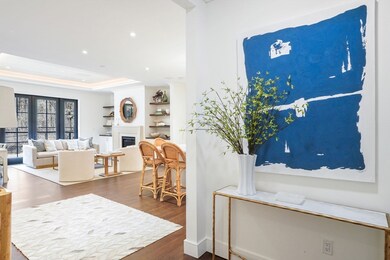
Ready for Occupancy! Visit TheBristolWellesley for more information! The Bristol Wellesley invites connoisseurs of the good life to experience luxurious modern condominium living and a carefree lifestyle close to everything Wellesley has to offer. At the Bristol, expert craftsmanship, thoughtful design, and a sophisticated elegant interior combine to create refined spaces in the community you know and love. Each unit has high end finishes, top of the line appliances, private outdoor living space and generous storage. Featuring beautiful wide plank white oak floors, open concept floor plans and nine foot ceilings, every detail has been carefully considered. Combining stylish luxury with modern amenities, The Bristol Wellesley provides an unparalleled opportunity to live in Wellesley's newest luxury condominium.

Last Agent to Sell the Property

Debi Benoit

William Raveis R.E. & Home Services Listed on: 07/01/2024

William Raveis R.E. & Home Services

Last Buyer's Agent

Beyond Boston Properties Group

Compass

Compass
Create a Home Valuation Report for This Property
The Home Valuation Report is an in-depth analysis detailing your home's value as well as a comparison with similar homes in the area

Property Details

Home Type

  • Condominium

Est. Annual Taxes

  • $9,999

Year Built

  • Built in 2022

HOA Fees

  • $2,264 Monthly HOA Fees

Parking

  • 2 Car Attached Garage
  • Tuck Under Parking
  • Parking Storage or Cabinetry
  • Heated Garage
  • Garage Door Opener
  • Guest Parking
  • Deeded Parking
  • Assigned Parking

Home Design

  • Entry on the 1st floor

Interior Spaces

  • 1,895 Sq Ft Home
  • 1-Story Property
  • Open Floorplan
  • Recessed Lighting
  • Living Room with Fireplace
  • Dining Area

Kitchen

  • Oven
  • Range
  • Microwave
  • Freezer
  • Dishwasher
  • Wine Refrigerator
  • Wine Cooler
  • Stainless Steel Appliances
  • Kitchen Island
  • Solid Surface Countertops
  • Disposal

Flooring

  • Wood
  • Ceramic Tile

Bedrooms and Bathrooms

  • 2 Bedrooms
  • Custom Closet System
  • Walk-In Closet
  • Dual Vanity Sinks in Primary Bathroom

Laundry

  • Laundry on main level
  • Dryer
  • Washer

Schools

  • Wps Elementary School
  • WMS Middle School
  • WHS High School

Utilities

  • Central Heating and Cooling System
  • 2 Cooling Zones
  • 2 Heating Zones

Additional Features

  • Balcony
  • Property is near public transit and schools

Listing and Financial Details

  • Assessor Parcel Number 263257

Community Details

Overview

  • Association fees include insurance, maintenance structure, ground maintenance, snow removal, trash
  • 22 Units
  • Mid-Rise Community
  • The Bristol, Wellesley Community

Amenities

  • Concierge
  • Community Garden
  • Shops
  • Clubhouse
  • Elevator

Recreation

  • Fitness Center
  • Jogging Path

Security

  • On-Site Manager or Management

Property Details

Home Type

Condominium

Est. Annual Taxes

$9,999

Year Built

Built in 2022

HOA Fees

$2,264 per month

Parking

2

Listing Details

  • Property Type: Residential
  • Property Sub Type: Condominium
  • Structure Type: Mid-Rise
  • Year Built: 2022
  • Buyer Agency Type: %
  • Entry Level: 1
  • Transaction Broker Type: %
  • Year Built Details: Actual
  • SUB AGENCY OFFERED: No
  • Compensation Based On: Gross/Full Sale Price
  • ResoPropertyType: Residential
  • ResoBuildingAreaSource: Plans
  • Special Features: NewHome
  • Stories: 1

Interior Features

  • Flooring: Tile, Hardwood
  • Fireplace Features: Living Room
  • Fireplace YN: Yes
  • Fireplaces: 1
  • Appliances: Range, Oven, Dishwasher, Disposal, Microwave, Refrigerator, Freezer, Washer, Dryer, Wine Refrigerator
  • Total Bedrooms: 2
  • Room Bedroom2 Level: Main,First
  • Room Bedroom2 Features: Bathroom - Full, Closet, Flooring - Hardwood, Flooring - Stone/Ceramic Tile, Recessed Lighting
  • Full Bathrooms: 2
  • Half Bathrooms: 1
  • Total Bathrooms: 3
  • Room Master Bedroom Features: Bathroom - Full, Bathroom - Double Vanity/Sink, Walk-In Closet(s), Closet, Flooring - Hardwood, Flooring - Stone/Ceramic Tile, Double Vanity, Recessed Lighting
  • Room Master Bedroom Level: Main,First
  • Master Bathroom Features: Yes
  • Bathroom 1 Features: Bathroom - Half, Flooring - Hardwood
  • Bathroom 1 Level: First
  • Room Dining Room Features: Closet/Cabinets - Custom Built, Flooring - Hardwood, Wine Chiller
  • Room Dining Room Level: First
  • Room Kitchen Level: Main,First
  • Room Kitchen Features: Flooring - Hardwood, Dining Area, Pantry, Countertops - Stone/Granite/Solid, Kitchen Island, Open Floorplan, Recessed Lighting, Stainless Steel Appliances
  • Laundry Features: Flooring - Hardwood, First Floor, In Unit, Washer Hookup
  • Room Living Room Level: Main,First
  • Room Living Room Features: Closet/Cabinets - Custom Built, Flooring - Hardwood, Balcony - Exterior, Open Floorplan, Recessed Lighting
  • Basement: N
  • Living Area: 1895
  • Spa YN: No
  • Stories Total: 1
  • MAIN LO: M59500
  • MAIN SO: AN2383

Exterior Features

  • Exterior Features: Balcony
  • Home Warranty YN: No
  • Waterfront YN: No

Garage/Parking

  • Garage Spaces: 2
  • Attached Garage YN: Yes
  • Carport Y N: No
  • Covered Parking Spaces: 2
  • Garage YN: Yes
  • Parking Features: Attached, Under, Garage Door Opener, Heated Garage, Storage, Assigned, Deeded, Guest

Utilities

  • Sewer: Public Sewer
  • Utilities: for Gas Range, for Electric Oven, Washer Hookup
  • Cooling: Central Air
  • Heating: Central
  • Cooling Y N: Yes
  • Heating YN: Yes
  • Security Features: Concierge
  • Water Source: Public
  • HEAT ZONES: 2
  • COOLING ZONES: 2

Condo/Co-op/Association

  • Association Amenities: Elevator(s), Fitness Center, Clubroom, Garden Area
  • Association Fee: 2264
  • Association Fee Frequency: Monthly
  • Community Features: Public Transportation, Shopping, Walk/Jog Trails, Public School, T-Station
  • Senior Community YN: No
  • MANAGEMENT: Professional - On Site, Owner Association
  • ResoAssociationFeeFrequency: Monthly

Fee Information

  • Association Fee Includes: Insurance, Maintenance Structure, Maintenance Grounds, Snow Removal, Trash

Lot Info

  • Parcel Number: 263257
  • Zoning: 0
  • Farm Land Area Units: Square Feet
  • Lot Size Units: Acres
  • Property Attached YN: Yes
  • OUTDOOR SPACE AVAILABLE: Yes - Private
  • ResoLotSizeUnits: Acres

Tax Info

  • Tax Year: 2022
  • Tax Annual Amount: 9999

Multi Family

  • Number Of Units Total: 22
  • Basement Included Sq Ft: No

MLS Schools

  • High School: Whs
  • Elementary School: Wps
  • Middle Or Junior School: Wms

Ownership History

We collect this data history from publicly available records. To have your information removed, we recommend requesting removal directly through your county’s website.

Date Name Owned For Owner Type

Purchase Details

Closed on
May 27, 2021
Sold by
Wellesley Park Llc
Bought by

Purchase Details

Closed on
Oct 13, 2017
Sold by
Garden Art Llc
Bought by
Wellesley Park Llc

Home Financials for this Owner

Home Financials are based on the most recent Mortgage that was taken out on this home.
Original Mortgage
$875,000
Interest Rate
3.82%
Mortgage Type
Commercial

Purchase Details

Closed on
Jul 7, 2017
Sold by
Riverstone Custom Buil
Bought by
Garden Art Llc

Purchase Details

Closed on
Apr 30, 2015
Sold by
Sullivan Ruth E Est and Collins
Bought by
Riverstone Custom Bldr

Home Financials for this Owner

Home Financials are based on the most recent Mortgage that was taken out on this home.
Original Mortgage
$524,300
Interest Rate
3.76%
Mortgage Type
Purchase Money Mortgage
Source: Public Records

Purchase History

We collect this data history from publicly available records. To have your information removed, we recommend requesting removal directly through your county’s website.

Date Buyer Sale Price Title Company
$15,000,000 None Available
Wellesley Park Llc $1,250,000 --
Garden Art Llc -- --
Riverstone Custom Bldr $749,000 --
Source: Public Records

Mortgage History

We collect this data history from publicly available records. To have your information removed, we recommend requesting removal directly through your county’s website.

Date Status Borrower Loan Amount
Open -- $900,000
Open Lyx Wellesley Inv Llc $32,000,000
Previous Owner Wellesley Park Llc $3,160,000
Previous Owner -- $875,000
Previous Owner Riverstone Custom Bldr $524,300
Source: Public Records

Property History

We collect this data history from publicly available records. To have your information removed, we recommend requesting removal directly through your county’s website.

Date Event Price List to Sale Price per Sq Ft
12/20/2024 12/20/24 Sold $2,175,000 -5.2% $1,148 / Sq Ft
11/07/2024 11/07/24 Pending -- -- --
09/11/2024 09/11/24 Price Changed $2,295,000 -4.2% $1,211 / Sq Ft
07/01/2024 07/01/24 For Sale $2,395,000 -- $1,264 / Sq Ft
Source: MLS Property Information Network (MLS PIN)

Tax History

We collect this data history from publicly available records. To have your information removed, we recommend requesting removal directly through your county’s website.

Year Tax Paid Tax Assessment Tax Assessment Total Assessment is a certain percentage of the fair market value that is determined by local assessors to be the total taxable value of land and additions on the property. Land Improvement
2024 $358,104 $34,400,000 $0 $34,400,000
2023 $109,920 $9,600,000 $0 $9,600,000
2022 $63,446 $5,432,000 $5,432,000 $0
2021 $14,100 $1,200,000 $1,200,000 $0
2020 $12,069 $1,044,000 $1,044,000 $0
2019 $11,535 $997,000 $997,000 $0
2018 $7,887 $660,000 $660,000 $0
2017 $7,781 $660,000 $660,000 $0
2016 $7,678 $649,000 $649,000 $0
2015 -- $637,000 $586,000 $51,000
Source: Public Records

Agents Affiliated with this Home

  • Section Image
See All Agents

Map

Source: MLS Property Information Network (MLS PIN)

MLS Number: 73259216

MLS Property Information Network (MLS PIN)

APN: WELL M:149 R:004 S:

Your Personal Tour Guide

Ask me questions while you tour the home.