NOT LISTED FOR SALE

Estimated Value: $269,000 - $300,000

1 Bed
1.5 Baths
810 Sq Ft
$344/Sq Ft Est. Value

Sale Details

Date Sold: June 26, 2025

Last sale price $284,000 $351 Per Sq Ft

Est. 2% decrease in value since last sale

Current estimated payment $1,591 / mo

10 Days on Market

Highlights

  • Horses Allowed On Property
  • Main Floor Primary Bedroom
  • Mini Split Air Conditioners
  • Wood Flooring
  • No HOA
  • Outdoor Storage

About This Home

As of June 2025

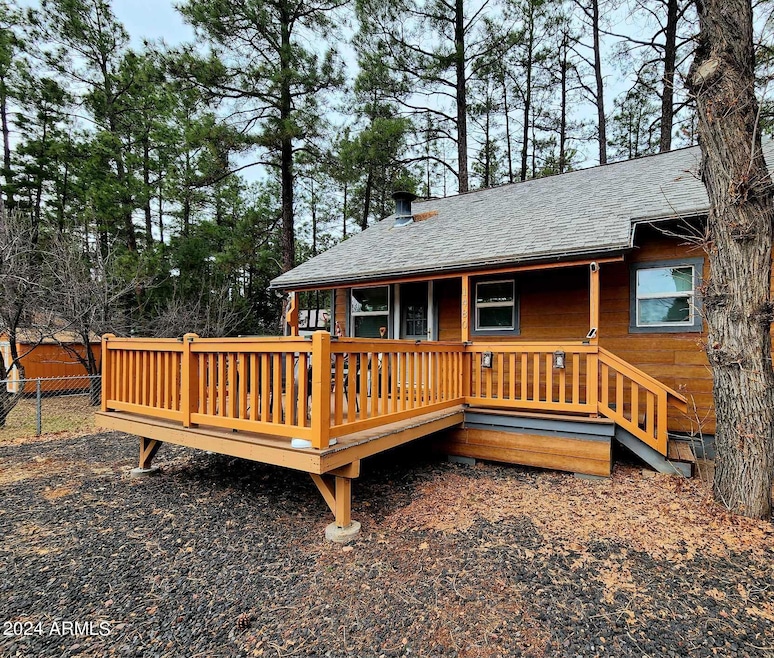
White Mtn cabin, nestled on .34 acre and tucked amongst tall pines and walking distance to Rainbow Lake, it's a wonderful retreat! A few updates include winterization-friendly plumbing, low-maintenance woodgrain cement board siding, foundation engineered for a two-story, a 200 amp electric box and a mini-split for heating and cooling. The tongue and groove wood paneling and red oak flooring provides that rustic cabin charm, primary bedroom on the main level and a roomy sleeping loft. Main bath w/heated tile floors, a half bath has been added near the kitchen along with GE stackable washer/dryer for added convenience. Storage shed and fully fenced yard. Available mostly furnished making it a breeze to move into or for a STR, No HOA, with room for your toys! Year-round enjoyment in Lakeside

Last Agent to Sell the Property

Kara Gray

West USA Realty License #BR579923000 Listed on: 05/15/2025

West USA Realty

Last Buyer's Agent

Bill Miketta

West USA Realty License #BR652543000

West USA Realty

Home Details

Home Type

  • Single Family

Est. Annual Taxes

  • $680

Year Built

  • Built in 1966

Lot Details

  • 13,959 Sq Ft Lot
  • Chain Link Fence

Home Design

  • Wood Frame Construction
  • Composition Roof
  • Vertical Siding

Interior Spaces

  • 810 Sq Ft Home
  • 2-Story Property
  • Wood Flooring
  • Electric Cooktop

Bedrooms and Bathrooms

  • 1 Primary Bedroom on Main
  • Primary Bathroom is a Full Bathroom
  • 1.5 Bathrooms

Schools

  • Blue Ridge Elementary School
  • Blue Ridge Jr High Middle School

Utilities

  • Mini Split Air Conditioners
  • Floor Furnace
  • Wall Furnace

Additional Features

  • Outdoor Storage
  • Horses Allowed On Property

Community Details

  • No Home Owners Association
  • Association fees include no fees
  • Lakeside Unsubdivided Subdivision

Listing and Financial Details

  • Tax Lot 212-34-031
  • Assessor Parcel Number 212-34-031

Home Details

Home Type

Single Family

Est. Annual Taxes

$680

Year Built

Built in 1966

Lot Details

0.32 Acres

Listing Details

  • Cross Street: Larson Rd & Rainbow Lake Dr
  • Legal Info Range: 22E
  • Property Type: Residential
  • Ownership: Fee Simple
  • Association Fees Land Lease Fee: N
  • Basement: N
  • Separate Den Office Sep Den Office: N
  • Year Built: 1966
  • Tax Year: 2023
  • Property Sub Type: Single Family Residence
  • Horses: Yes
  • Lot Size Acres: 0.32
  • Subdivision Name: Lakeside Unsubdivided
  • Architectural Style: Other
  • Property Attached Yn: No
  • General Property Description:PriceSqFt: 350.62
  • Water Source City Water: Yes
  • Const - Finish Vertical Siding: Yes
  • Kitchen Features:Electric Cooktop: Yes
  • Special Features: None

Interior Features

  • Flooring: Wood
  • Basement YN: No
  • Spa Features: None
  • Appliances: Electric Cooktop
  • Total Bedrooms: 1
  • Fireplace Features: None
  • Fireplace: No
  • Interior Amenities: Master Downstairs, Full Bth Master Bdrm
  • Living Area: 810.0
  • Stories: 2
  • Other Rooms:Loft: Yes
  • KitchenFeatures:Refrigerator: Yes

Exterior Features

  • Fencing: Chain Link
  • Exterior Features: Other, Storage
  • Lot Features: Gravel/Stone Front, Gravel/Stone Back
  • Pool Features: None
  • Disclosures: Seller Discl Avail
  • Construction Type: Vertical Siding, Wood Frame
  • Roof: Composition
  • Construction:Frame - Wood: Yes
  • Exterior Features:Storage: Yes
  • Exterior Features:Other6: Yes

Utilities

  • Utilities: Other
  • Cooling: Mini Split
  • Heating: Electric, Floor Furnace, Wall Furnace
  • Laundry Features: See Remarks
  • Cooling Y N: Yes
  • Heating Yn: Yes
  • Water Source: City Water
  • Heating:Electric: Yes
  • Heating:WallFloor Heat: Yes

Condo/Co-op/Association

  • Association: No

Association/Amenities

  • Association Fees:HOA YN2: N
  • Association Fees:PAD Fee YN2: N
  • Association Fee Incl:No Fees: Yes

Fee Information

  • Association Fee Includes: No Fees

Schools

  • Elementary School: Blue Ridge Elementary School
  • Junior High Dist: Blue Ridge Unified School District No. 32
  • Middle Or Junior School: Blue Ridge Jr High School

Lot Info

  • Land Lease: No
  • Lot Size Sq Ft: 13959.0
  • Parcel #: 212-34-031

Building Info

  • Builder Name: Unknown

Tax Info

  • Tax Annual Amount: 680.0
  • Tax Book Number: 212.00
  • Tax Lot: 212-34-031
  • Tax Map Number: 34.00

Ownership History

We collect this data history from publicly available records. To have your information removed, we recommend requesting removal directly through your county’s website.

Date Name Owned For Owner Type

Purchase Details

Listed on
May 15, 2025
Closed on
Jun 5, 2025
Sold by
Bought by
Seller's Agent
Kara Gray
West USA Realty
Buyer's Agent
Bill Miketta
West USA Realty
List Price
$298,900
Sold Price
$284,000
Premium/Discount to List
-$14,900
-4.98%
Views
8
Current Estimated Value
$278,937

Home Financials for this Owner

Home Financials are based on the most recent Mortgage that was taken out on this home.
Estimated Appreciation
-$5,063
Avg. Annual Appreciation
-1.62%
Original Mortgage
$269,800
Interest Rate
0.0681%
Mortgage Type
New Conventional

Purchase Details

Closed on
Jun 29, 2023
Sold by
Bought by

Home Financials for this Owner

Home Financials are based on the most recent Mortgage that was taken out on this home.
Original Mortgage
$130,000
Interest Rate
0.0635%
Mortgage Type
New Conventional

Purchase Details

Closed on
Jun 21, 2023
Sold by
Bought by

Home Financials for this Owner

Home Financials are based on the most recent Mortgage that was taken out on this home.
Original Mortgage
$130,000
Interest Rate
0.0635%
Mortgage Type
New Conventional

Purchase Details

Closed on
Jun 26, 2020
Sold by
Bought by

Purchase Details

Listed on
Apr 7, 2020
Closed on
Mar 31, 2020
Sold by
Bought by
Seller's Agent
Stefan Wehnau
Forest Properties Inc - Show Low
Buyer's Agent
Rica Girardi
HomeSmart Professionals
Sold Price
$167,900

Home Financials for this Owner

Home Financials are based on the most recent Mortgage that was taken out on this home.
Avg. Annual Appreciation
8.36%

Purchase Details

Listed on
Jul 12, 2018
Closed on
Jun 8, 2018
Sold by
Bought by
Seller's Agent
Stefan Wehnau
Forest Properties Inc - Show Low
Buyer's Agent
Kimberly Wehnau
Forest Properties Inc - Show Low
Sold Price
$133,000

Home Financials for this Owner

Home Financials are based on the most recent Mortgage that was taken out on this home.
Avg. Annual Appreciation
14.33%
Original Mortgage
$106,400
Interest Rate
0.045%
Mortgage Type
New Conventional

Purchase Details

Closed on
Nov 3, 2009
Sold by
Bought by

Home Financials for this Owner

Home Financials are based on the most recent Mortgage that was taken out on this home.
Original Mortgage
$73,100
Interest Rate
0.0502%
Mortgage Type
New Conventional

Purchase Details

Closed on
Oct 14, 2009
Sold by
Bought by

Home Financials for this Owner

Home Financials are based on the most recent Mortgage that was taken out on this home.
Original Mortgage
$73,100
Interest Rate
0.0502%
Mortgage Type
New Conventional
Source: Public Records
Create a Home Valuation Report for This Property
The Home Valuation Report is an in-depth analysis detailing your home's value as well as a comparison with similar homes in the area

Home Values in the Area

Source: Public Records

Average Home Value in this Area


Source: Public Records

Purchase History

We collect this data history from publicly available records. To have your information removed, we recommend requesting removal directly through your county’s website.

Date Buyer Sale Price Title Company
$284,000 Pioneer Title Agency
-- --
-- Great American Title
-- None Available
$167,900 Equitable Title
$133,000 Lawyers Title
-- Accommodation
-- First American Title Ins Co
Source: Public Records

Mortgage History

We collect this data history from publicly available records. To have your information removed, we recommend requesting removal directly through your county’s website.

Date Status Borrower Loan Amount
Open $269,800
Previous Owner $130,000
Previous Owner $106,400
Previous Owner $73,100
Source: Public Records

Property History

We collect this data history from publicly available records. To have your information removed, we recommend requesting removal directly through your county’s website.

Date Event Price List to Sale Price per Sq Ft Prior Sale
06/26/2025 06/26/25 Sold $284,000 -5.0% $351 / Sq Ft
05/25/2025 05/25/25 Pending -- -- --
05/15/2025 05/15/25 For Sale $298,900 +78.0% $369 / Sq Ft
04/07/2020 04/07/20 Sold $167,900 +26.2% $207 / Sq Ft View Prior Sale
07/12/2018 07/12/18 Sold $133,000 -- $172 / Sq Ft View Prior Sale
Source: Arizona Regional Multiple Listing Service (ARMLS)

Tax History

We collect this data history from publicly available records. To have your information removed, we recommend requesting removal directly through your county’s website.

Year Tax Paid Tax Assessment Tax Assessment Total Assessment is a certain percentage of the fair market value that is determined by local assessors to be the total taxable value of land and additions on the property. Land Improvement
2027 $705 --
2026 $709 --
2025 $680 $16,440 $4,633 $11,807
2024 $680 $16,352 $4,633 $11,719
2023 $680 $13,454 $4,332 $9,122
2022 $621 $0 $0 $0
2021 $676 $0 $0 $0
2020 $651 $0 $0 $0
2019 $652 $0 $0 $0
2018 $630 $0 $0 $0
2017 $604 $0 $0 $0
2016 $580 $0 $0 $0
2015 $572 $4,520 $2,547 $1,973
Source: Public Records

Agents Affiliated with this Home

  • Section Image
  • Section Image
  • Section Image
See All Agents

Map

Source: Arizona Regional Multiple Listing Service (ARMLS)

MLS Number: 6866672

Arizona Regional Multiple Listing Service (ARMLS)

APN: 212-34-031

Your Personal Tour Guide

Ask me questions while you tour the home.