
Chris Davis
Auction Ohio
(380) 214-2836
117 Total Sales
3 in Upper Arlington
$1.6M - $3.7M Price Range

Estimated Value: $739,000 - $782,228
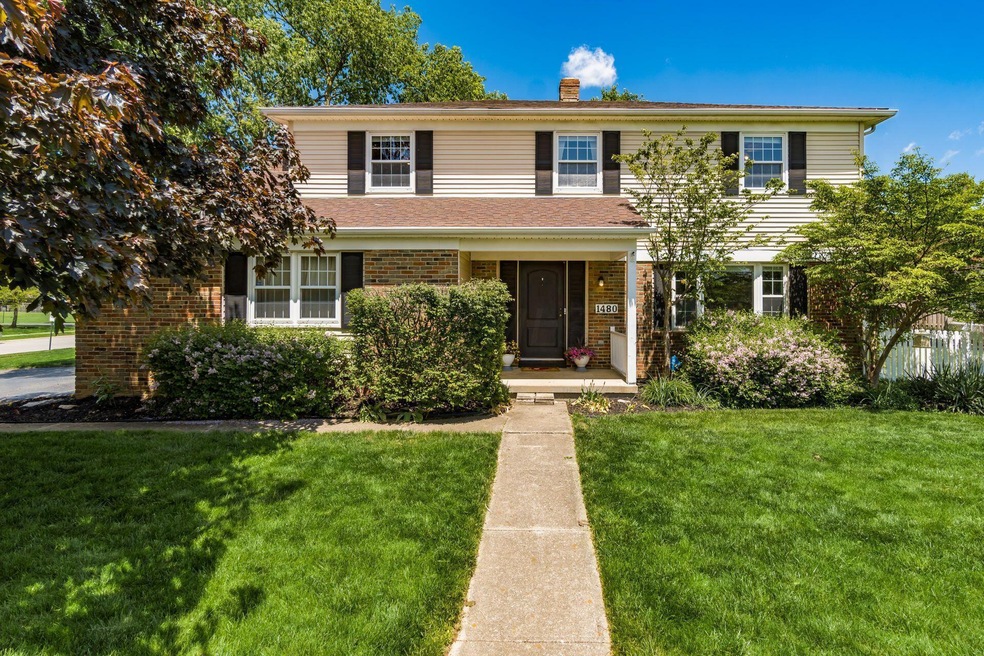
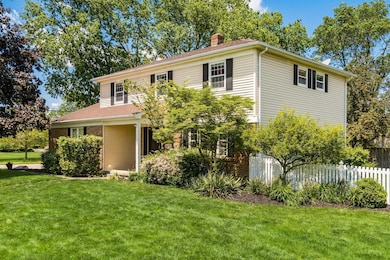
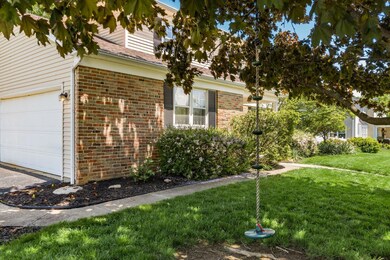
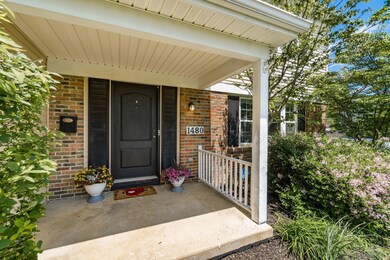
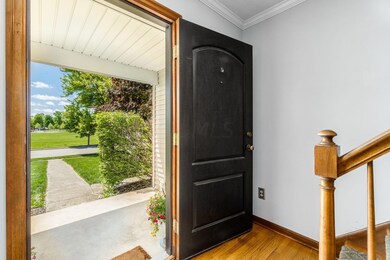
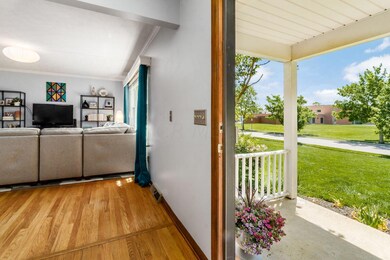
Premiere location - You will enjoy all the perks that come with living across the street from Greensview Elementary School and Sunny 95 Park including the walking trails and summer concerts! This lovely two-story home with side-load garage features a large fenced in yard with raised beds and stamped concrete patio. The open concept kitchen is open to the dining room and adjacent to the family room with fireplace, brick hearth and sliding doors to the screened-in porch. The owner's suite offers two closets plus a bonus walk-in closet with built-in shelves. Two of the three bathrooms have been recently remodeled (2021). The re-finished basement has barn doors and a charming under stair playhouse. Additional features include hardwood floors, abundant storage space, fresh paint & more.
Last Agent to Sell the Property
KW Classic Properties Realty License #2003007108 Listed on: 05/20/2022
We collect this data history from publicly available records. To have your information removed, we recommend requesting removal directly through your county’s website.
Chris Davis
Auction Ohio
(380) 214-2836
117 Total Sales
3 in Upper Arlington
$1.6M - $3.7M Price Range
Carlton Shaffer
RE/MAX Partners
(380) 444-4963
207 Total Sales
3 in Upper Arlington
$519K - $1.1M Price Range
Andrew Robinson
Real of Ohio
(380) 333-4690
73 Total Sales
2 in Upper Arlington
$665K - $2M Price Range
Katie McCann
Howard Hanna Real Estate Svcs
(380) 208-1308
62 Total Sales
4 in Upper Arlington
$339K - $765K Price Range
Terri Barnett
RE/MAX Main Street
(380) 207-9562
102 Total Sales
2 in Upper Arlington
$610K - $798K Price Range
Karen Disbrow
Howard Hanna Real Estate Svcs
(380) 235-7548
38 Total Sales
1 in Upper Arlington
$477,500 Price
We collect this data history from publicly available records. To have your information removed, we recommend requesting removal directly through your county’s website.
| Date | Buyer | Sale Price | Title Company |
|---|---|---|---|
| $650,000 | New Title Company Name | ||
| Pierce Stephanie Casey | $328,000 | Landsel Title | |
| Kolibash Albert J | $314,000 | Talon Group | |
| Pellissier Louis D | $118,900 | -- | |
| -- | $83,000 | -- |
We collect this data history from publicly available records. To have your information removed, we recommend requesting removal directly through your county’s website.
| Date | Status | Borrower | Loan Amount |
|---|---|---|---|
| Open | $510,250 | ||
| Previous Owner | Pierce Stephanie Casey | $295,200 | |
| Previous Owner | Kolibash Albert J | $246,500 | |
| Previous Owner | Kolibash Albert J | $251,200 | |
| Previous Owner | Pellissier Louis D | $98,000 |
We collect this data history from publicly available records. To have your information removed, we recommend requesting removal directly through your county’s website.
| Date | Event | Price | List to Sale | Price per Sq Ft | Prior Sale |
|---|---|---|---|---|---|
| 06/10/2022 06/10/22 | Sold | $650,000 | +4.0% | $253 / Sq Ft | |
| 05/20/2022 05/20/22 | For Sale | $625,000 | +90.5% | $244 / Sq Ft | |
| 05/28/2013 05/28/13 | Sold | $328,000 | -3.2% | $139 / Sq Ft | View Prior Sale |
| 04/28/2013 04/28/13 | Pending | -- | -- | -- | |
| 03/21/2013 03/21/13 | For Sale | $339,000 | -- | $144 / Sq Ft |
We collect this data history from publicly available records. To have your information removed, we recommend requesting removal directly through your county’s website.
| Year | Tax Paid | Tax Assessment Tax Assessment Total Assessment is a certain percentage of the fair market value that is determined by local assessors to be the total taxable value of land and additions on the property. | Land | Improvement |
|---|---|---|---|---|
| 2025 | $12,841 | $221,800 | $89,780 | $132,020 |
| 2024 | $12,841 | $221,800 | $89,780 | $132,020 |
| 2023 | $12,681 | $221,800 | $89,780 | $132,020 |
| 2022 | $10,857 | $155,370 | $56,180 | $99,190 |
| 2021 | $9,611 | $155,370 | $56,180 | $99,190 |
| 2020 | $9,526 | $155,370 | $56,180 | $99,190 |
| 2019 | $9,119 | $131,500 | $56,180 | $75,320 |
| 2018 | $8,632 | $131,500 | $56,180 | $75,320 |
| 2017 | $8,626 | $131,500 | $56,180 | $75,320 |
| 2016 | $8,204 | $124,080 | $34,340 | $89,740 |
| 2015 | $8,197 | $124,080 | $34,340 | $89,740 |
| 2014 | $8,206 | $124,080 | $34,340 | $89,740 |
| 2013 | $3,919 | $112,805 | $31,220 | $81,585 |
Seller's Agent in 2022
Joy Barney
KW Classic Properties Realty
(614) 209-6622
80 Total Sales
Buyer's Agent in 2022
Rhiannon Ferrari
EXP Realty, LLC
(614) 226-1039
509 Total Sales
Seller's Agent in 2013
Martha Corbett
Sorrell & Company, Inc.
(614) 395-6551
101 Total Sales
JG
Buyer's Agent in 2013
Jessica Gesue
Cutler Real Estate
Source: Columbus and Central Ohio Regional MLS
MLS Number: 222017010
APN: 070-011450
Disclaimer: Certain information contained herein is derived from information provided by parties other than Homes.com. All information provided is deemed reliable, but is not guaranteed to be accurate and should be independently verified.
IDX information is provided exclusively for personal, non-commercial use, and may not be used for any purpose other than to identify prospective properties consumers may be interested in purchasing.
Information is deemed reliable but not guaranteed.
Ask me questions while you tour the home.