
Gene Batronie
Responds Quickly
27NORTH REALTY
(813) 609-0427
136 Total Sales
8 in Wimauma
$238K - $565K Price Range
Estimated Value: $339,873 - $386,000
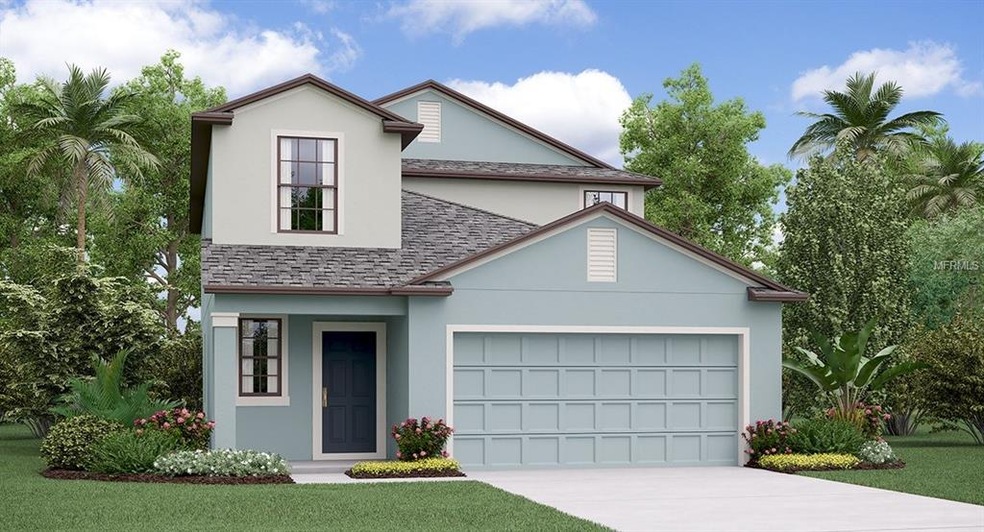
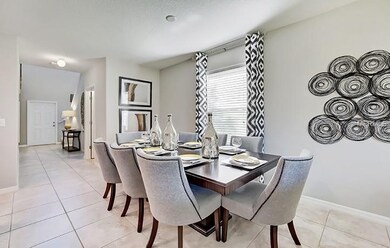
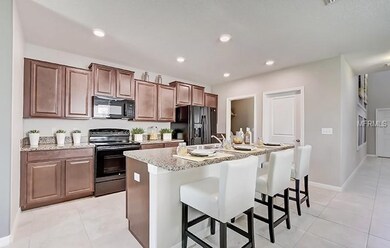
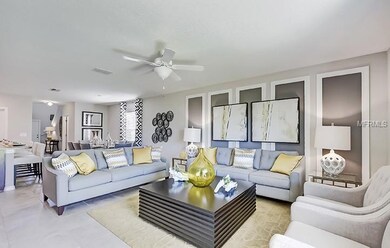
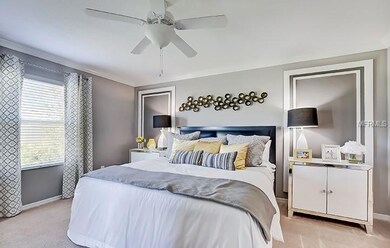
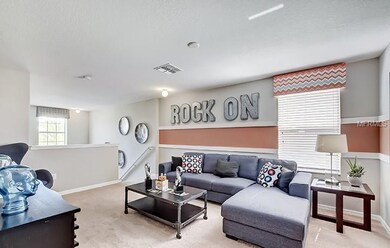
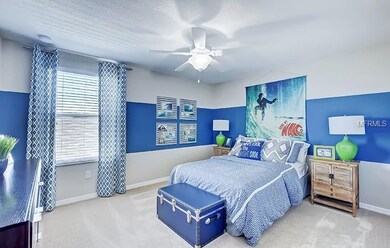
UNDER CONSTRUCTION!! You'll love living at the Columbia. This 2,389 square foot, five bedroom, two and a half bathroom home provides ample living space, as well as convenience. The kitchen is a foodie's dream, with a center island, full-size pantry and onyx GE® appliances. The downstairs master suite provides complete privacy and space, with a huge walk-in closet as well as his and hers sinks. The second floor has four additional bedrooms and a loft, perfect for accommodating and entertaining overnight guests. Stoneridge Manors at Ayersworth is a collection of single family homes located in the Riverview area, just south of Tampa. This family-friendly community offers many terrific amenities including a basketball court, a playground, a swimming pool, picnic pavilion, and a community center. Interior photos disclosed are different from the actual model being built
We collect this data history from publicly available records. To have your information removed, we recommend requesting removal directly through your county’s website.
Gene Batronie
27NORTH REALTY
(813) 609-0427
136 Total Sales
8 in Wimauma
$238K - $565K Price Range
Maria Mercado Herbert
COLDWELL BANKER REALTY
(727) 732-6011
93 Total Sales
1 in Wimauma
$339,900 Price
Veronica Preusch
BHHS FLORIDA PROPERTIES GROUP
(813) 437-3207
35 Total Sales
1 in Wimauma
$381,665 Price
Gina McWilliams
EXP REALTY LLC
(727) 513-8209
78 Total Sales
2 in Wimauma
$325K - $430K Price Range
Gigi Gauthier
TRUE REALTY GROUP
(813) 736-4515
26 Total Sales
1 in Wimauma
$389,000 Price
Melissa Parry
COASTAL PROPERTIES GROUP INTER
(813) 669-7607
24 Total Sales
1 in Wimauma
$462,000 Price
We collect this data history from publicly available records. To have your information removed, we recommend requesting removal directly through your county’s website.
| Date | Buyer | Sale Price | Title Company |
|---|---|---|---|
| $223,200 | First International Title C | ||
| Lennar Homes Llc | $6,248,000 | -- |
We collect this data history from publicly available records. To have your information removed, we recommend requesting removal directly through your county’s website.
| Date | Status | Borrower | Loan Amount |
|---|---|---|---|
| Open | $40,000 | ||
| Open | Bynum Berzina E | $223,190 |
We collect this data history from publicly available records. To have your information removed, we recommend requesting removal directly through your county’s website.
| Date | Event | Price | List to Sale | Price per Sq Ft |
|---|---|---|---|---|
| 01/18/2019 01/18/19 | Sold | $223,190 | 0.0% | $93 / Sq Ft |
| 09/08/2018 09/08/18 | Pending | -- | -- | -- |
| 09/07/2018 09/07/18 | For Sale | $223,190 | -- | $93 / Sq Ft |
We collect this data history from publicly available records. To have your information removed, we recommend requesting removal directly through your county’s website.
| Year | Tax Paid | Tax Assessment Tax Assessment Total Assessment is a certain percentage of the fair market value that is determined by local assessors to be the total taxable value of land and additions on the property. | Land | Improvement |
|---|---|---|---|---|
| 2025 | $6,009 | $225,317 | ||
| 2024 | $6,009 | $218,967 | ||
| 2023 | $5,822 | $212,589 | $0 | $0 |
| 2022 | $5,441 | $206,397 | $0 | $0 |
| 2021 | $5,436 | $200,385 | $0 | $0 |
| 2020 | $5,346 | $197,618 | $41,680 | $155,938 |
| 2019 | $2,933 | $37,647 | $37,647 | $0 |
| 2018 | $2,391 | $23,497 | $0 | $0 |
| 2017 | $1,979 | $5,221 | $0 | $0 |
Seller's Agent in 2019
Ben Goldstein
LENNAR REALTY
(844) 277-5790
9,363 Total Sales
CM
Buyer's Agent in 2019
Cepeda McKay
LPT REALTY, LLC
(866) 580-6402
13 Total Sales
Source: Stellar MLS
MLS Number: T3129394
APN: U-29-31-20-A8D-000038-00024.0
Disclaimer: Certain information contained herein is derived from information provided by parties other than Homes.com. All information provided is deemed reliable, but is not guaranteed to be accurate and should be independently verified.
All data is obtained from various sources and may not have been verified by broker or MLS GRID. Supplied Open House Information is subject to change without notice. All information should be independently reviewed and verified for accuracy. Properties may or may not be listed by the office/agent presenting the information. Some IDX listings have been excluded from this website. IDX information is provided exclusively for personal, non-commercial use, and may not be used for any purpose other than to identify prospective properties consumers may be interested in purchasing. Information is deemed reliable but not guaranteed.
Listings courtesy of Stellar MLS as distributed by MLS GRID.
Based on information submitted to the MLS GRID
Listing Information presented by local MLS brokerage: Ten-X - (888)-952-6393
Ask me questions while you tour the home.