
Keith Hughes
Responds Quickly
Pinnacle Real Estate Partners
(573) 515-2753
70 Total Sales
16 in Osage Beach
$25K - $750K Price Range
Estimated Value: $251,000 - $295,000
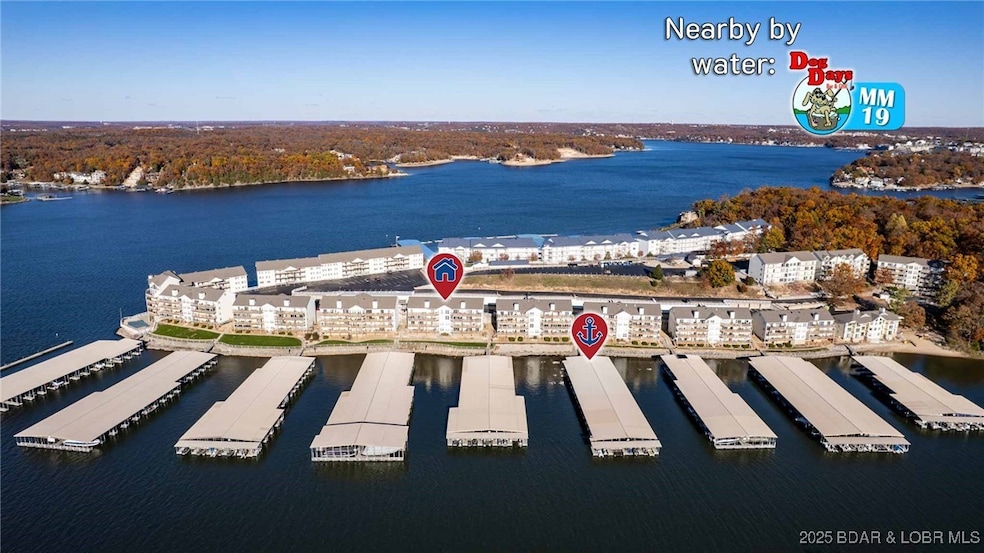
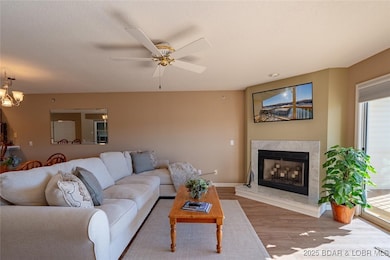
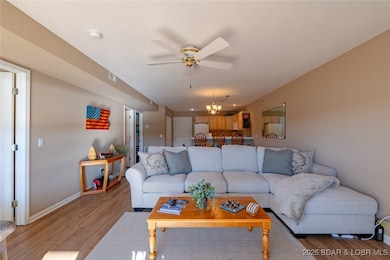
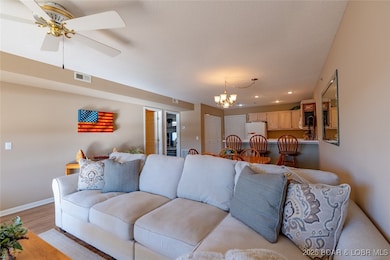
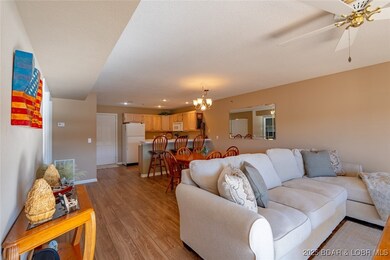
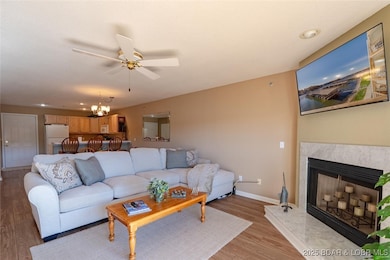
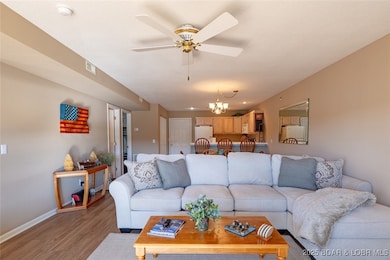
Discover your lakeside retreat in this beautifully furnished and ULTRA clean 2-bedroom, 2-bath condo located at the 21 mm of the lake. This pristine unit features a brand new deck that offers breathtaking views of the tranquil waters, perfect for morning coffee or evening sunsets. Enjoy a prime cove location with included 10x30 boat slip and hoist, making it easy to access the open lake.This ultra-clean condo comes completely furnished including guest room/bunk room that sleeps 4 allowing for a seamless move-in experience. For those seeking additional storage (which is GREAT) or parking when parking is a premium on big weekends - Garage D6 is available for an extra $15,000, conveniently located just across the parking lot from the front door. As an added bonus, the sale includes 2 barely used kayaks, a new pair of water skis, and a kneeboard, ensuring you have everything you need for summer fun! Ledges community features a large no-wake cove with a swim beach, ideal for kayak launching and relaxation plus 2 pools and a play area. Close to hotspots such as: Redhead, Dog Days, Backwater Jacks & Paradise. Don’t miss this opportunity to own a slice of paradise at the Lake!
Last Agent to Sell the Property
RE/MAX Lake of the Ozarks Brokerage Phone: (573) 302-2300 License #1999032010 Listed on: 11/20/2025
Co-Listed By
RE/MAX Lake of the Ozarks Brokerage Phone: (573) 302-2300 License #2000159196
Keith Hughes
Pinnacle Real Estate Partners
(573) 515-2753
70 Total Sales
16 in Osage Beach
$25K - $750K Price Range
Jennifer Hong
EXP Realty, LLC
(228) 456-4424
162 Total Sales
1 in Osage Beach
$320,000 Price
EUGENE AZARSKIS
RE/MAX Lake of the Ozarks
(573) 641-8689
85 Total Sales
4 in Osage Beach
$340K - $900K Price Range
Amanda Greenwood
Century 21 Community
(417) 344-2472
134 Total Sales
11 in Osage Beach
$75K - $800K Price Range
Doreen McCormick
Ozark Realty
(573) 279-1675
76 Total Sales
8 in Osage Beach
$243K - $750K Price Range
Tammy Amer
Dockside Homes & Co
(660) 251-2341
60 Total Sales
1 in Osage Beach
$1,540,000 Price
We collect this data history from publicly available records. To have your information removed, we recommend requesting removal directly through your county’s website.
| Date | Event | Price | List to Sale | Price per Sq Ft |
|---|---|---|---|---|
| 01/09/2026 01/09/26 | Sold | -- | -- | -- |
| 11/20/2025 11/20/25 | For Sale | $269,000 | -- | $274 / Sq Ft |
We collect this data history from publicly available records. To have your information removed, we recommend requesting removal directly through your county’s website.
| Year | Tax Paid | Tax Assessment Tax Assessment Total Assessment is a certain percentage of the fair market value that is determined by local assessors to be the total taxable value of land and additions on the property. | Land | Improvement |
|---|---|---|---|---|
| 2025 | $1,507 | $24,830 | $2,270 | $22,560 |
| 2024 | $1,338 | $22,460 | $2,050 | $20,410 |
| 2023 | $1,338 | $20,280 | $1,850 | $18,430 |
| 2022 | $1,208 | $18,330 | $1,670 | $16,660 |
| 2021 | $1,029 | $17,230 | $1,570 | $15,660 |
| 2020 | $985 | $16,610 | $1,510 | $15,100 |
| 2019 | $1,006 | $16,240 | $1,480 | $14,760 |
| 2018 | $964 | $15,820 | $1,440 | $14,380 |
| 2017 | $950 | $15,820 | $1,440 | $14,380 |
| 2016 | $931 | $15,820 | $1,440 | $14,380 |
| 2015 | $899 | $15,820 | $1,440 | $14,380 |
| 2014 | $899 | $15,820 | $1,440 | $14,380 |
| 2013 | $899 | $16,250 | $1,480 | $14,770 |
Seller's Agent in 2026
Jeff Krantz
RE/MAX
(573) 216-0440
1,364 Total Sales
SE
Seller Co-Listing Agent in 2026
SUSAN EBLING P.C.
RE/MAX
(573) 216-1233
211 Total Sales
Buyer's Agent in 2026
Annamarie Hopkins
Ozark Realty
(573) 348-2781
1,177 Total Sales
Buyer Co-Listing Agent in 2026
TRAVIS HOPKINS
Ozark Realty
(573) 645-4544
308 Total Sales
Source: Bagnell Dam Association of REALTORS®
MLS Number: 3582485
APN: 08-2.0-03.3-000.0-007-023.506
Disclaimer: Certain information contained herein is derived from information provided by parties other than Homes.com. All information provided is deemed reliable, but is not guaranteed to be accurate and should be independently verified.
IDX information is provided exclusively for personal, non-commercial use, and may not be used for any purpose other than to identify prospective properties consumers may be interested in purchasing. Information is deemed reliable but not guaranteed.
Ask me questions while you tour the home.