
ANN KLIMKEWICZ, PC
RE/MAX Lake of the Ozarks
(573) 496-1503
253 Total Sales
51 in Osage Beach
$20K - $750K Price Range

Estimated Value: $401,153
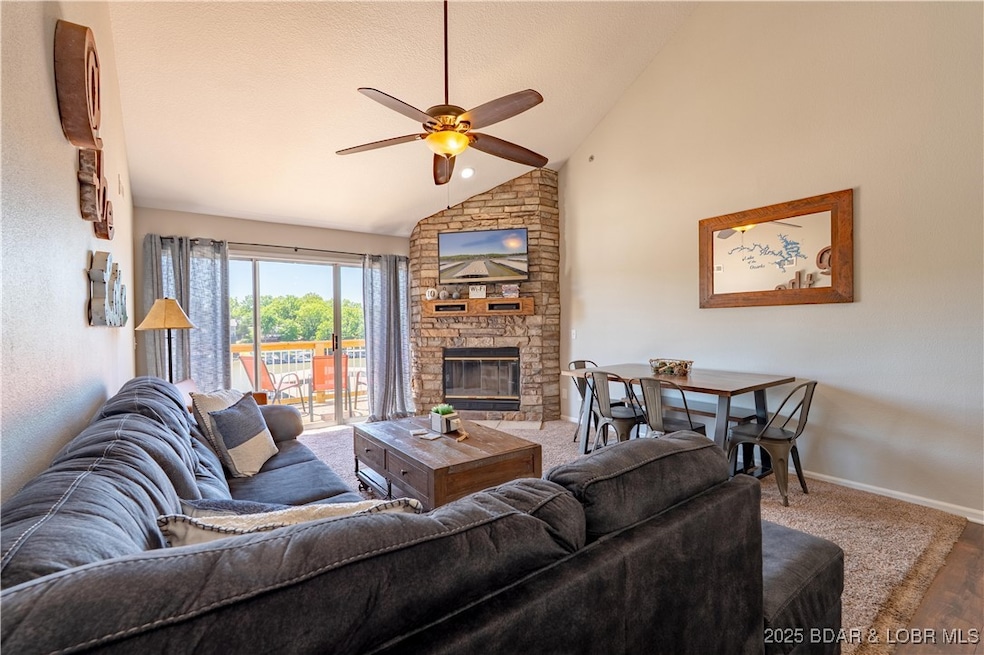
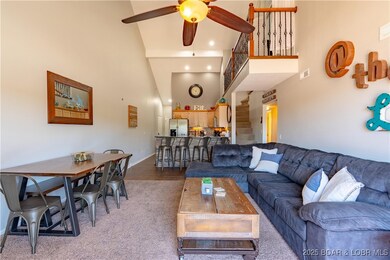
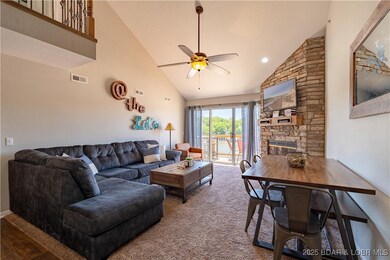
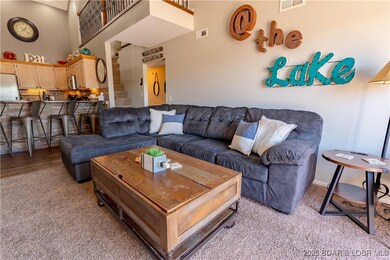
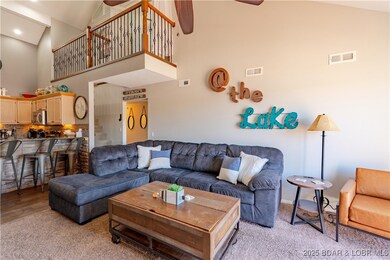
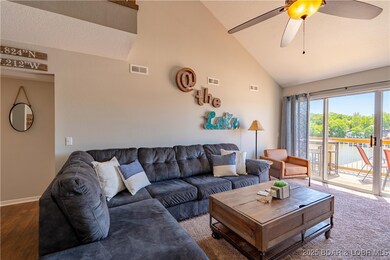
Hands down one of the BEST units at The Ledges! With the convenience of the catwalk there are only three stairs & ample parking. This beautiful unit was updated in 2020 w/new ceramic floors, carpet, tile backsplashes, granite vanity tops, furniture, screen doors, hand railings, appliances, interior paint, & HVAC unit. Then updated again in 2025 w/new paint, some furniture and decor. BRAND NEW DECK IN 2025!!! Spacious living room w/vaulted ceilings, Juliet balcony, stone fireplace, 4 Large bedrooms & 2 luxurious bathrooms, & bunk room added in loft in 2020. Keyless entry & Nest thermostat. Great views from your deck w/serene view of the cove & the exciting view of the main channel. Close to tons of lake hotspots this Turn-key condo is perfect for a personal getaway or also as a nicely producing rental investment (contact agent for rental info). Located in the heart of Osage Beach, and close to water hotspots such as: Dog Days, Redhead, Paradise, Margaritavile, and Backwater Jack's. Convenient by car to the hospital, multiple golf courses, shopping and entertainment. This is a great unit, great view, great updates, great rental history, great location...what more do you need?!
Last Agent to Sell the Property
RE/MAX Lake of the Ozarks Brokerage Phone: (573) 302-2300 License #1999032010 Listed on: 05/14/2025
Co-Listed By
RE/MAX Lake of the Ozarks Brokerage Phone: (573) 302-2300 License #2000159196
We collect this data history from publicly available records. To have your information removed, we recommend requesting removal directly through your county’s website.
ANN KLIMKEWICZ, PC
RE/MAX Lake of the Ozarks
(573) 496-1503
253 Total Sales
51 in Osage Beach
$20K - $750K Price Range
Teresa Hough
Gateway Real Estate
(417) 344-2091
63 Total Sales
12 in Osage Beach
$40K - $675K Price Range
Jonas Farrell
John Farrell Real Estate Co.
(314) 742-3654
105 Total Sales
32 in Osage Beach
$25K - $1.5M Price Range
Emily Durgan
Realty ONE Group Grand
(573) 742-4039
45 Total Sales
12 in Osage Beach
$223K - $550K Price Range
Trish Wolf
EXP Realty, LLC
(314) 451-7248
267 Total Sales
1 in Osage Beach
$180,000 Price
Diane Thomas
RE/MAX Exclusive Properties
(573) 261-5767
420 Total Sales
2 in Osage Beach
$11K - $195K Price Range
We collect this data history from publicly available records. To have your information removed, we recommend requesting removal directly through your county’s website.
| Date | Buyer | Sale Price | Title Company |
|---|---|---|---|
| -- | Integrity Title Solutions | ||
| $283,000 | Lake Ozarks Land Title | ||
| -- | -- |
We collect this data history from publicly available records. To have your information removed, we recommend requesting removal directly through your county’s website.
| Date | Status | Borrower | Loan Amount |
|---|---|---|---|
| Open | $265,000 |
We collect this data history from publicly available records. To have your information removed, we recommend requesting removal directly through your county’s website.
| Date | Event | Price | List to Sale | Price per Sq Ft | Prior Sale |
|---|---|---|---|---|---|
| 10/03/2025 10/03/25 | Sold | -- | -- | -- | |
| 05/14/2025 05/14/25 | For Sale | $410,000 | +37.1% | $279 / Sq Ft | |
| 10/01/2020 10/01/20 | Sold | -- | -- | -- | View Prior Sale |
| 09/01/2020 09/01/20 | Pending | -- | -- | -- | |
| 08/19/2020 08/19/20 | For Sale | $299,000 | +22.0% | $203 / Sq Ft | |
| 09/19/2019 09/19/19 | Sold | -- | -- | -- | View Prior Sale |
| 08/20/2019 08/20/19 | Pending | -- | -- | -- | |
| 08/15/2019 08/15/19 | For Sale | $245,000 | +28.9% | $167 / Sq Ft | |
| 04/22/2016 04/22/16 | Sold | -- | -- | -- | View Prior Sale |
| 03/23/2016 03/23/16 | Pending | -- | -- | -- | |
| 03/07/2016 03/07/16 | For Sale | $190,000 | -- | $129 / Sq Ft |
We collect this data history from publicly available records. To have your information removed, we recommend requesting removal directly through your county’s website.
| Year | Tax Paid | Tax Assessment Tax Assessment Total Assessment is a certain percentage of the fair market value that is determined by local assessors to be the total taxable value of land and additions on the property. | Land | Improvement |
|---|---|---|---|---|
| 2025 | $1,069 | $26,960 | $0 | $0 |
| 2024 | $1,068 | $26,960 | $0 | $0 |
| 2023 | $1,141 | $26,960 | $0 | $0 |
| 2022 | $1,122 | $26,960 | $0 | $0 |
| 2021 | $1,122 | $26,960 | $0 | $0 |
| 2020 | $1,132 | $26,960 | $0 | $0 |
| 2019 | $1,131 | $26,960 | $0 | $0 |
| 2018 | $1,131 | $26,960 | $0 | $0 |
| 2017 | $1,081 | $26,960 | $0 | $0 |
| 2016 | $1,054 | $26,960 | $0 | $0 |
| 2015 | $1,054 | $26,960 | $0 | $0 |
| 2014 | $1,053 | $26,960 | $0 | $0 |
| 2013 | -- | $26,960 | $0 | $0 |
Seller's Agent in 2025
Jeff Krantz
RE/MAX
(573) 216-0440
1,372 Total Sales
S
Seller Co-Listing Agent in 2025
SUSAN EBLING P.C.
RE/MAX
(573) 216-1233
211 Total Sales
D
Buyer's Agent in 2025
DEBRA GRANT
BHHS Lake Ozark Realty
188 Total Sales
Seller Co-Listing Agent in 2020
LAURA SIMMONS MARKWAY
RE/MAX
(573) 280-5803
169 Total Sales
G
Seller Co-Listing Agent in 2019
GARY ZEIGER
RE/MAX
(573) 286-9096
49 Total Sales
F
Seller's Agent in 2016
FRAN JOHNSON
RE/MAX
Source: Bagnell Dam Association of REALTORS®
MLS Number: 3577467
APN: 08-2.0-03.3-000.0-007-023.513
Disclaimer: Certain information contained herein is derived from information provided by parties other than Homes.com. All information provided is deemed reliable, but is not guaranteed to be accurate and should be independently verified.
IDX information is provided exclusively for personal, non-commercial use, and may not be used for any purpose other than to identify prospective properties consumers may be interested in purchasing. Information is deemed reliable but not guaranteed.
Ask me questions while you tour the home.