$215,000
SOLD JAN 22, 2026
Last list price

1481 Ledges Dr Unit A43 Osage Beach, MO 65065

Osage Beach Area
2 Beds
2 Baths
980 Sq Ft
1993 Built

Sale Details

Date Sold: January 22, 2026

$219 Per Sq Ft

59 Days on Market

Highlights

  • Community Boat Dock
  • Home fronts a seawall
  • Lake Privileges
  • Beach
  • Lake View
  • Property fronts a channel

About This Home

As of January 2026

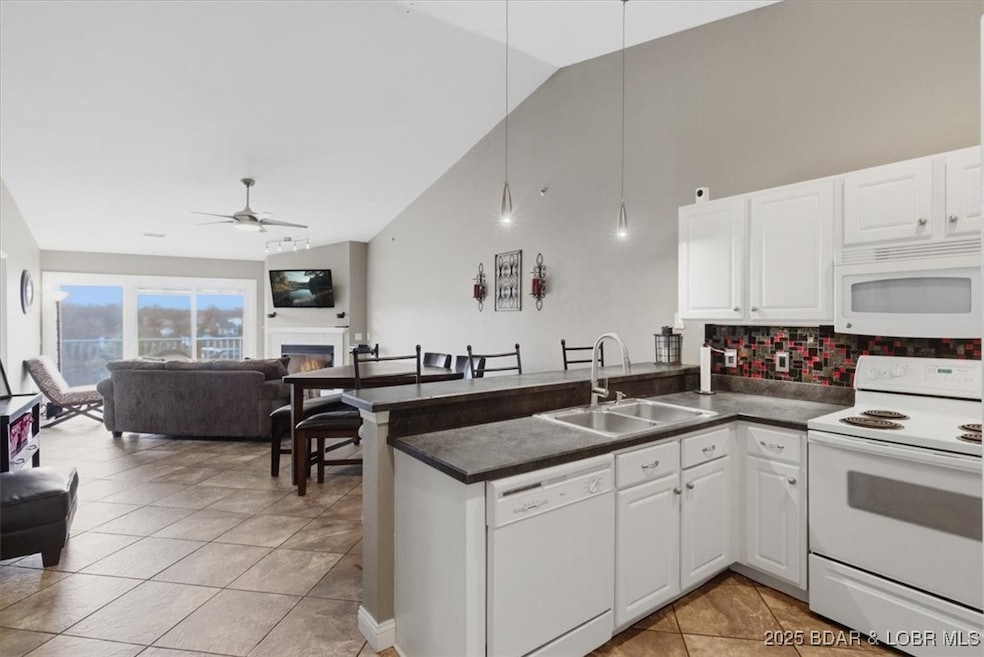
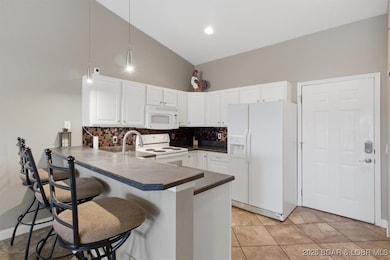
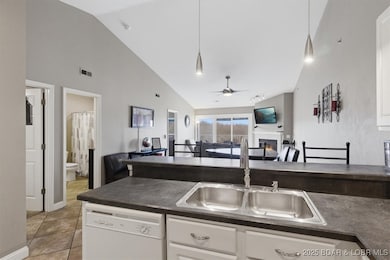
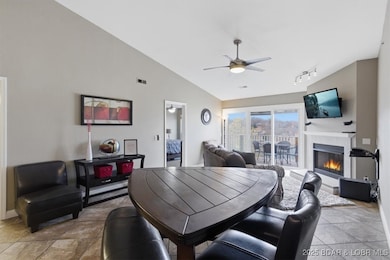
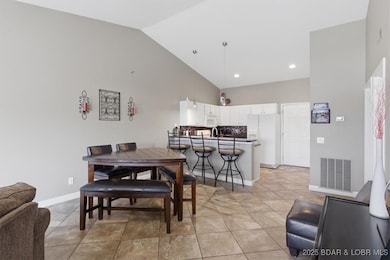
TOP-FLOOR CONDO with VAULTED CEILINGS, GREAT VIEWS, and “TURN-KEY” convenience! This beautifully maintained unit offers spacious, private living with a large lakeside deck perfect for relaxing or entertaining. This is an effortless move-in or ready-to-rent opportunity. A 12x30 boat slip (Dock 8, Slip 2) is INCLUDED! Ideally located right next to one of The Ledges’ two pools and the popular sand beach, this unit delivers unbeatable access to some of the complex’s top amenities. The Ledges is one of Osage Beach’s most sought-after locations, offering quick access to restaurants, shopping, grocery stores, golf, rentals, family fun, state parks, and the best of Lake of the Ozarks—by both land and water. Would make a great rental for an investment, or an excellent option for full-time living, a vacation getaway, or an income-producing investment. Don't miss your chance at this move-in-ready lake escape!

Last Agent to Sell the Property

Sophia Marr

RE/MAX Lake of the Ozarks Brokerage Phone: (573) 302-2300 License #2013013758 Listed on: 11/24/2025

RE/MAX Lake of the Ozarks

Last Buyer's Agent

Sophia Marr

RE/MAX Lake of the Ozarks Brokerage Phone: (573) 302-2300 License #2013013758 Listed on: 11/24/2025

RE/MAX Lake of the Ozarks

Property Details

Home Type

  • Condominium

Est. Annual Taxes

  • $839

Year Built

  • Built in 1993 | Remodeled

Lot Details

  • Property fronts a channel
  • Home fronts a seawall

HOA Fees

  • $459 Monthly HOA Fees

Home Design

  • Shingle Roof
  • Architectural Shingle Roof

Interior Spaces

  • 980 Sq Ft Home
  • 1-Story Property
  • Furnished
  • Vaulted Ceiling
  • Ceiling Fan
  • Gas Fireplace
  • Tile Flooring
  • Lake Views

Kitchen

  • Stove
  • Range
  • Microwave
  • Dishwasher
  • Disposal

Bedrooms and Bathrooms

  • 2 Bedrooms
  • Walk-In Closet
  • 2 Full Bathrooms

Laundry

  • Dryer
  • Washer

Home Security

Parking

  • No Garage
  • Driveway

Outdoor Features

  • Cove
  • Lake Privileges
  • Deck
  • Open Patio

Utilities

  • Forced Air Heating and Cooling System
  • Internet Available
  • Cable TV Available

Listing and Financial Details

  • Assessor Parcel Number 08200330000007023959

Community Details

Overview

  • Association fees include cable TV, dock reserve, internet, water, sewer, trash
  • Ledges Subdivision

Recreation

  • Community Boat Dock
  • Beach
  • Community Pool

Security

  • Fire Sprinkler System

Property Details

Home Type

Condominium

Est. Annual Taxes

$839

Year Built

Built in 1993 | Remodeled

Lot Details

0 Sq Ft Lot

HOA Fees

$459 per month

Listing Details

  • Property Sub Type: Condominium
  • Prop. Type: Residential
  • Road Surface Type: Asphalt, Paved
  • Co List Office Mls Id: 5075430
  • Co List Office Phone: (573) 302-2300
  • Inclusions: Furniture and Boat Slip
  • Subdivision Name: Ledges
  • Directions: Hwy 54 Bypass to Nichols Road, take Nichols road to left on Dude Ranch Road to left on Ledges to right at 2nd Bldg. to first Bldg A Unit A-43
  • Garage Yn: No
  • Unit Levels: One
  • Year Built: 1993
  • Property Sub Type Additional: Condominium
  • Attribution Contact: (573) 302-2300
  • Special Features: VirtualTour

Interior Features

  • Furnished: Furnished
  • Appliances: Dryer, Dishwasher, Disposal, Microwave, Range, Refrigerator, Stove, Washer
  • Full Bathrooms: 2
  • Total Bedrooms: 2
  • Fireplace Features: One, Gas
  • Fireplaces: 1
  • Fireplace: Yes
  • Flooring: Tile
  • Interior Amenities: Ceiling Fan(s), Furnished, Fireplace, Cable TV, Vaulted Ceiling(s), Walk-In Closet(s)
  • Living Area: 980.0

Exterior Features

  • Pool Features: Community
  • View: Channel, Lake
  • View: Yes
  • Waterfront Features: Cove, Seawall, Beach Access, Lake Privileges
  • Waterfront: Yes
  • Exterior Features: Blacktop Driveway, Deck
  • Patio And Porch Features: Deck, Open
  • Property Condition: Updated/Remodeled
  • Roof: Architectural, Shingle

Garage/Parking

  • Parking Features: No Garage

Utilities

  • Security: Fire Sprinkler System
  • Cooling: Central Air
  • Cooling Y N: Yes
  • Heating: Electric, Forced Air
  • Heating Yn: Yes
  • Sewer: Public Sewer
  • Water Source: Public, Community/Coop

Condo/Co-op/Association

  • Community Features: Beach, Cable TV, Internet Access, Pool, Community Pool
  • Amenities: Dock
  • Association Fee: 1376.97
  • Association Fee Frequency: Quarterly
  • Association: Yes

Fee Information

  • Association Fee Includes: Cable TV, Dock Reserve, Internet, Water, Sewer, Trash

Schools

  • Junior High Dist: Camdenton

Lot Info

  • Parcel #: 08200330000007023959

Tax Info

  • Tax Annual Amount: 838.99
  • Tax Year: 2025
Create a Home Valuation Report for This Property
The Home Valuation Report is an in-depth analysis detailing your home's value as well as a comparison with similar homes in the area

Home Values in the Area

Source: Public Records

Average Home Value in this Area


Source: Public Records

Property History

We collect this data history from publicly available records. To have your information removed, we recommend requesting removal directly through your county’s website.

Date Event Price List to Sale Price per Sq Ft
01/22/2026 01/22/26 Sold -- -- --
11/24/2025 11/24/25 For Sale $215,000 -- $219 / Sq Ft
Source: Bagnell Dam Association of REALTORS®

Agents Affiliated with this Home

  • Section Image
See All Agents

Map

Source: Bagnell Dam Association of REALTORS®

MLS Number: 3582717

Bagnell Dam Association of REALTORS®
Your Personal Tour Guide

Ask me questions while you tour the home.