
Angela Lamb
Compass Realty Group
(913) 379-3916
121 Total Sales
2 in Smithville
$239K - $382K Price Range


Estimated Value: $291,000 - $316,873
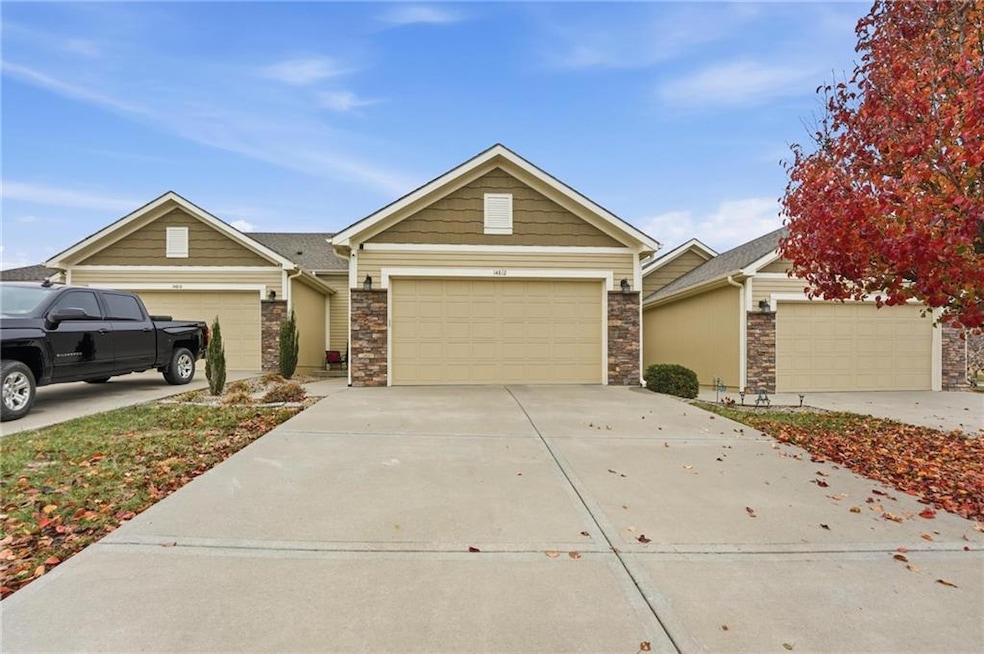
This townhouse brings an easy, polished style with beautiful wood floors, granite countertops and an open layout that feels instantly comfortable. The kitchen flows into the living and dining area, creating a bright space for everyday living and hosting. The primary suite features a tiled shower, double sinks and a roomy walk in closet that keeps everything organized.
You’ll love the updates, including a new Bosch dishwasher and new toilets in both bathrooms. Exterior maintenance is covered for you, along with roof and driveway care, plus mowing and snow removal. The result is low maintenance living in a place that stays looking sharp year round.
Last Agent to Sell the Property
Keller Williams KC North Brokerage Phone: 816-321-0120 Listed on: 11/21/2025
Last Buyer's Agent
Keller Williams KC North Brokerage Phone: 816-321-0120 Listed on: 11/21/2025
We collect this data history from publicly available records. To have your information removed, we recommend requesting removal directly through your county’s website.
Angela Lamb
Compass Realty Group
(913) 379-3916
121 Total Sales
2 in Smithville
$239K - $382K Price Range
Shayla Hoffmann
BG & Associates LLC
(913) 359-3584
157 Total Sales
1 in Smithville
$225,000 Price
Lainey Puglisi
RE/MAX Heritage
(913) 703-5425
96 Total Sales
3 in Smithville
$160K - $961K Price Range
Mike Cooper
RE/MAX Premier Properties
(816) 326-1982
215 Total Sales
1 in Smithville
$254,000 Price
Terri Riddle
Keller Williams KC North
(913) 701-3936
66 Total Sales
2 in Smithville
$425K - $499K Price Range
Crystal Hawkins
Boulevard Residential
(816) 312-4096
59 Total Sales
3 in Smithville
$180K - $240K Price Range
We collect this data history from publicly available records. To have your information removed, we recommend requesting removal directly through your county’s website.
| Date | Buyer | Sale Price | Title Company |
|---|---|---|---|
| -- | Dri Title And Escrow | ||
| Hayes David K | -- | None Available | |
| Neal Janie M | -- | Secured Title Of Kansas City |
We collect this data history from publicly available records. To have your information removed, we recommend requesting removal directly through your county’s website.
| Date | Status | Borrower | Loan Amount |
|---|---|---|---|
| Open | $288,183 | ||
| Previous Owner | Neal Janie M | $137,600 |
We collect this data history from publicly available records. To have your information removed, we recommend requesting removal directly through your county’s website.
| Date | Event | Price | List to Sale | Price per Sq Ft | Prior Sale |
|---|---|---|---|---|---|
| 03/03/2026 03/03/26 | Sold | -- | -- | -- | |
| 01/12/2026 01/12/26 | Pending | -- | -- | -- | |
| 12/07/2025 12/07/25 | For Sale | $295,000 | +37.2% | $233 / Sq Ft | |
| 05/15/2019 05/15/19 | Sold | -- | -- | -- | View Prior Sale |
| 04/12/2019 04/12/19 | Pending | -- | -- | -- | |
| 03/28/2019 03/28/19 | Price Changed | $215,000 | -4.4% | $170 / Sq Ft | |
| 03/13/2019 03/13/19 | For Sale | $225,000 | +25.7% | $178 / Sq Ft | |
| 08/25/2015 08/25/15 | Sold | -- | -- | -- | View Prior Sale |
| 07/13/2015 07/13/15 | Pending | -- | -- | -- | |
| 11/21/2014 11/21/14 | For Sale | $179,000 | -- | $142 / Sq Ft |
We collect this data history from publicly available records. To have your information removed, we recommend requesting removal directly through your county’s website.
| Year | Tax Paid | Tax Assessment Tax Assessment Total Assessment is a certain percentage of the fair market value that is determined by local assessors to be the total taxable value of land and additions on the property. | Land | Improvement |
|---|---|---|---|---|
| 2025 | -- | $48,010 | ||
| 2024 | $3,016 | $41,780 | ||
| 2023 | $2,885 | $41,780 | $0 | $0 |
| 2022 | $2,586 | $36,060 | $0 | $0 |
| 2021 | $2,604 | $36,062 | $4,750 | $31,312 |
| 2020 | $2,397 | $32,970 | $0 | $0 |
| 2019 | $2,415 | $32,970 | $0 | $0 |
| 2018 | $2,465 | $32,720 | $0 | $0 |
| 2017 | $2,192 | $32,720 | $4,750 | $27,970 |
| 2016 | $2,192 | $32,720 | $4,750 | $27,970 |
| 2015 | $316 | $11,740 | $4,750 | $6,990 |
Seller's Agent in 2026
Dani Beyer Team
Keller Williams KC North
(816) 321-0120
1,063 Total Sales
TG
Seller Co-Listing Agent in 2026
Tara Gase
Keller Williams KC North
63 Total Sales
Seller's Agent in 2019
Michelle Cook
Keller Williams KC North
(816) 805-0536
195 Total Sales
KY
Buyer's Agent in 2019
Kim Yennie
Keller Williams KC North
KH
Seller's Agent in 2015
Karen Hagen
BHG Kansas City Homes
NM
Buyer's Agent in 2015
Non MLS
Non-MLS Office
(913) 661-1600
8,276 Total Sales
Source: Heartland MLS
MLS Number: 2588849
APN: 05-913-00-03-001.01
Disclaimer: Certain information contained herein is derived from information provided by parties other than Homes.com. All information provided is deemed reliable, but is not guaranteed to be accurate and should be independently verified.
All data is obtained from various sources and may not have been verified by broker or MLS GRID. Supplied Open House Information is subject to change without notice. All information should be independently reviewed and verified for accuracy. Properties may or may not be listed by the office/agent presenting the information. Some IDX listings have been excluded from this website. Prices displayed on all Sold listings are the Last Known Listing Price and may not be the actual selling price.
Listings courtesy of Heartland MLS as distributed by MLS GRID.
Based on information submitted to the MLS GRID
Listing Information presented by local MLS brokerage: TEN-X, INC., local REALTOR®- Arlene Richardson - (888) 952-6393
Ask me questions while you tour the home.