NOT LISTED FOR SALE

Estimated Value: $367,084 - $448,000

3 Beds
2 Baths
1,470 Sq Ft
$267/Sq Ft Est. Value

Sale Details

Date Sold: February 19, 2026

Current estimated payment $2,212 / mo

202 Days on Market

Highlights

  • Lake Front
  • Deck
  • Pond
  • Heavily Wooded Lot
  • Secluded Lot
  • Center Hall Plan

About This Home

As of February 2026

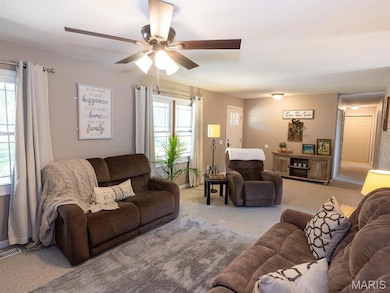
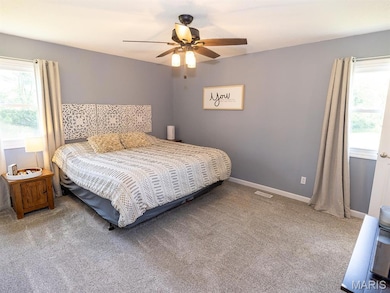
COZY COUNTRY BRICK HOME with a beautiful LAKE on 8.2 acres! UPDATED Home with new Septic System, New Carpet, New Paint, New Bathrooms and MOVE-IN ready within a short walk to your very own SECLUDED LAKE surrounded by mature trees. YES! Great fishing, hunting & enjoying COUNTRY LIVING at its BEST with income producing tillable acreage currently cash rented. RELAX on the large COVERED FRONT PORCH or sunbathe on your private COMPOSITE DECK as the sun sets beyond the vast open farmland watching the deer feed. So many options & wide-open spaces to ENJOY all of the NATURE surrounding YOUR comfortable home. Spend the afternoon fishing for Bass, Catfish, Bluegill & record size Crappie in the almost one-acre lake with a fully maintained perimeter access then sit around your fire ring as the evening unfolds. Need STORAGE , how about the DRY almost 1500 SQ FT Basement & the 12' x 24' Custom Shed with a Concrete floor! Inside this well-built, 100% fully brick Home you'll find excellent updated workmanship thru-out with Custom Doors, Windows, Carpet, Luxury Vinyl & Ceramic Tile Flooring along with Custom Bathrooms, Trim & Fixtures with Appliances less than 6 years old & Architectural Shingled Roof less than 9 years. The newer HVAC System with the oversized "Air Handler" is supplemented by a wood burning furnace that also heats the oversized garage which is great for COZY Winters! Yes, this charming, easy to care for home surrounded by nature could be yours to ENJOY every day as the Seasons unfold!

Last Agent to Sell the Property

Len Scherder

Scherder Realty LLC License #2009009908 Listed on: 06/29/2025

Last Buyer's Agent

Viki Cadwallader

Viki Cadwallader Real Estate, LLC License #2016031957

Home Details

Home Type

  • Single Family

Est. Annual Taxes

  • $919

Year Built

  • Built in 1974 | Remodeled

Lot Details

  • 8.24 Acre Lot
  • Lake Front
  • Property fronts a state road
  • Private Entrance
  • Landscaped
  • Secluded Lot
  • Irregular Lot
  • Gentle Sloping Lot
  • Cleared Lot
  • Heavily Wooded Lot
  • Private Yard
  • Garden
  • Front Yard
  • Subdivision Possible

Parking

  • 2 Car Attached Garage
  • Heated Garage
  • Workshop in Garage
  • Inside Entrance
  • Front Facing Garage
  • Garage Door Opener
  • Additional Parking

Home Design

  • Ranch Style House
  • Traditional Architecture
  • Brick Exterior Construction
  • Permanent Foundation
  • Blown-In Insulation
  • Batts Insulation
  • Architectural Shingle Roof
  • Concrete Perimeter Foundation

Interior Spaces

  • 1,470 Sq Ft Home
  • Ceiling Fan
  • Self Contained Fireplace Unit Or Insert
  • Double Pane Windows
  • Insulated Windows
  • Tilt-In Windows
  • Tinted Windows
  • Blinds
  • Window Screens
  • Sliding Doors
  • Panel Doors
  • Center Hall Plan
  • Living Room with Fireplace
  • Dining Room
  • Workshop
  • Storage
  • Washer and Dryer
  • Property Views

Kitchen

  • Eat-In Kitchen
  • Breakfast Bar
  • Built-In Electric Oven
  • Self-Cleaning Oven
  • Electric Cooktop
  • Range Hood
  • Recirculated Exhaust Fan
  • Microwave
  • Free-Standing Freezer
  • Plumbed For Ice Maker
  • Dishwasher
  • Solid Surface Countertops

Flooring

  • Carpet
  • Concrete
  • Ceramic Tile
  • Luxury Vinyl Tile

Bedrooms and Bathrooms

  • 3 Bedrooms
  • 2 Full Bathrooms
  • Easy To Use Faucet Levers

Basement

  • Basement Fills Entire Space Under The House
  • Basement Ceilings are 8 Feet High
  • Laundry in Basement

Home Security

  • Storm Windows
  • Storm Doors
  • Fire and Smoke Detector

Outdoor Features

  • Pond
  • Deck
  • Shed
  • Rain Gutters
  • Front Porch

Schools

  • Bowling Green Elem. Elementary School
  • Bowling Green Middle School
  • Bowling Green High School

Farming

  • Agricultural

Utilities

  • Forced Air Heating and Cooling System
  • Vented Exhaust Fan
  • Heating System Uses Wood
  • 220 Volts
  • Electric Water Heater
  • Septic Tank
  • High Speed Internet
  • TV Antenna

Community Details

  • No Home Owners Association

Listing and Financial Details

  • Exclusions: Crops
  • Assessor Parcel Number 140111000000007.000

Home Details

Home Type

Single Family

Est. Annual Taxes

$919

Year Built

Built in 1974 | Remodeled

Lot Details

8.24 Acres

Parking

2

Listing Details

  • Property Type: Residential
  • Cross Street: Pike 139
  • Year Built: 1974
  • Directions: GPS friendly and signs up. From Bowling Green South Highway 61 Entrance/Exit drive North on Highway 61 @ 4 miles to Highway UU exit, turn right on Hwy UU for @ 5 miles to property on your left. Total drive time is @ 7 minutes.
  • Property Sub-Type: Single Family Residence
  • ResoLaundryFeatures: In Basement
  • ResoLotFeatures: Adjoins Open Ground, Adjoins Wooded Area, Agricultural, Cleared, Front Yard, Garden, Gentle Sloping, Heavy Woods, Irregular Lot, Landscaped, Pond on Lot, Secluded, Split Possible, Views, Wooded
  • Lot Size Acres: 8.24
  • Road Frontage Type: State Road
  • Road Surface Type: Aggregate, Concrete, Paved
  • Water Body Name: Private
  • ResoSecurityFeatures: Smoke Detector(s)
  • Co List Office Phone: 573-470-8500
  • Outside Inclusions: Fixtures,Hunting Rights,Land,Mineral Rights if Owned,Personal Property
  • MLS Status: Closed
  • Subdivision Name: NONE
  • Above Grade Finished Sq Ft: 1470
  • Architectural Style: Ranch, Traditional
  • Carport Y N: No
  • Reso Fireplace Features: Insert, Living Room
  • Unit Levels: One
  • New Construction: No
  • Property Attached Yn: No
  • ResoPropertyCondition: Updated/Remodeled
  • Reso Structure Type: House
  • Reso Window Features: Blinds, Double Pane Windows, Insulated Windows, Screens, Storm Window(s), Tilt-In Windows, Tinted Windows, Window Coverings
  • Financial Info Electric: 220 Volts
  • MIS_RoomFlooring: Concrete
  • MIS_RoomFlooring: Carpeting
  • MIS_RoomFlooring: Carpeting
  • MIS_RoomFlooring: Carpeting
  • MIS_RoomFlooring: Carpeting
  • PreviousStatus: Pending
  • MIS_RoomFlooring: Ceramic Tile
  • MIS_RoomFlooring: Ceramic Tile
  • MIS_RoomFlooring: Luxury Vinyl Tile
  • MIS_RoomFlooring: Luxury Vinyl Tile
  • MIS_PoolYN: 0
  • MIS_EfficiencyYN: 0
  • MIS_AuctionYN: 0
  • Special Features: None
  • Property Sub Type: Detached

Interior Features

  • Basement: 8 ft + Pour, Concrete, Full
  • Interior Amenities: Breakfast Bar, Ceiling Fan(s), Center Hall Floorplan, Eat-in Kitchen, High Speed Internet, Lever Faucets, Pantry, Solid Surface Countertop(s), Storage, Workshop/Hobby Area
  • Appliances: Electric Cooktop, Dishwasher, Dryer, Exhaust Fan, Free-Standing Freezer, Plumbed For Ice Maker, Microwave, Built-In Electric Oven, Self Cleaning Oven, Range Hood, Free-Standing Refrigerator, Vented Exhaust Fan, Washer/Dryer, Electric Water Heater
  • Other Equipment: TV Antenna
  • Basement YN: Yes
  • Full Bathrooms: 2
  • Total Bedrooms: 3
  • Door Features: Panel Door(s), Sliding Door(s), Storm Door(s)
  • Fireplaces: 1
  • Fireplace: Yes
  • Flooring: Carpet, Ceramic Tile, Concrete
  • MIS_LowerLevelBathroomsFull: 0
  • MIS_LowerLevelBathroomsHalf: 0
  • MIS_LowerLevelBedrooms: 0
  • MIS_MainLevelBathroomsFull: 2
  • MIS_MainLevelBathroomsHalf: 0
  • MIS_UpperLevelBathroomsFull: 0
  • MIS_UpperLevelBathroomsHalf: 0
  • MIS_UpperLevelBedrooms: 0

Exterior Features

  • Fencing: None
  • Roof: Architectural Shingle
  • Pool Features: None
  • Waterfront Features: Lake
  • Waterfront: No
  • Disclosures: Lead Paint, See Seller's Disclosure, Seller Property Disclosure, Septic Disclosure
  • Exclusions: Crops
  • Home Warranty: No
  • Construction Type: Batts Insulation, Blown-In Insulation, Brick
  • Exterior Features: Private Entrance, Private Yard, Rain Gutters, Storage
  • Foundation Details: Concrete Perimeter, Permanent
  • Other Structures: Equipment Shed
  • Patio And Porch Features: Composite, Deck, Front Porch

Garage/Parking

  • Garage Spaces: 2
  • Attached Garage: Yes
  • Attached Garage: Yes
  • Parking Features: Additional Parking, Garage, Garage Door Opener, Garage Faces Front, Heated Garage, Inside Entrance, Workshop in Garage
  • Total Parking Spaces: 2

Utilities

  • Sewer: Septic Tank
  • Cooling: Ceiling Fan(s), Central Air, Electric
  • Heating: Electric, Forced Air, Wood
  • Green Building Features: Basement, Bathrooms
  • Utilities: Electricity Connected, Water Connected
  • Water Source: Public

Condo/Co-op/Association

  • Senior Community: No
  • Association: No

Schools

  • Elementary School: Bowling Green Elem.
  • Junior High Dist: Bowling Green R-I
  • High School: Bowling Green High
  • Middle Or Junior School: Bowling Green Middle

Lot Info

  • Lot Dimensions: 396' x 790.72 x 831.72' irregular
  • Lot Size Sq Ft: 358934.4
  • Parcel Number: 140111000000007.000

Tax Info

  • Tax Year: 2024
  • Tax Annual Amount: 918.69

Ownership History

We collect this data history from publicly available records. To have your information removed, we recommend requesting removal directly through your county’s website.

Date Name Owned For Owner Type

Purchase Details

Listed on
Jun 29, 2025
Closed on
Feb 19, 2026
Sold by
Bought by
Seller's Agent
Len Scherder
Scherder Realty LLC
Buyer's Agent
Viki Cadwallader
Viki Cadwallader Real Estate, LLC
List Price
$398,000
Views
166
Current Estimated Value
$391,771

Purchase Details

Closed on
May 5, 2021
Sold by
Bought by

Purchase Details

Closed on
Oct 8, 2013
Sold by
Bought by
Source: Public Records
Create a Home Valuation Report for This Property
The Home Valuation Report is an in-depth analysis detailing your home's value as well as a comparison with similar homes in the area

Purchase History

We collect this data history from publicly available records. To have your information removed, we recommend requesting removal directly through your county’s website.

Date Buyer Sale Price Title Company
-- None Listed On Document
-- None Available
-- --
Source: Public Records

Mortgage History

We collect this data history from publicly available records. To have your information removed, we recommend requesting removal directly through your county’s website.

Date Status Borrower Loan Amount
Previous Owner $39,000
Source: Public Records

Property History

We collect this data history from publicly available records. To have your information removed, we recommend requesting removal directly through your county’s website.

Date Event Price List to Sale Price per Sq Ft
02/19/2026 02/19/26 Sold -- -- --
01/17/2026 01/17/26 Pending -- -- --
10/31/2025 10/31/25 Price Changed $389,000 -1.5% $265 / Sq Ft
10/17/2025 10/17/25 Price Changed $395,000 -0.8% $269 / Sq Ft
10/11/2025 10/11/25 For Sale $398,000 0.0% $271 / Sq Ft
09/29/2025 09/29/25 Off Market -- -- --
06/29/2025 06/29/25 For Sale $398,000 -- $271 / Sq Ft
Source: MARIS MLS

Tax History

We collect this data history from publicly available records. To have your information removed, we recommend requesting removal directly through your county’s website.

Year Tax Paid Tax Assessment Tax Assessment Total Assessment is a certain percentage of the fair market value that is determined by local assessors to be the total taxable value of land and additions on the property. Land Improvement
2025 $919 $17,380 $2,560 $14,820
2024 $911 $17,380 $2,560 $14,820
2023 $911 $17,380 $2,560 $14,820
2022 $800 $15,370 $1,140 $14,230
2021 $795 $15,370 $1,140 $14,230
2020 $792 $15,250 $1,020 $14,230
2019 $790 $15,250 $1,020 $14,230
2018 $711 $15,250 $1,020 $14,230
2017 $706 $15,250 $1,020 $14,230
2016 $689 $15,250 $1,020 $14,230
2015 -- $15,250 $1,020 $14,230
2011 -- $15,230 $1,000 $14,230
Source: Public Records

Agents Affiliated with this Home

  • Section Image
  • Section Image
See All Agents

Map

Source: MARIS MLS

MLS Number: MIS25043163

MARIS MLS

APN: 14-01-11-000-000-007.000

Your Personal Tour Guide

Ask me questions while you tour the home.